Skip main navigation
Sold for $415,900
  • $415,900

    6185 SW 89th Ct, Ocala, FL 34481

    3beds
    2,056sqft
    Single Family Residence
    Built in 2023
    10,098 Square Feet Lot
    $408,200 Zestimate®
    $202/sqft
    $3,236 Estimated rent

    Home value

    $408,200

    $367,000 - $457,000

    $3,236/mo

    Zestimate® history
    Loading
    Loading...

    Owner options

    List your home for rent

    $3,236/mo

    Rent Zestimate®

    Find your next renter with Zillow Rental Manager. Plus, with online applications, you can quickly screen prospective tenants – for free.

    Learn more

    $3,236/mo

    Rent Zestimate®

    Refinance and save

    $3,095/mo

    Est. payment

    Refinancing to a lower rate could help reduce your monthly payments and save thousands over the life of the loan.

    See today's rates

    $3,095/mo

    Est. payment

    Explore your selling options

    Work with a Zillow partner agent

    Leverage their expertise and Zillow's premium Showcase listings to get your home seen by more buyers.

    Get started

    List with your own agent

    Get your home in front of millions of buyers by listing it on Zillow.

    Learn how to do it

    Sell it yourself

    Take full control of how buyers see your home on Zillow by listing For Sale by Owner (FSBO).

    List your home

    What's special

    Modern ceiling fansLarge screened lanaiLarge pantryQuartz countertopsPaver patioCustom blindsCharming screened-in front porch
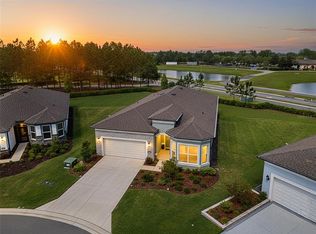
    Experience Premier 55+ Living at Del Webb Stone Creek Located in the peaceful heart of Ocala’s renowned horse country, Del Webb Stone Creek offers an exceptional 55+ lifestyle community designed for comfort, connection, and active living. Residents enjoy resort-style amenities including an 18-hole championship golf course, on-site dining, sparkling pools, sports courts, and a full calendar of clubs, classes, and social events—everything you need to embrace retirement to the fullest. This beautifully upgraded Mystique model is situated on a premium cul-de-sac lot and boasts over $100,000 in designer upgrades. With 2,056 sq ft of living space, the home features 3 bedrooms, 2 bathrooms, and a versatile flex room—perfect for an office or hobby space. The open-concept layout is enhanced by wood-look tile flooring, custom blinds, and modern ceiling fans throughout. The gourmet kitchen is a true showstopper, equipped with quartz countertops, designer pendant lighting, under-cabinet lighting, upgraded cabinetry with rollout drawers, a stylish backsplash, stainless steel appliances, and a large pantry. The spacious living area includes a feature wall and flows seamlessly into the dining room, creating an ideal setting for entertaining. The Owner’s Suite is a private retreat with a tray ceiling, dual sinks, a walk-in shower, and a generous custom walk-in closet. One guest room features a built-in wall unit with a Murphy bed—perfect for visitors. Step outside to enjoy the freshly landscaped yard, a charming screened-in front porch, decorative driveway, and a large screened lanai that opens to a paver patio—a serene setting for morning coffee or evening relaxation. The garage comes equipped with epoxy flooring and a water softener system, rounding out this thoughtfully designed home. Don’t miss your chance to own this exceptional property in one of Ocala’s most desirable 55+ communities. Be sure to view the virtual tour for a closer look at every impressive detail!

    Zillow last checked:

    Listing updated:

    Listing Provided by:

    Moe Mossa 888-490-1268,

    SAVVY AVENUE, LLC 888-490-1268

    Bought with:

    Kerri Costanzo, 3333594

    RE/MAX MARKETING SPECIALISTS

    Source: Stellar MLS,MLS#: A4653091MLS LogoOriginating MLS: Sarasota - Manatee

    Facts & features

    Interior

    Bedrooms & bathrooms
    • Bedrooms: 3
    • Bathrooms: 2
    • Full bathrooms: 2
    Primary bedroom
    • Features: Walk-In Closet(s)
    • Level: First
    Kitchen
    • Level: First
    Living room
    • Level: First
    Heating
    • Heat Pump
    Cooling
    • Central Air
    Appliances
    • Included: Oven, Convection Oven, Dishwasher, Disposal, Electric Water Heater, Exhaust Fan, Ice Maker, Microwave, Range, Refrigerator, Water Softener
    • Laundry: Laundry Room
    Features
    • Ceiling Fan(s), Living Room/Dining Room Combo, Open Floorplan, Primary Bedroom Main Floor, Smart Home, Solid Wood Cabinets, Stone Counters, Thermostat, Tray Ceiling(s), Vaulted Ceiling(s), Walk-In Closet(s)
    • Flooring: Tile
    • Doors: Sliding Doors
    • Windows: Window Treatments
    • Has fireplace: No
    Interior area
    • Total structure area: 2,759
    • Total interior livable area: 2,056 sqft

    Property

    Parking
    • Total spaces: 2
    • Parking features: Garage - Attached
    • Attached garage spaces: 2
    Features
    • Levels: One
    • Stories: 1
    • Exterior features: Lighting, Sidewalk
    Lot
    • Size: 10,098 sqft
    Details
    • Parcel number: 3489191009
    • Zoning: PUD
    • Special conditions: None

    Construction

    Type & style
    • Home type: SingleFamily
    • Property subtype: Single Family Residence
    Materials
    • Stucco
    • Foundation: Slab
    • Roof: Shingle
    Condition
    • New construction: No
    • Year built: 2023

    Utilities & green energy

    • Sewer: Public Sewer
    • Water: Public
    • Utilities for property: BB/HS Internet Available, Cable Connected, Electricity Connected, Fiber Optics, Fire Hydrant, Public, Sewer Connected, Sprinkler Meter, Street Lights, Water Connected

    Community & neighborhood

    Community
    • Community features: Clubhouse, Community Mailbox, Dog Park, Fitness Center, Gated Community - Guard, Golf Carts OK, Golf, Park, Pool, Racquetball, Restaurant, Sidewalks, Special Community Restrictions, Tennis Court(s), Wheelchair Access
    Senior living
    • Senior community: Yes
    Location
    • Region: Ocala
    • Subdivision: STONE CRK BY DEL WEBB LEXINGTO

    HOA & financial

    HOA
    • Has HOA: Yes
    • HOA fee: $304 monthly
    • Services included: 24-Hour Guard, Common Area Taxes, Community Pool, Trash
    • Association name: Rachel Mayer
    Other fees
    • Pet fee: $0 monthly
    Other financial information
    • Total actual rent: 0

    Other

    Other facts
    • Listing terms: Cash,Conventional,FHA,VA Loan
    • Ownership: Fee Simple
    • Road surface type: Concrete

    Price history

    DateEventPrice
    9/26/2025Sold$415,900$202/sqft
    Source: Stellar MLS #A4653091 Report a problem
    7/22/2025Pending sale$415,900$202/sqft
    Source: Stellar MLS #A4653091 Report a problem
    7/15/2025Price change$415,900-3.1%$202/sqft
    Source: Stellar MLS #A4653091 Report a problem
    6/9/2025Price change$429,000-4.6%$209/sqft
    Source: Stellar MLS #A4653091 Report a problem
    5/20/2025Listed for sale$449,900+2.3%$219/sqft
    Source: Stellar MLS #A4653091 Report a problem
    5/2/2025Listing removed$439,990$214/sqft
    Source: Stellar MLS #OM695307 Report a problem
    4/19/2025Price change$439,990-2.2%$214/sqft
    Source: Stellar MLS #OM695307 Report a problem
    4/1/2025Price change$450,000-4.2%$219/sqft
    Source: Stellar MLS #OM695307 Report a problem
    2/26/2025Price change$469,900-5.1%$229/sqft
    Source: Stellar MLS #OM695307 Report a problem
    2/20/2025Listed for sale$495,000+13.5%$241/sqft
    Source: Stellar MLS #OM695307 Report a problem
    6/21/2023Sold$436,000$212/sqft
    Source: Public Record Report a problem

    Public tax history

    YearProperty taxesTax assessment
    2024$6,419 +694.5%$391,250 +940%
    2023$808 -8.6%$37,619 -31.3%
    2022$884 $54,793
    2021-- --

    Find assessor info on the county website

    Neighborhood: 34481

    Nearby schools

    GreatSchools rating
    Get a cash offer in 3 minutes
    Find out how much your home could sell for in as little as 3 minutes with a no-obligation cash offer.
    Estimated market value
    $408,200
    Get a cash offer in 3 minutes
    Find out how much your home could sell for in as little as 3 minutes with a no-obligation cash offer.
    Estimated market value
    $408,200