Skip main navigation
Sold for $2,600,000
  • $2,600,000

    6185 Connaught Dr, Colorado Springs, CO 80908

    5beds
    9,532sqft
    Single Family Residence
    Built in 2014
    5.29 Acres Lot
    $2,733,100 Zestimate®
    $273/sqft
    $4,578 Estimated rent

    Home value

    $2,733,100

    $2.51M - $3.01M

    $4,578/mo

    Zestimate® history
    Loading
    Loading...

    Owner options

    List your home for rent

    $4,578/mo

    Rent Zestimate®

    Find your next renter with Zillow Rental Manager. Plus, with online applications, you can quickly screen prospective tenants – for free.

    Learn more

    $4,578/mo

    Rent Zestimate®

    Refinance and save

    $11,967/mo

    Est. payment

    Refinancing to a lower rate could help reduce your monthly payments and save thousands over the life of the loan.

    See today's rates

    $11,967/mo

    Est. payment

    Explore your selling options

    Work with a Zillow partner agent

    Leverage their expertise and Zillow's premium Showcase listings to get your home seen by more buyers.

    Get started

    List with your own agent

    Get your home in front of millions of buyers by listing it on Zillow.

    Learn how to do it

    Sell it yourself

    Take full control of how buyers see your home on Zillow by listing For Sale by Owner (FSBO).

    List your home

    What's special

    Guest suiteSeasonal pondSeparate guest quartersWine coolerSeparate dining roomFull size referLarge wet bar
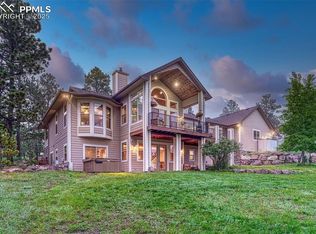
    Colorado Living at its BEST! Located on 5.29acres! VERY PRIVATE & QUIET SETTING! Adjacent 5.34 Acre is Available! An additional home, well & septic system can be added. Seasonal Pond! Horse Property! 9532 Sq Ft, 5 Bed, 8 Bath, Superior Quality Custom Rancher on Walk-Out +2030 Sq Ft Heated Garage & Shop.Separate Guest Quarters above the Garage offers a Studio/2nd Master Suite w/t Wood Burning Fireplace,Wet Bar & Private Bath!Colorado Lodge Style Great Room!Large Open Ceilings,Stone Fireplace,Built-Ins & Walk Out to 51X16 Stamped Concrete Covered Deck!Upper Loft Area over Main Level Office for your private retreat!Beautiful Custom Wood Built-Ins & Trim!Gourmet Kitchen with Thermador Appliances,Built In Refrigerator,6 Burner Gas CookTop,Double Ovens,Pot Filler,& Large Walk-In Pantry!Main Level Master Suite with Walk-Out to Covered Deck,2 Sided Fireplace,Steam Shower,Jetted Air Tub,Large Walk In Closet with Washer/Dryer! 2 half baths on Main level!Large Open Separate Dining Room!Great Lower Level Family Room with Walk Out to 16x51 Covered Patio.Large Wet Bar with full size refer, microwave & sink. 25x11 Sq Ft Wine Room with Wall Wine Racks & Wine Cooler! 3 Large Bedrooms on Lower Level each with Private Baths & Walk-In Closets! Theater Room including all equipment & Theater Chairs! Huge Fully Finished Storage Room with separate Work-Out area!Custom Hardwood Floors plus Marble,Travertine & Tile Floors.RV Parking!Gazebo!Fire Pit!High-End Custom Furniture is Negotiable! Superior Built ICF Home! (ICF is Insulated Concrete Forms. Polystyrene blocks with a 2 1/2'' thick wall on each side of the block with a 8" gap between each wall. Reinforced with rebar & filled with concrete making the house VERY energy efficient & super quiet.) Roof is insulated with spray on foam insulation.Hot Water Radiant Heat!Separate Forced Air Gas Heating & AC services the Guest Suite Over Garage.No HOAs!Easy Access to I-25 to Denver! No build area on the SW end of the property around the pond.

    Zillow last checked:

    Listing updated:

    Listed by:

    Terri Strecker 719-641-3329,

    RE/MAX Properties Inc

    Bought with:

    Jenn Eisenhart

    RE/MAX Real Estate Group LLC

    Source: elevateMLS,MLS#: 1312503MLS Logo

    Facts & features

    Interior

    Bedrooms & bathrooms
    • Bedrooms: 5
    • Bathrooms: 8
    • Full bathrooms: 5
    • 1/2 bathrooms: 3
    Basement
    • Area: 4318
    Heating
    • Forced Air, Hot Water, Natural Gas, Radiant, See Prop Desc Remarks
    Cooling
    • Ceiling Fan(s), Central Air, See Prop Desc Remarks
    Appliances
    • Included: 220v in Kitchen, Dishwasher, Disposal, Double Oven, Dryer, Gas in Kitchen, Exhaust Fan, Microwave, Refrigerator, Self Cleaning Oven, Washer, Other
    • Laundry: Electric Hook-up, Main Level
    Features
    • 6-Panel Doors, 9Ft + Ceilings, Beamed Ceilings, Crown Molding, French Doors, Great Room, Vaulted Ceiling(s), See Prop Desc Remarks, Breakfast Bar, Central Vacuum, High Speed Internet, Pantry, Sauna, Secondary Suite w/in Home, Wet Bar
    • Flooring: Carpet, Tile, Wood
    • Windows: Window Coverings
    • Basement: Full,Finished
    • Number of fireplaces: 4
    • Fireplace features: Basement, Four, Gas, Masonry
    Interior area
    • Total structure area: 9,532
    • Total interior livable area: 9,532 sqft
    • Finished area above ground: 5,214
    • Finished area below ground: 4,318

    Property

    Parking
    • Total spaces: 5
    • Parking features: Attached, Tandem, Even with Main Level, Garage Door Opener, Heated Garage, Oversized, Workshop in Garage, Garage Amenities (Other), Paved Driveway, RV Access/Parking
    • Attached garage spaces: 5
    Features
    • Patio & porch: Concrete, Covered, See Prop Desc Remarks
    • Exterior features: Auto Sprinkler System
    • Fencing: Back Yard,See Remarks
    • Waterfront features: Spring/Pond/Lake
    Lot
    • Size: 5.29 Acres
    • Features: Level, Meadow, Wooded, See Remarks, Hiking Trail, Near Fire Station, Horses(Zoned for 2 or more)
    Details
    • Additional structures: Gazebo, Workshop
    • Parcel number: 5131004004
    • Other equipment: Home Theater

    Construction

    Type & style
    • Home type: SingleFamily
    • Architectural style: Ranch
    • Property subtype: Single Family Residence
    Materials
    • Stone, Stucco, Concrete, Foam Insulation, See Prop Desc Remarks
    • Foundation: Slab, Walk Out
    • Roof: Tile
    Condition
    • Existing Home
    • New construction: No
    • Year built: 2014

    Utilities & green energy

    • Water: Well
    • Utilities for property: Natural Gas Connected, Phone Available, See Remarks
    Green energy
    • Indoor air quality: Radon System

    Community & HOA

    Community
    • Security: Security System
    Location
    • Region: Colorado Springs

    Financial & listing details

    • Price per square foot: $273/sqft
    • Tax assessed value: $1,840,772
    • Annual tax amount: $7,579
    • Date on market: 11/30/2023
    • Listing terms: Cash,Conventional

    Price history

    DateEventPrice
    11/28/2023Sold$2,600,000-10.3%$273/sqft
    Source: elevateMLS #1312503 Report a problem
    10/24/2023Pending sale$2,900,000$304/sqft
    Source: REcolorado as distributed by MLS GRID #8198860 Report a problem
    10/24/2023Contingent$2,900,000$304/sqft
    Source: elevateMLS #1312503 Report a problem
    10/20/2023Price change$2,900,000-17.1%$304/sqft
    Source: elevateMLS #1312503 Report a problem
    10/8/2023Price change$3,500,000-4.1%$367/sqft
    Source: elevateMLS #5958045 Report a problem
    10/2/2023Price change$3,650,000-3.8%$383/sqft
    Source: elevateMLS #5958045 Report a problem
    9/21/2023Price change$3,795,000+8.6%$398/sqft
    Source: elevateMLS #5958045 Report a problem
    8/18/2023Price change$3,495,000-8%$367/sqft
    Source: elevateMLS #6802245 Report a problem
    4/4/2023Listed for sale$3,800,000+281.9%$399/sqft
    Source: elevateMLS #6802245 Report a problem
    8/4/2010Listing removed$995,000+2.1%$104/sqft
    Source: The Home Zone Report a problem
    4/30/2010Sold$975,000-2%$102/sqft
    Source: Public Record Report a problem
    2/17/2010Price change$995,000-17.1%$104/sqft
    Source: The Home Zone #580265 Report a problem
    2/14/2010Price change$1,200,000+20.6%$126/sqft
    Source: The Home Zone #580265 Report a problem
    12/26/2009Price change$995,000-17.1%$104/sqft
    Source: ERA Shields Real Estate #580265 Report a problem
    12/15/2009Price change$1,200,000+20.6%$126/sqft
    Source: The Home Zone Report a problem
    11/27/2009Price change$995,000-17.1%$104/sqft
    Source: Era Shields Real Estate (North) #580265 Report a problem
    5/2/2009Listed for sale$1,200,000+389.8%$126/sqft
    Source: XDeadline.com Inc #580265 Report a problem
    4/26/2006Sold$245,000+32.4%$26/sqft
    Source: Public Record Report a problem
    11/18/2005Sold$185,000$19/sqft
    Source: Public Record Report a problem

    Public tax history

    YearProperty taxesTax assessment
    2024$10,113 +33.4%$123,340 -14.1%
    2023$7,580 -8.7%$143,580 +44.5%
    2022$8,298 $99,340 -2.8%
    2021-- $102,200 +6.8%
    2020$8,316 +4%$95,690
    2019$7,993 $95,690
    Find assessor info on the county website

    Neighborhood: 80908

    Nearby schools

    GreatSchools rating
    Schools provided by the listing agent
    • Elementary: Edith Wolford
    • Middle: Challenger
    • High: Pine Creek
    • District: Academy-20

    Source: elevateMLS. This data may not be complete. We recommend contacting the local school district to confirm school assignments for this home.

    Get a cash offer in 3 minutes
    Find out how much your home could sell for in as little as 3 minutes with a no-obligation cash offer.
    Estimated market value
    $2,733,100
    Get a cash offer in 3 minutes
    Find out how much your home could sell for in as little as 3 minutes with a no-obligation cash offer.
    Estimated market value
    $2,733,100