Skip main navigation
Sold for $987,000
  • $987,000

    6065 Connaught Dr, Colorado Springs, CO 80908

    3beds
    4,830sqft
    Single Family Residence
    Built in 2010
    5 Acres Lot
    $1,121,200 Zestimate®
    $204/sqft
    $4,551 Estimated rent

    Home value

    $1,121,200

    $1.03M - $1.23M

    $4,551/mo

    Zestimate® history
    Loading
    Loading...

    Owner options

    List your home for rent

    $4,551/mo

    Rent Zestimate®

    Find your next renter with Zillow Rental Manager. Plus, with online applications, you can quickly screen prospective tenants – for free.

    Learn more

    $4,551/mo

    Rent Zestimate®

    Refinance and save

    $5,667/mo

    Est. payment

    Refinancing to a lower rate could help reduce your monthly payments and save thousands over the life of the loan.

    See today's rates

    $5,667/mo

    Est. payment

    Explore your selling options

    Work with a Zillow partner agent

    Leverage their expertise and Zillow's premium Showcase listings to get your home seen by more buyers.

    Get started

    List with your own agent

    Get your home in front of millions of buyers by listing it on Zillow.

    Learn how to do it

    Sell it yourself

    Take full control of how buyers see your home on Zillow by listing For Sale by Owner (FSBO).

    List your home

    What's special

    Large fenced yardSerene forest viewsVintage oak mantelFenced gardenLuxurious primary suiteCustom milled-pine pergolaPrivate sanctuary
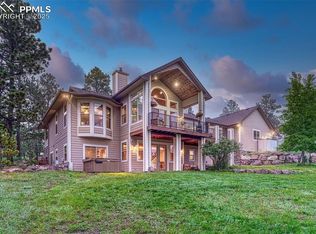
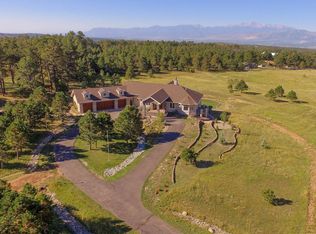
    Welcome to your own private sanctuary nestled among towering Ponderosa pines in the heart of Black Forest, Colorado. Set on five beautifully treed acres, this custom-built home embodies the best of Colorado living—peaceful, private, and perfectly connected to nature, yet just minutes from the conveniences of Colorado Springs and Monument. Step inside and immediately feel the difference between a house and a home. Sunlight streams through every window, inviting the outdoors in and framing serene forest views. Every detail reflects craftsmanship and warmth—from solid hickory and oak flooring to handcrafted wood trim, beechwood cabinetry, and solid wood doors. Thoughtful touches and a hint of vintage charm create a sense of timeless comfort throughout. The spacious layout offers room to breathe and grow, with three oversized bedrooms and four bathrooms, including a luxurious primary suite featuring a custom soaking tub perfectly positioned for moonlit views. Cozy up by the wood-burning stove in the main living room as snow falls softly outside, or enjoy the charming den with its vintage oak mantel and gas-flame stove, ideal for quiet evenings at home. Upstairs, a versatile loft area provides extra space for work or play, while the walk-out lower level serves as the perfect recreation area—complete with a full bath, ample storage, and the potential to add another bedroom in the future. Step outdoors and embrace the true Black Forest lifestyle: evenings under the stars beside your custom milled-pine pergola, sipping your favorite drink as the sun sets across the pines. A fenced garden grows golden raspberries and currants, while a large, fenced yard allows pets to roam freely. Whether you’re dreaming of hobby farming, forest walks, or simply a peaceful retreat, this home captures it all. Located minutes from Black Forest Regional Park and local schools, it offers the perfect blend of tranquility, beauty, and community. Come make this house your home!

    Zillow last checked:

    Listing updated:

    Listed by:

    Megan Niles 610-716-8309,

    Exp Realty LLC

    Bought with:

    Trish Armstrong

    Compass

    Source: elevateMLS,MLS#: 1611132MLS Logo

    Facts & features

    Interior

    Bedrooms & bathrooms
    • Bedrooms: 3
    • Bathrooms: 4
    • Full bathrooms: 2
    • 3/4 bathrooms: 2
    Other
    • Level: Upper
    • Area: 320 Square Feet
    • Dimensions: 16 x 20
    Heating
    • Forced Air, Natural Gas, Wood
    Cooling
    • Ceiling Fan(s)
    Appliances
    • Included: 220v in Kitchen, Dishwasher, Double Oven, Dryer, Exhaust Fan, Microwave, Range, Refrigerator, Washer, Water Softener
    • Laundry: Electric Hook-up, Main Level
    Features
    • 5-Pc Bath, Breakfast Bar, Pantry
    • Flooring: Carpet, Wood
    • Basement: Full,Partially Finished
    • Number of fireplaces: 2
    • Fireplace features: Free Standing, Gas, Two
    Interior area
    • Total structure area: 4,830
    • Total interior livable area: 4,830 sqft
    • Finished area above ground: 3,011
    • Finished area below ground: 1,819

    Property

    Parking
    • Total spaces: 3
    • Parking features: Attached, Garage Door Opener, Oversized, Gravel Driveway
    • Attached garage spaces: 3
    Features
    • Levels: Two
    • Stories: 2
    • Patio & porch: Composite, Concrete, Wood Deck
    • Fencing: Back Yard
    • Has view: Yes
    • View description: Mountain(s)
    Lot
    • Size: 5 Acres
    • Features: Meadow, Rural, Sloped, Wooded, Horses (Zoned), Landscaped
    Details
    • Additional structures: Storage
    • Parcel number: 5131004002

    Construction

    Type & style
    • Home type: SingleFamily
    • Property subtype: Single Family Residence
    Materials
    • Stone, Stucco, Framed on Lot, Frame
    • Foundation: Walk Out
    • Roof: Composite Shingle
    Condition
    • Existing Home
    • New construction: No
    • Year built: 2010

    Utilities & green energy

    • Water: Well
    • Utilities for property: Electricity Connected, Natural Gas Connected, Phone Available

    Community & HOA

    Location
    • Region: Colorado Springs

    Financial & listing details

    • Price per square foot: $204/sqft
    • Tax assessed value: $1,157,134
    • Annual tax amount: $4,827
    • Date on market: 11/6/2025
    • Listing terms: Cash,Conventional,FHA,VA Loan
    • Electric utility on property: Yes

    Price history

    DateEventPrice
    12/15/2025Sold$987,000-1.3%$204/sqft
    Source: elevateMLS #1611132 Report a problem
    11/15/2025Pending sale$1,000,000$207/sqft
    Source: elevateMLS #1611132 Report a problem
    11/6/2025Listed for sale$1,000,000+0.2%$207/sqft
    Source: elevateMLS #1611132 Report a problem
    10/21/2025Listing removed$998,000$207/sqft
    Source: elevateMLS #8629609 Report a problem
    10/16/2025Listed for sale$998,000+612.9%$207/sqft
    Source: elevateMLS #8629609 Report a problem
    12/1/2009Sold$140,000$29/sqft
    Source: Public Record Report a problem

    Public tax history

    YearProperty taxesTax assessment
    2024$5,286 +45.8%$77,530
    2023$3,625 -8.7%$77,530 +42.4%
    2022$3,969 $54,460 -2.8%
    2021-- $56,030 +24.6%
    2020$3,907 +4%$44,960
    2019$3,756 $44,960
    Find assessor info on the county website

    Neighborhood: 80908

    Nearby schools

    GreatSchools rating
    Schools provided by the listing agent
    • Elementary: Edith Wolford
    • Middle: Challenger
    • High: Pine Creek
    • District: Academy-20

    Source: elevateMLS. This data may not be complete. We recommend contacting the local school district to confirm school assignments for this home.

    Get a cash offer in 3 minutes
    Find out how much your home could sell for in as little as 3 minutes with a no-obligation cash offer.
    Estimated market value
    $1,121,200
    Get a cash offer in 3 minutes
    Find out how much your home could sell for in as little as 3 minutes with a no-obligation cash offer.
    Estimated market value
    $1,121,200