Skip main navigation
Sold for $1,370,000
  • $1,370,000

    6070 Connaught Dr, Colorado Springs, CO 80908

    4beds
    5,221sqft
    Single Family Residence
    Built in 2007
    5 Acres Lot
    $1,436,900 Zestimate®
    $262/sqft
    $5,436 Estimated rent

    Home value

    $1,436,900

    $1.35M - $1.54M

    $5,436/mo

    Zestimate® history
    Loading
    Loading...

    Owner options

    List your home for rent

    $5,436/mo

    Rent Zestimate®

    Find your next renter with Zillow Rental Manager. Plus, with online applications, you can quickly screen prospective tenants – for free.

    Learn more

    $5,436/mo

    Rent Zestimate®

    Refinance and save

    $6,306/mo

    Est. payment

    Refinancing to a lower rate could help reduce your monthly payments and save thousands over the life of the loan.

    See today's rates

    $6,306/mo

    Est. payment

    Explore your selling options

    Work with a Zillow partner agent

    Leverage their expertise and Zillow's premium Showcase listings to get your home seen by more buyers.

    Get started

    List with your own agent

    Get your home in front of millions of buyers by listing it on Zillow.

    Learn how to do it

    Sell it yourself

    Take full control of how buyers see your home on Zillow by listing For Sale by Owner (FSBO).

    List your home

    What's special

    Gas fireplaceHigh forest ranchWood beamsMountain range viewsPot fillerWet barWalk-in closet
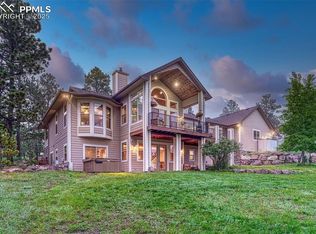
    Nestled in the rolling meadows and mature pines of Black Forest. Experience the epitome of luxury living with this stunning Parade of Homes former award-winning custom-built rancher, nestled on 5 acres w/ tremendous Pikes Peak and mountain range views. Mere minutes from the Flying Horse North 18 hole golf course and future 5 star resort. Perfectly positioned in one of the most desirable locations w/ the sought after communities Flying Horse North, Cathedral Pines and High Forest Ranch nearby. Over 5,200 sq ft, 4 bedrooms (incl 2 suites), office, 5 baths, AC, new roof and 4 car garage w/ built-in workshop. As you step into the spacious great room, your attention is drawn to the impressive wall of windows, framing the picturesque pastoral and mountain views. The main level is graced w/ wide-planked hickory hardwood floors, vaulted ceilings, large high end windows and solid Alder wood doors. Elegant formal dining area w/ hardwood floors and a full stone column enclosure. The gourmet kitchen is equipped w/ high-end Dacor appliances, a gas 5 burner cook-top w/ down draft ventilation, a pot filler, two tone hickory cabinetry, slab granite counters, copper farmhouse sink and pantry. The expansive primary suite features a sitting area, walk-out to the back deck, gas fireplace, walk-in closet and a luxurious 5-piece bath equipped w/ jetted tub, an oversized shower w/glass surround, handheld wand, multiple shower heads and a rainhead. Amazing outdoor entertaining spaces creating effortless indoor-outdoor living w/ a 23x15 covered stamp concrete deck w/ wood beams, amazing views. Walk-out lower level w/ mountain views, stamped concrete patio, dedicated theater room, family room, wet bar and gas fireplace. No HOA. Zoned for horses/outbuildings. School District 20. Phenomenal access to Highway 83 and I-25 making convenient travel to Colorado Springs within 10 minutes or Denver within 45 minutes. Don't miss the opportunity to call this stunning property your home!

    Zillow last checked:

    Listing updated:

    Listed by:

    Michael Turner 719-434-0199,

    LIV Sotheby's International

    Bought with:

    Seth Knierim

    Homes unlimited Real Estate, LLC

    Source: elevateMLS,MLS#: 3733853MLS Logo

    Facts & features

    Interior

    Bedrooms & bathrooms
    • Bedrooms: 4
    • Bathrooms: 5
    • Full bathrooms: 3
    • 1/2 bathrooms: 2
    Basement
    • Area: 2599
    Heating
    • Forced Air, Natural Gas
    Cooling
    • Ceiling Fan(s), Central Air
    Appliances
    • Included: Dishwasher, Disposal, Down Draft, Gas in Kitchen, Microwave, Oven, Refrigerator
    • Laundry: Main Level
    Features
    • Great Room, Vaulted Ceiling(s), Breakfast Bar, Central Vacuum, High Speed Internet, Pantry, Secondary Suite w/in Home, Wet Bar
    • Flooring: Carpet, Tile, Wood
    • Windows: Window Coverings
    • Basement: Partially Finished
    • Number of fireplaces: 3
    • Fireplace features: Gas, Three
    Interior area
    • Total structure area: 5,221
    • Total interior livable area: 5,221 sqft
    • Finished area above ground: 2,622
    • Finished area below ground: 2,599

    Property

    Parking
    • Total spaces: 4
    • Parking features: Attached, Tandem, Even with Main Level, Garage Door Opener, Oversized, Workshop in Garage, Paved Driveway
    • Attached garage spaces: 4
    Features
    • Patio & porch: Concrete, Covered
    • Fencing: None
    • Has view: Yes
    • View description: Panoramic, Mountain(s), View of Pikes Peak
    Lot
    • Size: 5 Acres
    • Features: Cul-De-Sac, Level, Meadow, Wooded, Horses (Zoned), Horses(Zoned for 2 or more), Landscaped
    Details
    • Additional structures: Workshop
    • Parcel number: 5131003002
    • Other equipment: Home Theater

    Construction

    Type & style
    • Home type: SingleFamily
    • Architectural style: Ranch
    • Property subtype: Single Family Residence
    Materials
    • Stone, Stucco
    • Foundation: Walk Out
    • Roof: Composite Shingle
    Condition
    • Existing Home
    • New construction: No
    • Year built: 2007
    Details
    • Builder model: The Telluride

    Utilities & green energy

    • Water: Well
    • Utilities for property: Natural Gas Connected, Phone Available

    Community & HOA

    Location
    • Region: Colorado Springs

    Financial & listing details

    • Price per square foot: $262/sqft
    • Tax assessed value: $962,185
    • Annual tax amount: $4,945
    • Date on market: 10/20/2023
    • Listing terms: Cash,Conventional,FHA,VA Loan

    Price history

    DateEventPrice
    10/19/2023Sold$1,370,000-0.4%$262/sqft
    Source: elevateMLS #3733853 Report a problem
    9/19/2023Contingent$1,375,000$263/sqft
    Source: elevateMLS #3733853 Report a problem
    9/15/2023Listed for sale$1,375,000+111.5%$263/sqft
    Source: elevateMLS #3733853 Report a problem
    2/3/2011Listing removed$650,000$124/sqft
    Source: Masterbilt Homes ##626426 Report a problem
    10/19/2010Listed for sale$650,000$124/sqft
    Source: Masterbilt Homes ##626426 Report a problem
    9/12/2010Listing removed$650,000$124/sqft
    Source: Masterbilt Homes ##626426 Report a problem
    8/26/2010Listed for sale$650,000+14.4%$124/sqft
    Source: Masterbilt Homes ##626426 Report a problem
    7/6/2010Sold$568,000-1.2%$109/sqft
    Source: Public Record Report a problem
    12/1/2009Sold$575,000$110/sqft
    Source: Public Record Report a problem

    Public tax history

    YearProperty taxesTax assessment
    2024$5,810 +17.5%$84,710
    2023$4,945 -8.7%$84,710 +30.7%
    2022$5,414 $64,810 -2.8%
    2021-- $66,680 +17.9%
    2020$4,914 +4%$56,550
    2019$4,724 $56,550
    Find assessor info on the county website

    Neighborhood: 80908

    Nearby schools

    GreatSchools rating
    Schools provided by the listing agent
    • District: Academy-20

    Source: elevateMLS. This data may not be complete. We recommend contacting the local school district to confirm school assignments for this home.

    Get a cash offer in 3 minutes
    Find out how much your home could sell for in as little as 3 minutes with a no-obligation cash offer.
    Estimated market value
    $1,436,900
    Get a cash offer in 3 minutes
    Find out how much your home could sell for in as little as 3 minutes with a no-obligation cash offer.
    Estimated market value
    $1,436,900