Price Improvement!! Don't let this opportunity pass you by!! Welcome to this stunning 3-bedroom, 3-bath former model home in one of Parker’s most sought-after communities—where thoughtful design, modern upgrades, and outdoor adventure come together. Built in 2019 with 3,342 square feet, this home is filled with high-end finishes and smart features that make everyday living feel luxurious. Step inside to an open-concept main level featuring durable scratch-resistant flooring, a spacious great room, and a gourmet kitchen with granite countertops, stainless steel appliances, an oversized island, and a walk-in pantry. Built-in surround sound flows throughout the entire home—perfect for entertaining or unwinding at home. Step outside to a beautifully manicured backyard and brand-new patio—ideal for summer BBQs, evening cocktails, or quiet mornings soaking in the rare, unobstructed views of Cherry Creek Gulch. With no neighbors behind you, the peaceful natural scenery creates a sense of privacy and serenity that's hard to find—making this outdoor space truly one-of-a-kind. Upstairs, custom model touches like stylish paint and chair rail trim add charm to the secondary bedrooms, while the primary suite with shiplap accent walls is your personal retreat—offering a spa-inspired ensuite, linen closet, and custom walk-in closet system. The expansive unfinished basement is ready for your personal touch—create the gym, guest suite, or theater of your dreams. All appliances, including a brand-new fridge, are included. Located just minutes from top-rated schools, shopping, dining, and the extensive Cherry Creek Trail system, this home offers the perfect balance of comfort, style, and convenience in a true Colorado-style community. Neighborhood amenities include a sparkling pool, fitness center, and clubhouse—everything you need for the lifestyle you’ve been looking for.
Sold for $649,000
$649,000
6185 Saddle Bow Avenue, Parker, CO 80134
3beds
3,342sqft
Single Family Residence
Built in 2019
5,662 Square Feet Lot
$646,200 Zestimate®
$194/sqft
$3,447 Estimated rent
Home value
$646,200
$614,000 - $679,000
$3,447/mo
Zestimate® history
Owner options
List your home for rent
$3,447/mo
Rent Zestimate®
Find your next renter with Zillow Rental Manager. Plus, with online applications, you can quickly screen prospective tenants – for free.
$3,447/mo
Rent Zestimate®
Refinance and save
$3,199/mo
Est. payment
Refinancing to a lower rate could help reduce your monthly payments and save thousands over the life of the loan.
$3,199/mo
Est. payment
Explore your selling options
Work with a Zillow partner agent
Leverage their expertise and Zillow's premium Showcase listings to get your home seen by more buyers.
Get startedList with your own agent
Get your home in front of millions of buyers by listing it on Zillow.
Learn how to do itSell it yourself
Take full control of how buyers see your home on Zillow by listing For Sale by Owner (FSBO).
List your homeWhat's special
Stylish paintSpa-inspired ensuiteBrand-new patioExpansive unfinished basementHigh-end finishesCustom model touchesBeautifully manicured backyard
Zillow last checked:
Listing updated:
Listed by:
Taunya Lanier 720-285-6588 Taunya@hometeamwithheart.com,
RE/MAX Alliance
Bought with:
Mark Acevedo, 100103192
Megastar Realty
Source: REcolorado as distributed by MLS GRID,MLS#: 1581459
Facts & features
Interior
Bedrooms & bathrooms
- Bedrooms: 3
- Bathrooms: 3
- Full bathrooms: 2
- 1/2 bathrooms: 1
- Main level bathrooms: 1
Bedroom
- Description: Surround Sound
- Level: Upper
Bedroom
- Description: Surround Sound
- Level: Upper
Bathroom
- Description: Custom Paint
- Level: Main
Bathroom
- Level: Upper
Other
- Description: 5 Piece, Soaker Tub, Double Vanity,
- Level: Upper
Other
- Description: Surround Sound, Walk-In Closet W/ Custom Built-In
- Level: Upper
Dining room
- Description: Open Concept, Tons Of Natural Light, Surround Sound
- Level: Main
Family room
- Description: Open Concept, Tons Of Natural Light, Surround Sound
- Level: Main
Kitchen
- Description: Gourmet Style, Granite Counter, Stylish Backsplash, Large Walk-In Pantry, All Appliances Included
- Level: Main
Laundry
- Description: Washer/ Dryer Included
- Level: Upper
Loft
- Description: Surround Sound
- Level: Upper
Office
- Description: Light & Bright
- Level: Main
Heating
- Forced Air
Cooling
- Central Air
Appliances
- Included: Dishwasher, Disposal, Dryer, Gas Water Heater, Refrigerator, Washer
Features
- Ceiling Fan(s), Eat-in Kitchen, Entrance Foyer, Five Piece Bath, Granite Counters, High Ceilings, High Speed Internet, Kitchen Island, Open Floorplan, Pantry, Primary Suite, Smart Thermostat, Walk-In Closet(s)
- Flooring: Carpet, Tile, Vinyl
- Windows: Double Pane Windows
- Basement: Bath/Stubbed,Crawl Space,Unfinished
Interior area
- Total structure area: 3,342
- Total interior livable area: 3,342 sqft
- Finished area above ground: 2,428
- Finished area below ground: 0
Property
Parking
- Total spaces: 2
- Parking features: Concrete
- Attached garage spaces: 2
Features
- Levels: Two
- Stories: 2
- Patio & porch: Patio
- Exterior features: Rain Gutters, Smart Irrigation
- Fencing: Full
Lot
- Size: 5,662 Square Feet
- Features: Landscaped, Level, Sprinklers In Front, Sprinklers In Rear
Details
- Parcel number: R0498915
- Special conditions: Standard
Construction
Type & style
- Home type: SingleFamily
- Architectural style: Contemporary
- Property subtype: Single Family Residence
Materials
- Frame, Stone, Wood Siding
- Foundation: Slab
- Roof: Composition
Condition
- Model
- New construction: Yes
- Year built: 2019
Details
- Builder name: KB Home
Utilities & green energy
- Sewer: Public Sewer
- Water: Public
Community & HOA
Community
- Security: Carbon Monoxide Detector(s), Security System, Smoke Detector(s)
- Subdivision: Stonecreek
HOA
- Has HOA: Yes
- Amenities included: Clubhouse, Fitness Center, Park, Playground, Trail(s)
- Services included: Recycling, Trash
- HOA fee: $120 monthly
- HOA name: Stone Creek Metro Distri
- HOA phone: 303-693-2118
Location
- Region: Parker
Financial & listing details
- Price per square foot: $194/sqft
- Tax assessed value: $609,032
- Annual tax amount: $5,040
- Date on market: 4/25/2025
- Listing terms: Cash,Conventional,FHA,VA Loan
- Exclusions: Personal Property
- Ownership: Individual
- Road surface type: Paved
Price history
| Date | Event | Price |
|---|---|---|
| 10/8/2025 | Sold | $649,000-0.1%$194/sqft |
Source:  REcolorado as distributed by MLS GRID #1581459 Report a problem REcolorado as distributed by MLS GRID #1581459 Report a problem | ||
| 9/11/2025 | Pending sale | $649,900$194/sqft |
Source: REcolorado as distributed by MLS GRID #1581459 Report a problem | ||
| 8/25/2025 | Price change | $649,900-2.3%$194/sqft |
Source: REcolorado as distributed by MLS GRID #1581459 Report a problem | ||
| 8/14/2025 | Price change | $664,900-1.5%$199/sqft |
Source: REcolorado as distributed by MLS GRID #1581459 Report a problem | ||
| 6/12/2025 | Price change | $674,900-1.5%$202/sqft |
Source: REcolorado as distributed by MLS GRID #1581459 Report a problem | ||
| 4/25/2025 | Listed for sale | $685,000+9.6%$205/sqft |
Source: REcolorado as distributed by MLS GRID #1581459 Report a problem | ||
| 12/1/2024 | Listing removed | $625,000$187/sqft |
Source:  elevateMLS #6753777 Report a problem elevateMLS #6753777 Report a problem | ||
| 12/1/2023 | Listing removed | -- |
Source: elevateMLS #6753777 Report a problem | ||
| 12/3/2021 | Sold | $625,000$187/sqft |
Source: Public Record Report a problem | ||
| 11/10/2021 | Listed for sale | $625,000$187/sqft |
Source: elevateMLS #6753777 Report a problem | ||
Public tax history
| Year | Property taxes | Tax assessment |
|---|---|---|
| 2025 | $5,040 -0.1% | $38,060 -8.6% |
| 2024 | $5,046 +0.9% | $41,620 -1% |
| 2023 | $5,000 -2.2% | $42,030 +28.7% |
| 2022 | $5,112 | $32,670 -2.8% |
| 2021 | -- | $33,600 +452.6% |
| 2020 | $928 | $6,080 -57.1% |
| 2019 | -- | $14,180 |
| 2018 | -- | -- |
Find assessor info on the county website
Neighborhood: 80134
Nearby homes
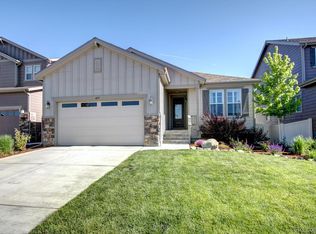
- $710,0004 bd3 ba3.7k sqft6177 Saddle Bow Ave, Parker, CO 80134Sold
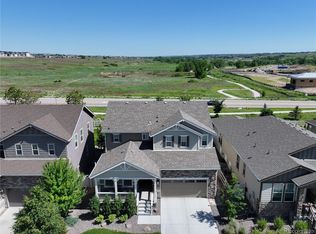
- $639,0003 bd3 ba3.3k sqft6193 Saddle Bow Ave, Parker, CO 80134Pending
- $663,7004 bd3 ba2.7k sqft6169 Saddle Bow Ave, Parker, CO 80134Off Market
- $608,8002 bd2 ba3.9k sqft6203 Saddle Bow Ave, Parker, CO 80134Off Market

- $587,6002 bd2 ba2.7k sqft6211 Saddle Bow Ave, Parker, CO 80134Off Market
- $608,1003 bd2 ba1.8k sqft6141 Dapplegray St, Parker, CO 80134Off Market
- $682,8004 bd3 ba3.8k sqft6190 Saddle Bow Ave, Parker, CO 80134Off Market
- $588,0003 bd3 ba2.2k sqft6202 Saddle Bow Ave, Parker, CO 80134Off Market
Nearby schools
GreatSchools rating
- 9/10Northeast Elementary SchoolGrades: 3-5Distance: 1 mi
- 6/10Sagewood Middle SchoolGrades: 6-8Distance: 2.1 mi
- 8/10Ponderosa High SchoolGrades: 9-12Distance: 1.2 mi
Schools provided by the listing agent
- Elementary: Northeast
- Middle: Sagewood
- High: Ponderosa
- District: Douglas RE-1
Source: REcolorado as distributed by MLS GRID. This data may not be complete. We recommend contacting the local school district to confirm school assignments for this home.
Get a cash offer in 3 minutes
Find out how much your home could sell for in as little as 3 minutes with a no-obligation cash offer.
Estimated market value
$646,200
Get a cash offer in 3 minutes
Find out how much your home could sell for in as little as 3 minutes with a no-obligation cash offer.
Estimated market value
$646,200
- Colorado
- Douglas County
- Parker
- 80134
- 6185 Saddle Bow Avenue
Nearby cities
Nearby neighborhoods
Nearby zip codes
Other Parker Topics
