This sun-filled, south-facing two-story home in Stone Creek Ranch offers the perfect balance of comfort, style, and unmatched outdoor access. Tucked against a quiet greenbelt and professionally landscaped for beauty and ease, this home backs directly to the Cherry Creek Regional Trail—giving you a private gateway to one of Colorado’s most scenic and extensive trail systems. Whether you’re into morning jogs, evening bike rides, or weekend strolls, the trail is literally steps from your backyard.
Inside, you’ll love the light-filled open layout with luxury vinyl plank flooring, soaring ceilings, and 4 inch trim matching the window sills throughout. The kitchen is the heart of the home, featuring granite counters, stainless steel appliances including a double oven, a spacious island with seating, and a walk-in pantry. It flows seamlessly into the dining area and living room, ideal for both entertaining and everyday life. A dedicated office with French doors offers quiet focus when working from home.
Upstairs, all three bedrooms—including the spacious primary suite—are conveniently located. The primary retreat features a luxurious bath and large walk-in closet. You’ll also appreciate the upstairs laundry room (washer and dryer included) for added ease. The basement is unfinished and awaiting your personal touches! You'll love the extra 4 foot depth in the garage for a work area, or storing your favorite Colorado toys.
Step outside to unwind on the covered back patio with engineered deck flooring, perfect for relaxing or hosting guests. The community also offers a clubhouse, fitness center, parks, and more. With direct trail access and everyday conveniences close by, this home invites you to live the Colorado lifestyle to the fullest. Come take a look—you’ll feel the difference.
Pending
Price cut: $11K (6/18)
$639,000
6193 Saddle Bow Avenue, Parker, CO 80134
3beds
3,312sqft
:
Get pre-qualified$4,183/mo
Single Family Residence
Built in 2021
5,750 Square Feet Lot
$-- Zestimate®
$193/sqft
$120/mo HOA
What's special
Spacious primary suiteWalk-in pantryLarge walk-in closetSpacious island with seatingSoaring ceilingsLight-filled open layoutSun-filled south-facing two-story home
- 154 days |
- 56 |
- 2 |
Zillow last checked:
Listing updated:
Listed by:
Craig Hoover 720-318-5881 Craig@List3995.com,
MB Bellissimo Homes,
Marieke Kittelson 720-291-0388,
MB Bellissimo Homes
Source: REcolorado as distributed by MLS GRID,MLS#: 7305906
Facts & features
Interior
Bedrooms & bathrooms
- Bedrooms: 3
- Bathrooms: 3
- Full bathrooms: 2
- 1/2 bathrooms: 1
- Main level bathrooms: 1
Bedroom
- Description: Spacious Primary Bedroom With En-Suite Bath And Walk-In Closet
- Features: Primary Suite
- Level: Upper
Bedroom
- Level: Upper
Bedroom
- Level: Upper
Bathroom
- Description: Elegant Pedestal Sink
- Level: Main
Bathroom
- Description: Extra Large Shower, Double Vanity, High Counter Top
- Features: Primary Suite
- Level: Upper
Bathroom
- Description: High Counter Top
- Level: Upper
Dining room
- Description: Open Floorplan Flowing Into The Dining Area And Kitchen
- Level: Main
Family room
- Description: Perect For A Reading Nook, Extra Office Space, Or Media Area
- Level: Upper
Kitchen
- Description: Granite Counter Tops, Pantry, Stainless Steel Appliances With Double Oven, Under Mount Sink, Kitchen Island With In-Kitchen Dining (And Convenient Outlets), Gorgeous Cabinetry
- Level: Main
Laundry
- Description: Laundry On The Upper Floor! Washer And Dryer Included
- Level: Upper
Living room
- Description: 4 Inch Trims Matching The Window Sills Throughout The Home, Luxury Vinyl Plank Flooring Throughout Common Areas On Main Floor
- Level: Main
Mud room
- Description: Separate Mud Room From Garage Entrance. Coat Closet/Overflow Pantry
- Level: Main
Office
- Description: Secluded Office With Beautiful French Doors
- Level: Main
Heating
- Forced Air
Cooling
- Central Air
Appliances
- Included: Cooktop, Dishwasher, Disposal, Double Oven, Dryer, Microwave, Refrigerator, Washer
- Laundry: In Unit
Features
- Eat-in Kitchen, Entrance Foyer, Five Piece Bath, Granite Counters, High Ceilings, Kitchen Island, Open Floorplan, Pantry, Radon Mitigation System, Smoke Free, Walk-In Closet(s)
- Flooring: Carpet, Tile, Vinyl
- Windows: Double Pane Windows
- Basement: Unfinished
Interior area
- Total structure area: 3,312
- Total interior livable area: 3,312 sqft
- Finished area above ground: 2,416
- Finished area below ground: 0
Video & virtual tour
Property
Parking
- Total spaces: 2
- Parking features: Garage - Attached
- Attached garage spaces: 2
Features
- Levels: Two
- Stories: 2
- Patio & porch: Covered, Front Porch, Patio
- Exterior features: Private Yard, Rain Gutters
- Has view: Yes
- View description: Mountain(s), Plains
Lot
- Size: 5,750 Square Feet
- Features: Borders Public Land, Greenbelt, Landscaped, Level, Open Space, Sprinklers In Front, Sprinklers In Rear
Details
- Parcel number: R0498916
- Special conditions: Standard
Construction
Type & style
- Home type: SingleFamily
- Architectural style: Contemporary
- Property subtype: Single Family Residence
Materials
- Frame, Stone, Wood Siding
- Roof: Composition
Condition
- Year built: 2021
Details
- Builder name: KB Home
Utilities & green energy
- Sewer: Public Sewer
- Water: Public
Community & HOA
Community
- Security: Carbon Monoxide Detector(s), Smoke Detector(s), Video Doorbell
- Subdivision: Stone Creek Ranch
HOA
- Has HOA: Yes
- Amenities included: Clubhouse, Fitness Center, Park, Trail(s)
- Services included: Recycling, Trash
- HOA fee: $120 monthly
- HOA name: Stone Creek Metro District
- HOA phone: 303-693-2118
Location
- Region: Parker
Financial & listing details
- Price per square foot: $193/sqft
- Tax assessed value: $642,241
- Annual tax amount: $5,579
- Date on market: 6/20/2025
- Listing terms: Cash,Conventional,FHA,VA Loan
- Exclusions: Seller's Personal Property
- Ownership: Individual
Estimated market value
Not available
Estimated sales range
Not available
Not available
Price history
| Date | Event | Price |
|---|---|---|
| 6/25/2026 | Pending sale | $639,000$193/sqft |
Source:  REcolorado as distributed by MLS GRID #7305906 Report a problem REcolorado as distributed by MLS GRID #7305906 Report a problem | ||
| 6/18/2026 | Price change | $639,000-1.7%$193/sqft |
Source: REcolorado as distributed by MLS GRID #7305906 Report a problem | ||
| 4/2/2026 | Price change | $650,000-0.8%$196/sqft |
Source: REcolorado as distributed by MLS GRID #7305906 Report a problem | ||
| 2/26/2026 | Listed for sale | $655,000+18.7%$198/sqft |
Source: REcolorado as distributed by MLS GRID #7305906 Report a problem | ||
| 11/24/2021 | Sold | $551,613$167/sqft |
Source: Public Record Report a problem | ||
Public tax history
| Year | Property taxes | Tax assessment |
|---|---|---|
| 2025 | $5,330 -0.1% | $40,140 -8.4% |
| 2024 | $5,336 +5.1% | $43,800 -1% |
| 2023 | $5,079 +55.3% | $44,230 +33.3% |
| 2022 | $3,271 | $33,190 +54.4% |
| 2021 | -- | $21,500 |
| 2020 | $3,281 | $21,500 +51.6% |
| 2019 | -- | $14,180 |
| 2018 | -- | -- |
Find assessor info on the county website
Monthly payment
Est. payment
Payment breakdown
Explore the cost of this home by adjusting the details. Changes won't be saved.Climate risks
Neighborhood: 80134
Nearby schools
GreatSchools rating
- 9/10Northeast Elementary SchoolGrades: 3-5Distance: 1 mi
- 6/10Sagewood Middle SchoolGrades: 6-8Distance: 2.1 mi
- 8/10Ponderosa High SchoolGrades: 9-12Distance: 1.2 mi
Schools provided by the listing agent
- Elementary: Northeast
- Middle: Sagewood
- High: Ponderosa
- District: Douglas RE-1
Source: REcolorado as distributed by MLS GRID. This data may not be complete. We recommend contacting the local school district to confirm school assignments for this home.
- $649,0003 bd3 ba3.3k sqft6185 Saddle Bow Ave, Parker, CO 80134Sold

- $608,8002 bd2 ba3.9k sqft6203 Saddle Bow Ave, Parker, CO 80134Off Market

- $710,0004 bd3 ba3.7k sqft6177 Saddle Bow Ave, Parker, CO 80134Sold
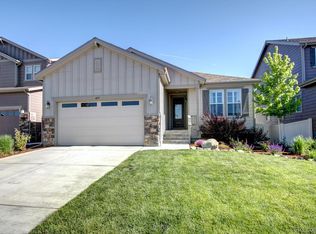
- $587,6002 bd2 ba2.7k sqft6211 Saddle Bow Ave, Parker, CO 80134Off Market
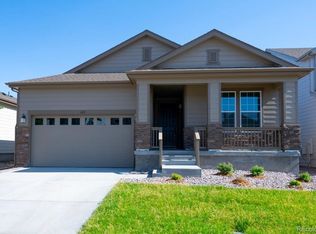
- $663,7004 bd3 ba2.7k sqft6169 Saddle Bow Ave, Parker, CO 80134Off Market
- $613,3004 bd3 ba2.4k sqft6219 Saddle Bow Ave, Parker, CO 80134Off Market
- $682,8004 bd3 ba3.8k sqft6190 Saddle Bow Ave, Parker, CO 80134Off Market
- $588,0003 bd3 ba2.2k sqft6202 Saddle Bow Ave, Parker, CO 80134Off Market
A local agent can set up tours, give advice and negotiate with sellers.
Similar homes
- $610,0005 bd3 ba3.2k sqft12868 Capital Creek Street, Parker, CO 80134For Sale
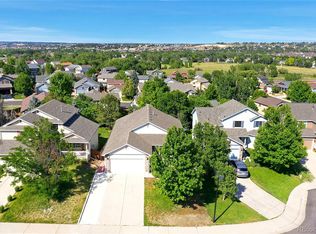
 MLS ID #2822438, Blair Bryant, The Steller Group, Inc. REcolorado as distributed by MLS GRID
 - $615,0005 bd4 ba3.1k sqftAnthology, Parker, CO 80134For Sale
 MLS ID #1531876, Shannon Dudnick, Realty One Group Elevations, LLC. REcolorado as distributed by MLS GRID
 - $674,9003 bd4 ba3.2k sqft15401 E Copper Creek Lane, Parker, CO 80134For Sale
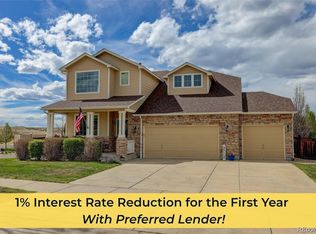 MLS ID #3935053, Candace Pellinen, Coldwell Banker Realty 24. REcolorado as distributed by MLS GRID
 - $699,0003 bd4 ba3.8k sqft13060 Norway Maple Street, Parker, CO 80134For Sale
 MLS ID #5160891, Zac Nelson, Compass - Denver. REcolorado as distributed by MLS GRID
 - $615,0004 bd3 ba2.6k sqft11660 Crow Hill Drive, Parker, CO 80134For SaleMLS ID #7105745, Steven Beam, RE/MAX Alliance. REcolorado as distributed by MLS GRID
- $680,0004 bd4 ba3.5k sqft16126 Azalea Avenue, Parker, CO 80134For SaleMLS ID #8272357, Lauren Creadick, RE/MAX Professionals. REcolorado as distributed by MLS GRID
- $685,0004 bd3 ba3.6k sqft10812 Hayloft Street, Parker, CO 80134For SaleMLS ID #6165123, Janell Arant, West and Main Homes Inc. REcolorado as distributed by MLS GRID
- $680,0003 bd4 ba3.3k sqft17351 Cornerstone Drive, Parker, CO 80134For SaleMLS ID #9699636, Rike Palese, RE/MAX Professionals. REcolorado as distributed by MLS GRID
- $704,5004 bd3 ba3.2k sqft15910 Savory Circle, Parker, CO 80134For SaleMLS ID #8016642, Roxanne Fitzgerald, Pardekooper Realty Co. REcolorado as distributed by MLS GRID
- $749,9006 bd4 ba3.8k sqft12968 Ventana Street, Parker, CO 80134For SaleMLS ID #2490596, Heather Lessar, Compass - Denver. REcolorado as distributed by MLS GRID
- $579,9004 bd3 ba2.2k sqft16604 E Hollow Horn Avenue, Parker, CO 80134For SaleMLS ID #9525025, Ray Rice, Compass - Denver. REcolorado as distributed by MLS GRID
- $735,0004 bd4 ba4.9k sqft16534 E Fire Fly Avenue, Parker, CO 80134For SaleMLS ID #3023944, Jenifer Vigil, 360 Real Estate Inc. REcolorado as distributed by MLS GRID
- $715,0006 bd4 ba3.4k sqft16685 Trail Sky Circle, Parker, CO 80134For SaleMLS ID #6269929, Jennifer Sosa, RE/MAX Leaders. REcolorado as distributed by MLS GRID
- $800,0005 bd4 ba4k sqft11854 S Breeze Grass Way, Parker, CO 80134For SaleMLS ID #4202699, Kimberly Beck, Corcoran Perry & Co.. REcolorado as distributed by MLS GRID
- $640,0004 bd4 ba2.8k sqftCanterberry Crossing, Parker, CO 80138For SaleMLS ID #7057331, Amy Kriegbaum, MB Homes by Amy K. REcolorado as distributed by MLS GRID
- $625,0004 bd3 ba3.8k sqft6230 Blue Water Circle, Castle Rock, CO 80108For SaleMLS ID #7259273, Roshan Bogati, eXp Realty, LLC. REcolorado as distributed by MLS GRID
- $740,0004 bd4 ba4k sqft10548 Oakmoor Lane, Parker, CO 80134For SaleMLS ID #1750160, Elizabeth Lowey, Marrs Realty and Management. REcolorado as distributed by MLS GRID
- $630,0003 bd3 ba3.4k sqft1172 Basalt Ridge Loop, Castle Rock, CO 80108For SaleMLS ID #6483046, Jessica Lentz, eXp Realty, LLC. REcolorado as distributed by MLS GRID
- $670,0004 bd3 ba3.2k sqft11341 S Lost Creek Circle, Parker, CO 80138For SaleMLS ID #9123657, James Mayl, One Avenue Realty. REcolorado as distributed by MLS GRID
- $750,0005 bd4 ba4.4k sqft15048 Yellowthroat Street, Parker, CO 80134For SaleMLS ID #2442590, Alana Hankins, Compass - Denver. REcolorado as distributed by MLS GRID
