Skip main navigation
Sold for $538,100
Street View
  • $538,100

    6186 Hathaway Trl, Roscoe, IL 61073

    3beds
    2,258sqft
    Single Family Residence
    Built in 2023
    0.78 Acres Lot
    $596,900 Zestimate®
    $238/sqft
    $2,997 Estimated rent

    Home value

    $596,900

    $567,000 - $627,000

    $2,997/mo

    Zestimate® history
    Loading
    Loading...

    Owner options

    List your home for rent

    $2,997/mo

    Rent Zestimate®

    Find your next renter with Zillow Rental Manager. Plus, with online applications, you can quickly screen prospective tenants – for free.

    Learn more

    $2,997/mo

    Rent Zestimate®

    Refinance and save

    $3,938/mo

    Est. payment

    Refinancing to a lower rate could help reduce your monthly payments and save thousands over the life of the loan.

    See today's rates

    $3,938/mo

    Est. payment

    Explore your selling options

    Work with a Zillow partner agent

    Leverage their expertise and Zillow's premium Showcase listings to get your home seen by more buyers.

    Get started

    List with your own agent

    Get your home in front of millions of buyers by listing it on Zillow.

    Learn how to do it

    Sell it yourself

    Take full control of how buyers see your home on Zillow by listing For Sale by Owner (FSBO).

    List your home

    What's special

    Stone bridge trail-greatOpen stairway to basementLarge great roomVented hoodAmple cabinetryWalk-in closetWrought-iron railing
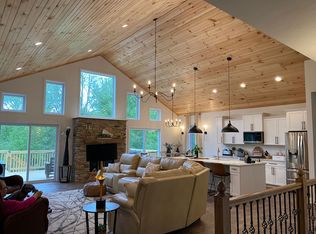
    Spacious and open new 2,258 square foot ranch style home quality built by Three Hammer Construction! Starting with an upgraded double front door with transom, 8'10" deep basement walls (great for future finish/tall ceilings), bath rough in in lower level, full walkout lower level to 16'x16' patio, large great room with 10' ceilings open to kitchen with ample cabinetry, stainless appliances including vented hood, big kitchen island, granite throughout, open stairway to basement with wrought-iron railing, primary bedroom with walk-in ceramic shower with Rainforest showerhead, walk-in closet, double vanity, popular "cubbies" coming in from garage, covered 16'x12' wood deck overlooking private and wooded rear yard! Over 3/4 acre lot. This home is within walking distance to Roscoe Middle School and Stone Bridge Trail-great for walkers, runners and bikers! Beautiful finishes! Substantial completion expected September 2023.

    Zillow last checked:

    Listing updated:

    Listed by:

    Lisa Carroll 815-742-1741,

    Century 21 Affiliated

    Bought with:

    NON-NWIAR Member

    Northwest Illinois Alliance Of Realtors®

    Source: NorthWest Illinois Alliance of REALTORS®,MLS#: 202300795MLS Logo

    Facts & features

    Interior

    Bedrooms & bathrooms
    • Bedrooms: 3
    • Bathrooms: 3
    • Full bathrooms: 3
    • Main level bathrooms: 3
    • Main level bedrooms: 3
    Primary bedroom
    • Level: Main
    • Area: 231
    • Dimensions: 16.5 x 14
    Bedroom 2
    • Level: Main
    • Area: 131.3
    • Dimensions: 13 x 10.1
    Bedroom 3
    • Level: Main
    • Area: 144.3
    • Dimensions: 13 x 11.1
    Kitchen
    • Level: Main
    • Area: 400.2
    • Dimensions: 29 x 13.8
    Living room
    • Level: Main
    • Area: 547.84
    • Dimensions: 25.6 x 21.4
    Heating
    • Forced Air, Natural Gas
    Cooling
    • Central Air
    Appliances
    • Included: Dishwasher, Microwave, Stove/Cooktop, Gas Water Heater
    • Laundry: Main Level
    Features
    • Great Room, Granite Counters, Walk-In Closet(s)
    • Basement: Full,Full Exposure
    • Has fireplace: Yes
    • Fireplace features: Gas
    Interior area
    • Total structure area: 2,258
    • Total interior livable area: 2,258 sqft
    • Finished area above ground: 2,258
    • Finished area below ground: 0

    Property

    Parking
    • Total spaces: 3
    • Parking features: Asphalt, Attached
    • Garage spaces: 3
    Features
    • Patio & porch: Deck-Covered
    Lot
    • Size: 0.78 Acres
    • Dimensions: 124.47 x 371.32 x 64.83 x 361.92
    • Features: County Taxes, Full Exposure, Subdivided
    Details
    • Parcel number: 00000

    Construction

    Type & style
    • Home type: SingleFamily
    • Architectural style: Ranch
    • Property subtype: Single Family Residence
    Materials
    • Brick/Stone, Aluminum, Vinyl
    • Roof: Shingle
    Condition
    • Year built: 2023

    Utilities & green energy

    • Electric: Circuit Breakers
    • Sewer: City/Community
    • Water: City/Community

    Community & neighborhood

    Security
    • Security features: Radon Mitigation Passive
    Location
    • Region: Roscoe
    • Subdivision: IL

    Other

    Other facts
    • Price range: $538.1K - $538.1K
    • Ownership: Fee Simple
    • Road surface type: Hard Surface Road

    Price history

    DateEventPrice
    10/16/2023Sold$538,100$238/sqft
    Source: NorthWest Illinois Alliance of REALTORS® #202300795 Report a problem
    9/15/2023Pending sale$538,100$238/sqft
    Source: NorthWest Illinois Alliance of REALTORS® #202300795 Report a problem
    9/10/2023Listed for sale$538,100+1608.3%$238/sqft
    Source: NorthWest Illinois Alliance of REALTORS® #202300795 Report a problem
    6/21/2023Sold$31,500-94.1%$14/sqft
    Source: Public Record Report a problem
    6/7/2023Price change$537,700+0.1%$238/sqft
    Source: NorthWest Illinois Alliance of REALTORS® #202300795 Report a problem
    2/25/2023Listed for sale$536,900$238/sqft
    Source: NorthWest Illinois Alliance of REALTORS® #202300795 Report a problem

    Public tax history

    YearProperty taxesTax assessment
    2024$14,343 +407.1%$172,070 +426.5%
    2023$2,828 $32,680 +27133.3%
    2022-- $120 +6.2%
    2021-- $113 +3.7%
    2020-- $109 +4.8%
    2019-- $104 +4%
    2018-- $100 +4.2%
    2017-- $96 +2.1%
    2016-- $94 +3.3%
    2015-- $91 +1.1%
    2014-- $90

    Find assessor info on the county website

    Neighborhood: 61073

    Nearby schools

    GreatSchools rating
    Schools provided by the listing agent
    • Elementary: Ledgewood Elementary,Stone Creek
    • Middle: Roscoe Middle
    • High: Hononegah High
    • District: Hononegah 207

    Source: NorthWest Illinois Alliance of REALTORS®. This data may not be complete. We recommend contacting the local school district to confirm school assignments for this home.

    Get pre-qualified for a loan
    At Zillow Home Loans, we can pre-qualify you in as little as 5 minutes with no impact to your credit score.

    An equal housing lender. NMLS #10287.

    Sell for more on Zillow
    Get a Zillow Showcase℠ listing at no additional cost and you could sell for .
    $596,900
    2% more
    +$11,938
    With Zillow Showcase(estimated)
    $608,838