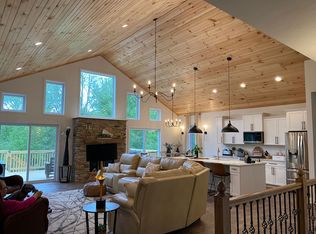
Built in 2022 by Three Hammer Construction, this exceptional ranch home offers the perfect combination of thoughtful design, quality finishes, and over 3,800 square feet of finished living space. Situated on a beautifully landscaped 0.78-acre lot with irrigation and a peaceful creek running through the backyard, this home provides a private setting while still offering all the conveniences of modern living. Step inside and you'll immediately appreciate the open layout, stunning hardwood floors, and expansive windows that fill the home with natural light and showcase picturesque views. The gourmet kitchen is designed for both everyday living and entertaining, featuring elegant marble countertops, abundant cabinetry, and seamless flow into the main living areas. The main floor offers three generously sized bedrooms, including a spacious primary suite with a private en-suite bathroom that creates a relaxing retreat at the end of the day. The professionally finished walkout lower level adds incredible versatility with a large family room, kitchenette, two additional bedrooms, a full bathroom, and a flex room that can easily serve as an office, exercise room, hobby space, or playroom. Enjoy the outdoors from the covered treated wood deck overlooking the serene creek or relax on the patio below, offering multiple spaces for entertaining or unwinding while taking in the peaceful surroundings. Additional features include 3.5 bathrooms, a 3.5-car garage with newly finished epoxy floors, a radon mitigation system, and a 4-person sauna in the lower level. Better than new and completely move-in ready, this home combines modern comfort, functionality, and beautiful natural surroundings.
Sold for $696,000
Zillow last checked:
Listing updated:
Bought with:
Toni Vander Heyden, 475142387
Keller Williams Realty Signature
Source: NorthWest Illinois Alliance of REALTORS®,MLS#: 202603756
Price history
| Date | Event | Price |
|---|---|---|
| 7/24/2026 | Sold | $696,000+4.7%$179/sqft |
Source:  NorthWest Illinois Alliance of REALTORS® #202603756 Report a problem NorthWest Illinois Alliance of REALTORS® #202603756 Report a problem | ||
| 6/27/2026 | Pending sale | $665,000$171/sqft |
Source: NorthWest Illinois Alliance of REALTORS® #202603756 Report a problem | ||
| 6/25/2026 | Listed for sale | $665,000+6.4%$171/sqft |
Source: NorthWest Illinois Alliance of REALTORS® #202603756 Report a problem | ||
| 3/31/2025 | Sold | $625,000+4.2%$161/sqft |
Source: Public Record Report a problem | ||
| 2/20/2025 | Pending sale | $600,000$155/sqft |
Source: NorthWest Illinois Alliance of REALTORS® #202500722 Report a problem | ||
| 2/18/2025 | Listed for sale | $600,000+17.6%$155/sqft |
Source: NorthWest Illinois Alliance of REALTORS® #202500722 Report a problem | ||
| 9/26/2022 | Sold | $510,000+2%$131/sqft |
Source: Public Record Report a problem | ||
| 6/16/2022 | Pending sale | $499,900$129/sqft |
Source: NorthWest Illinois Alliance of REALTORS® #202200140 Report a problem | ||
| 4/4/2022 | Price change | $499,900+2.1%$129/sqft |
Source: NorthWest Illinois Alliance of REALTORS® #202200140 Report a problem | ||
| 2/18/2022 | Price change | $489,480+0.7%$126/sqft |
Source: NorthWest Illinois Alliance of REALTORS® #202200140 Report a problem | ||
| 1/12/2022 | Listed for sale | $485,989$125/sqft |
Source: NorthWest Illinois Alliance of REALTORS® #202200140 Report a problem | ||

Sell for more on Zillow
Get a Zillow Showcase℠ listing at no additional cost and you could sell for .
$707,600
2% more
+$14,152
With Zillow Showcase(estimated)
$721,752
