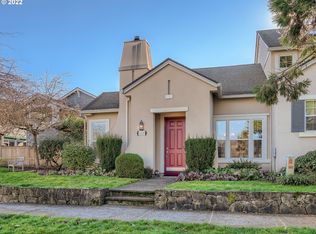
Steps from Central Park in Orenco Station you'll find a delightful townhome that is truly 'light and bright.' Entering the main floor, the open concept living area with a gas fireplace leads to the dining room and kitchen with an eating bar & plenty of counter space, all cabinetry and walls were recently painted with designer colors. Both the dining and kitchen open to a private enclosed court yard and a well sized 2 car garage, accessed from the alley behind the home. Prior to heading upstairs, don't miss the pantry in the kitchen, storage galore! On the second floor, a dual purpose loft space with built-in desk and shelving offers flexibility for an office, reading nook and more. Both bedrooms upstairs have ensuite bathrooms and the primary bedroom features a large walk-in closet. The home was recently upgraded to a dual zone heating and cooling system, which allows for minimal variance in temperature between floors. The real magic of this townhome is the grounds surrounding it. Orenco Station features lush green parks and walking paths, shops and restaurants, a pool, tennis courts, and more. It is a neighborhood where a car can be optional, or simply left in the garage, as so much is offered within a half mile radius. [Home Energy Score = 9. HES Report at https://rpt.greenbuildingregistry.com/hes/OR10227021]
Sold
$487,000
6186 NE Rosebay Dr, Hillsboro, OR 97124
2beds
1,440sqft
Residential, Townhouse
Built in 1998
2,178 Square Feet Lot
$486,300 Zestimate®
$338/sqft
$2,251 Estimated rent
Home value
$486,300
$462,000 - $511,000
$2,251/mo
Zestimate® history
Owner options
List your home for rent
$2,251/mo
Rent Zestimate®
Find your next renter with Zillow Rental Manager. Plus, with online applications, you can quickly screen prospective tenants – for free.
$2,251/mo
Rent Zestimate®
Refinance and save
$3,403/mo
Est. payment
Refinancing to a lower rate could help reduce your monthly payments and save thousands over the life of the loan.
$3,403/mo
Est. payment
Explore your selling options
Work with a Zillow partner agent
Leverage their expertise and Zillow's premium Showcase listings to get your home seen by more buyers.
Get startedList with your own agent
Get your home in front of millions of buyers by listing it on Zillow.
Learn how to do itSell it yourself
Take full control of how buyers see your home on Zillow by listing For Sale by Owner (FSBO).
List your homeWhat's special
Zillow last checked:
Listing updated:
Listed by:
Amanda Rammer 541-285-3818,
RE/MAX Northwest
Bought with:
Mary Brown, 200303105
New Pearl District Properties LLC
Source: RMLS (OR),MLS#: 24579898
Facts & features
Interior
Bedrooms & bathrooms
- Bedrooms: 2
- Bathrooms: 3
- Full bathrooms: 2
- Partial bathrooms: 1
- Main level bathrooms: 1
Rooms
- Room types: Loft, Laundry, Bedroom 2, Dining Room, Family Room, Kitchen, Living Room, Primary Bedroom
Primary bedroom
- Features: Suite, Vinyl Floor, Walkin Closet, Walkin Shower, Wallto Wall Carpet
- Level: Upper
- Area: 180
- Dimensions: 12 x 15
Bedroom 2
- Features: Closet, Suite, Vinyl Floor, Walkin Shower
- Level: Upper
- Area: 121
- Dimensions: 11 x 11
Dining room
- Features: Eat Bar, Patio, Engineered Hardwood
- Level: Main
- Area: 144
- Dimensions: 12 x 12
Kitchen
- Features: Builtin Range, Eat Bar, Microwave, Pantry, Engineered Hardwood, Granite
- Level: Main
- Area: 132
- Width: 11
Living room
- Features: Bookcases, Builtin Features, Fireplace, Engineered Hardwood
- Level: Main
- Area: 288
- Dimensions: 18 x 16
Heating
- Heat Pump, Zoned, Fireplace(s)
Cooling
- Heat Pump
Appliances
- Included: Built-In Range, Dishwasher, Microwave, Stainless Steel Appliance(s), Washer/Dryer, Gas Water Heater, Tank Water Heater
- Laundry: Laundry Room
Features
- Bookcases, Built-in Features, Loft, Closet, Suite, Walkin Shower, Eat Bar, Pantry, Granite, Walk-In Closet(s), Tile
- Flooring: Engineered Hardwood, Tile, Vinyl, Wall to Wall Carpet
- Windows: Double Pane Windows, Vinyl Frames
- Basement: None
- Number of fireplaces: 1
- Fireplace features: Gas
Interior area
- Total structure area: 1,440
- Total interior livable area: 1,440 sqft
Property
Parking
- Total spaces: 2
- Parking features: Off Street, On Street, Detached
- Garage spaces: 2
- Has uncovered spaces: Yes
Features
- Levels: Two
- Stories: 2
- Patio & porch: Patio, Porch
- Exterior features: Yard
- Fencing: Fenced
Lot
- Size: 2,178 Square Feet
- Features: Level, SqFt 0K to 2999
Details
- Parcel number: R2068666
Construction
Type & style
- Home type: Townhouse
- Property subtype: Residential, Townhouse
- Attached to another structure: Yes
Materials
- Cement Siding, Stucco
- Foundation: Slab
- Roof: Composition
Condition
- Resale
- New construction: No
- Year built: 1998
Utilities & green energy
- Gas: Gas
- Sewer: Public Sewer
- Water: Public
- Utilities for property: Cable Connected
Community & HOA
Community
- Security: Security System Owned
HOA
- Has HOA: Yes
- Amenities included: Basketball Court, Commons, Exterior Maintenance, Front Yard Landscaping, Insurance, Maintenance Grounds, Management, Pool, Recreation Facilities, Tennis Court
- HOA fee: $430 monthly
- Second HOA fee: $570 quarterly
Location
- Region: Hillsboro
Financial & listing details
- Price per square foot: $338/sqft
- Tax assessed value: $492,300
- Annual tax amount: $5,261
- Date on market: 4/11/2024
- Cumulative days on market: 10 days
- Listing terms: Cash,Conventional,FHA,VA Loan
- Road surface type: Concrete, Paved
Price history
| Date | Event | Price |
|---|---|---|
| 9/11/2024 | Listing removed | $2,570$2/sqft |
Source: Zillow Rentals Report a problem | ||
| 6/19/2024 | Listed for rent | $2,570$2/sqft |
Source: Zillow Rentals Report a problem | ||
| 5/8/2024 | Sold | $487,000-2.6%$338/sqft |
Source:  RMLS (OR) #24579898 Report a problem RMLS (OR) #24579898 Report a problem | ||
| 4/21/2024 | Pending sale | $499,900$347/sqft |
Source: RMLS (OR) #24579898 Report a problem | ||
| 4/11/2024 | Listed for sale | $499,900+17.6%$347/sqft |
Source: RMLS (OR) #24579898 Report a problem | ||
| 7/17/2020 | Sold | $425,000$295/sqft |
Source: RMLS (OR) #20371605 Report a problem | ||
| 6/17/2020 | Pending sale | $425,000$295/sqft |
Source: John L Scott Real Estate #20371605 Report a problem | ||
| 5/10/2020 | Price change | $425,000-2.3%$295/sqft |
Source: John L Scott Real Estate #20371605 Report a problem | ||
| 4/25/2020 | Listed for sale | $435,000+7.4%$302/sqft |
Source: John L Scott Real Estate #20371605 Report a problem | ||
| 10/31/2018 | Sold | $405,000+5.2%$281/sqft |
Source: RMLS (OR) #18252349 Report a problem | ||
| 10/12/2018 | Pending sale | $385,000$267/sqft |
Source: John L Scott Real Estate #18252349 Report a problem | ||
| 10/11/2018 | Listed for sale | $385,000+47.8%$267/sqft |
Source: John L Scott Real Estate #18252349 Report a problem | ||
| 7/25/2005 | Sold | $260,500+13.3%$181/sqft |
Source: Public Record Report a problem | ||
| 6/6/2001 | Sold | $229,900$160/sqft |
Source: Public Record Report a problem | ||
Public tax history
| Year | Property taxes | Tax assessment |
|---|---|---|
| 2025 | $5,435 +0.4% | $331,280 +3% |
| 2024 | $5,415 +2.9% | $321,640 +3% |
| 2023 | $5,261 +2.8% | $312,280 +3% |
| 2022 | $5,119 +2.1% | $303,190 |
| 2021 | $5,016 +2.2% | -- |
| 2020 | $4,908 +3% | $285,790 +3% |
| 2019 | $4,766 +4.5% | $277,470 |
| 2018 | $4,563 | $277,470 +6.1% |
| 2017 | $4,563 +6.7% | $261,550 +3% |
| 2016 | $4,277 | $253,940 +3% |
| 2015 | $4,277 +4.2% | $246,550 +3% |
| 2014 | $4,104 +2.8% | $239,370 +3% |
| 2013 | $3,993 +5.7% | $232,400 +3% |
| 2012 | $3,778 +1.3% | $225,640 -7.5% |
| 2011 | $3,731 +1.3% | $243,860 -1.5% |
| 2010 | $3,683 +3.6% | $247,560 -14.9% |
| 2009 | $3,556 +6.3% | $290,870 -4.6% |
| 2008 | $3,346 +0.4% | $304,880 -5.3% |
| 2007 | $3,331 +18.8% | $322,050 +13.7% |
| 2006 | $2,804 -0.3% | $283,250 +23.7% |
| 2005 | $2,811 +1.9% | $229,020 +3.7% |
| 2004 | $2,758 +3.1% | $220,840 -1.5% |
| 2003 | $2,676 +2.1% | $224,100 +1.9% |
| 2002 | $2,621 -0.5% | $219,940 +0.5% |
| 2001 | $2,635 +16.2% | $218,910 +0.4% |
| 2000 | $2,267 | $218,100 |
Find assessor info on the county website
Neighborhood: 97124
Nearby homes
- $531,8002 bd2 ba1.2k sqft6190 NE Rosebay Dr, Hillsboro, OR 97124Off Market
- $495,6002 bd3 ba1.4k sqft1686 NE 61st Ave, Hillsboro, OR 97124Off Market
- $735,0003 bd4 ba1.9k sqft1695 NE Orenco Station Pkwy, Hillsboro, OR 97124Sold

- $581,7002 bd2 ba1.4k sqft1680 NE 61st Ave, Hillsboro, OR 97124Off Market

- $563,7002 bd3 ba1.9k sqft1689 NE Orenco Station Pkwy, Hillsboro, OR 97124Off Market
- $580,8002 bd2 ba1.4k sqft6174 NE Rosebay Dr, Hillsboro, OR 97124Off Market
- $566,7002 bd2 ba1.4k sqft1668 NE 61st Ave, Hillsboro, OR 97124Off Market
- $610,0002 bd2 ba1.4k sqft1677 NE Orenco Station Pkwy, Hillsboro, OR 97124Sold
Nearby schools
GreatSchools rating
- 5/10West Union Elementary SchoolGrades: K-6Distance: 2.8 mi
- 4/10J W Poynter Middle SchoolGrades: 7-8Distance: 2.4 mi
- 7/10Liberty High SchoolGrades: 9-12Distance: 1.9 mi
Schools provided by the listing agent
- Elementary: West Union
- Middle: Poynter
- High: Liberty
Source: RMLS (OR). This data may not be complete. We recommend contacting the local school district to confirm school assignments for this home.
Get a cash offer in 3 minutes
Find out how much your home could sell for in as little as 3 minutes with a no-obligation cash offer.
Estimated market value
$486,300
Get a cash offer in 3 minutes
Find out how much your home could sell for in as little as 3 minutes with a no-obligation cash offer.
Estimated market value
$486,300
- Oregon
- Washington County
- Hillsboro
- 97124
- 6186 NE Rosebay Dr
Nearby cities
Nearby neighborhoods
Nearby zip codes
Other Hillsboro Topics
