Skip main navigation
Sold for $260,000
  • $260,000

    6186 Piedmont Dr, Spring Hill, FL 34606

    3beds
    1,032sqft
    Single Family Residence
    Built in 1975
    10,018 Square Feet Lot
    $270,400 Zestimate®
    $252/sqft
    $2,054 Estimated rent

    Home value

    $270,400

    $257,000 - $284,000

    $2,054/mo

    Zestimate® history
    Loading
    Loading...

    Owner options

    List your home for rent

    $2,054/mo

    Rent Zestimate®

    Find your next renter with Zillow Rental Manager. Plus, with online applications, you can quickly screen prospective tenants – for free.

    Learn more

    $2,054/mo

    Rent Zestimate®

    Refinance and save

    $1,717/mo

    Est. payment

    Refinancing to a lower rate could help reduce your monthly payments and save thousands over the life of the loan.

    See today's rates

    $1,717/mo

    Est. payment

    Explore your selling options

    Work with a Zillow partner agent

    Leverage their expertise and Zillow's premium Showcase listings to get your home seen by more buyers.

    Get started

    List with your own agent

    Get your home in front of millions of buyers by listing it on Zillow.

    Learn how to do it

    Sell it yourself

    Take full control of how buyers see your home on Zillow by listing For Sale by Owner (FSBO).

    List your home

    What's special

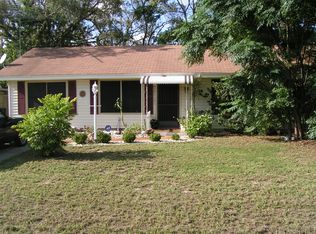
    Active Under Contract - Accepting Back Up Offers. 3/2/1 Pool Home***6186 Piedmont Drive is a charming and cozy single-family home located in the heart of Spring Hill, Florida. This lovely home boasts 3 bedrooms and 2 bathrooms, making it the perfect size for a small family or those looking to downsize. With 1032 square feet of living space, there is plenty of room to spread out and make this house your own. As you step inside, you will be greeted by a warm and inviting living room, complete with large windows that allow natural light to flood in. The neutral color palette creates a comfortable and welcoming atmosphere. The kitchen features modern appliances, ample counter space, and plenty of storage for all your cooking needs. The adjacent dining area is the perfect spot to enjoy meals with family and friends. The master bedroom is a peaceful retreat, with a spacious layout and an en-suite bathroom for added convenience. The Master bath is also a safe room with 2 tubs. The two additional bedrooms are perfect for children, guests, or a home office. Outside, the backyard offers a blank canvas for you to create your own outdoor oasis. Whether you want to add a garden for growing your own vegetables, or a play area for children, the possibilities are endless. The large screened in patio is great for entertaining with a great size pool to keep cool on those hot Florida days. Located in a quiet and friendly neighborhood, this home is just a short drive away from local schools, shopping, and dining options. It also offers easy access to major highways, making it a convenient location for commuters. Don't miss the opportunity to make this charming house your new home.

    Zillow last checked:

    Listing updated:

    Listed by:

    Liz Piedra 727-888-8998,

    Horizon Palm Realty Group

    Bought with:

    PAID RECIPROCAL

    Paid Reciprocal Office

    Source: HCMLS,MLS#: 2238018MLS Logo

    Facts & features

    Interior

    Bedrooms & bathrooms
    • Bedrooms: 3
    • Bathrooms: 2
    • Full bathrooms: 2
    Primary bedroom
    • Area: 121
    • Dimensions: 11x11
    Primary bedroom
    • Area: 121
    • Dimensions: 11x11
    Dining room
    • Area: 56
    • Dimensions: 8x7
    Dining room
    • Area: 56
    • Dimensions: 8x7
    Kitchen
    • Area: 35
    • Dimensions: 7x5
    Kitchen
    • Area: 35
    • Dimensions: 7x5
    Living room
    • Area: 132
    • Dimensions: 11x12
    Living room
    • Area: 132
    • Dimensions: 11x12
    Heating
    • Central, Electric
    Cooling
    • Central Air, Electric
    Appliances
    • Included: Electric Oven, Refrigerator
    Features
    • Split Plan
    • Flooring: Laminate, Wood
    • Has fireplace: No
    Interior area
    • Total structure area: 1,032
    • Total interior livable area: 1,032 sqft

    Property

    Parking
    • Total spaces: 1
    • Parking features: Attached
    • Attached garage spaces: 1
    Features
    • Stories: 1
    • Has private pool: Yes
    • Pool features: In Ground
    Lot
    • Size: 10,018 Square Feet
    • Features: Irregular Lot
    Details
    • Parcel number: r3232317501000140100
    • Zoning: PDP
    • Zoning description: Planned Development Project

    Construction

    Type & style
    • Home type: SingleFamily
    • Architectural style: Ranch
    • Property subtype: Single Family Residence
    Materials
    • Frame, Stucco
    • Roof: Shingle
    Condition
    • Fixer
    • New construction: No
    • Year built: 1975

    Utilities & green energy

    • Sewer: Private Sewer
    • Water: Public
    • Utilities for property: Cable Available, Electricity Available

    Community & HOA

    Community
    • Subdivision: Spring Hill Unit 1
    HOA
    • Has HOA: No
    Location
    • Region: Spring Hill

    Financial & listing details

    • Price per square foot: $252/sqft
    • Tax assessed value: $155,293
    • Annual tax amount: $1,073
    • Date on market: 7/2/2024
    • Listing terms: Cash,Conventional
    • Electric utility on property: Yes
    • Road surface type: Paved

    Price history

    DateEventPrice
    8/13/2024Sold$260,000+2%$252/sqft
    Source: HCMLS #2238018 Report a problem
    7/3/2024Pending sale$255,000$247/sqft
    Source: Stellar MLS #W7864000 Report a problem
    7/2/2024Listed for sale$255,000$247/sqft
    Source: Stellar MLS #W7864000 Report a problem
    6/27/2024Pending sale$255,000$247/sqft
    Source: Stellar MLS #W7864000 Report a problem
    6/11/2024Price change$255,000-3.8%$247/sqft
    Source: HCMLS #2238018 Report a problem
    4/22/2024Listed for sale$265,000$257/sqft
    Source: HCMLS #2238018 Report a problem

    Public tax history

    YearProperty taxesTax assessment
    2024$1,131 +5.4%$62,741 +3%
    2023$1,073 +9.1%$60,914 +7.1%
    2022$984 +0%$56,868 +3%
    2021$984 +5.7%$55,212 +1.4%
    2020$931 $54,450 +2.3%
    2019-- $53,226 +1.9%
    2018$398 -41%$52,234 +2.1%
    2017$676 $51,160 +2.1%
    2016$676 +3%$50,108 +0.7%
    2015$656 +3.1%$49,760 +0.8%
    2014$637 +67.1%$49,365 +1.5%
    2013$381 -3.4%$48,635 +1.7%
    2012$394 -9.5%$47,822 -6.8%
    2011$436 $51,297 -7.2%
    2010-- $55,305 +2.7%
    2009$448 -1.8%$53,851 +0.1%
    2008$457 -8.9%$53,797 +5.6%
    2006$501 $50,956 +3%
    2005-- $49,472 +3.5%
    2004$476 +1.8%$47,815 +1.9%
    2003$468 +26.4%$46,923 +10.9%
    2002$370 +2.4%$42,303 +1.6%
    2001$361 +6.5%$41,637 +3%
    2000$339 $40,424
    Find assessor info on the county website

    Neighborhood: 34606

    Nearby schools

    GreatSchools rating
    Schools provided by the listing agent
    • Elementary: Deltona
    • Middle: Fox Chapel
    • High: Weeki Wachee

    Source: HCMLS. This data may not be complete. We recommend contacting the local school district to confirm school assignments for this home.

    Get a cash offer in 3 minutes
    Find out how much your home could sell for in as little as 3 minutes with a no-obligation cash offer.
    Estimated market value
    $270,400
    Get a cash offer in 3 minutes
    Find out how much your home could sell for in as little as 3 minutes with a no-obligation cash offer.
    Estimated market value
    $270,400