Skip main navigation
Sold for $345,000
  • $345,000

    6197 Pinehurst Dr, Spring Hill, FL 34606

    4beds
    2,356sqft
    Single Family Residence
    Built in 2004
    8,712 Square Feet Lot
    $341,900 Zestimate®
    $146/sqft
    $2,189 Estimated rent

    Home value

    $341,900

    $301,000 - $390,000

    $2,189/mo

    Zestimate® history
    Loading
    Loading...

    Owner options

    List your home for rent

    $2,189/mo

    Rent Zestimate®

    Find your next renter with Zillow Rental Manager. Plus, with online applications, you can quickly screen prospective tenants – for free.

    Learn more

    $2,189/mo

    Rent Zestimate®

    Refinance and save

    $2,288/mo

    Est. payment

    Refinancing to a lower rate could help reduce your monthly payments and save thousands over the life of the loan.

    See today's rates

    $2,288/mo

    Est. payment

    Explore your selling options

    Work with a Zillow partner agent

    Leverage their expertise and Zillow's premium Showcase listings to get your home seen by more buyers.

    Get started

    List with your own agent

    Get your home in front of millions of buyers by listing it on Zillow.

    Learn how to do it

    Sell it yourself

    Take full control of how buyers see your home on Zillow by listing For Sale by Owner (FSBO).

    List your home

    What's special

    Two-and-a-half-bath residenceMetal shedSouth-facing orientationGenerous pantryStainless-steel appliances
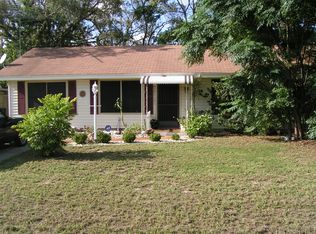
    Active Under Contract. Accepting Back up offers. Discover this 2-story home that's been lovingly maintained and thoughtfully updated, just waiting for its next chapter to begin. This spacious four-bedroom plus extra loft space, two-and-a-half-bath residence offers 2,356 square feet of living space designed for both comfortable daily living and memorable gatherings. The main level features a convenient bedroom and a half bath, perfect for guests or a home office. The heart of the home is undoubtedly the kitchen, where culinary dreams come true with an island offering additional storage, stainless-steel appliances, wooden cabinetry with practical pullouts, and a generous pantry. There is also an interior laundry room with a washer and dryer. The second floor features a primary bedroom with an oversized walk-in closet. The ensuite bath includes a relaxing soaker tub, a separate shower, and updated lighting. In addition, there are 2 more bedrooms and a guest bath. There is also a versatile loft space with a closet, offering endless possibilities for an office, playroom, or cozy den. The screened room off the kitchen is ideal for morning coffee or evening relaxation. The fenced yard features beautiful, mature landscaping and a metal shed with a riding mower (negotiable). With a roof installed in 2022 and south-facing orientation, this gently used home is move-in ready. The location is ideal as it is near grocery and retail stores, schools, hospitals, Suncoast Parkway, and Weeki Wachee Springs State Park. Schedule your private showing today and start imagining your future here.

    Zillow last checked:

    Listing updated:

    Listed by:

    Kathleen Cronin 352-428-8557,

    Keller Williams-Elite Partners

    Bought with:

    Paid Reciprocal West Pasco BOR- Buyers

    Paid Reciprocal Office

    Source: HCMLS,MLS#: 2257575MLS Logo

    Facts & features

    Interior

    Bedrooms & bathrooms
    • Bedrooms: 4
    • Bathrooms: 3
    • Full bathrooms: 2
    • 1/2 bathrooms: 1
    Primary bedroom
    • Level: Upper
    • Area: 206.94
    • Dimensions: 13.42x15.42
    Bedroom 2
    • Level: Upper
    • Area: 123.96
    • Dimensions: 10.33x12
    Bedroom 3
    • Level: Upper
    • Area: 120
    • Dimensions: 10x12
    Bedroom 4
    • Description: Used as an Office
    • Level: Main
    • Area: 195.37
    • Dimensions: 12.67x15.42
    Primary bathroom
    • Description: Vanity & Soaker Tub
    • Level: Upper
    • Area: 145.64
    • Dimensions: 9.5x15.33
    Primary bathroom
    • Description: Commode & Shower Area
    • Level: Upper
    • Area: 24.44
    • Dimensions: 5.75x4.25
    Bathroom 1
    • Description: Guest 1/2 Bath
    • Level: Main
    • Area: 22.31
    • Dimensions: 3.67x6.08
    Bathroom 2
    • Description: Guest Full Bath on 2nd Floor
    • Level: Upper
    • Area: 43.07
    • Dimensions: 8.33x5.17
    Dining room
    • Level: Main
    • Area: 144.27
    • Dimensions: 13.42x10.75
    Family room
    • Description: Family Room/Breakfast Nook
    • Level: Main
    • Area: 394.95
    • Dimensions: 26.33x15
    Kitchen
    • Level: Main
    • Area: 171.21
    • Dimensions: 13x13.17
    Laundry
    • Level: Main
    • Area: 17.63
    • Dimensions: 2.9x6.08
    Loft
    • Level: Upper
    • Area: 232.24
    • Dimensions: 12.67x18.33
    Other
    • Description: Foyer
    • Level: Main
    • Area: 173.12
    • Dimensions: 12.9x13.42
    Other
    • Description: Screened Porch
    • Level: Main
    • Area: 164.93
    • Dimensions: 17.83x9.25
    Other
    • Description: Patio
    • Level: Main
    • Area: 75.9
    • Dimensions: 11x6.9
    Heating
    • Central, Electric
    Cooling
    • Central Air, Electric
    Appliances
    • Included: Dishwasher, Dryer, Electric Range, Freezer, Microwave, Refrigerator, Washer
    • Laundry: Electric Dryer Hookup, In Unit, Lower Level, Washer Hookup
    Features
    • Ceiling Fan(s), Eat-in Kitchen, Entrance Foyer, Kitchen Island, Pantry, Primary Bathroom -Tub with Separate Shower, Walk-In Closet(s)
    • Flooring: Carpet, Tile
    • Has fireplace: No
    Interior area
    • Total structure area: 2,356
    • Total interior livable area: 2,356 sqft

    Property

    Parking
    • Total spaces: 2
    • Parking features: Attached, Garage
    • Attached garage spaces: 2
    Features
    • Levels: Two
    • Stories: 2
    • Patio & porch: Patio, Rear Porch, Screened
    • Fencing: Back Yard
    Lot
    • Size: 8,712 sqft
    • Features: Other
    Details
    • Additional structures: Shed(s)
    • Parcel number: 206994
    • Zoning: PDP
    • Zoning description: PUD
    • Special conditions: Standard

    Construction

    Type & style
    • Home type: SingleFamily
    • Architectural style: Contemporary
    • Property subtype: Single Family Residence
    Materials
    • Block, Concrete, Stucco
    • Roof: Shingle
    Condition
    • Updated/Remodeled
    • New construction: No
    • Year built: 2004

    Utilities & green energy

    • Sewer: Septic Tank
    • Water: Public
    • Utilities for property: Cable Available, Electricity Available, Electricity Connected, Water Available, Water Connected

    Community & neighborhood

    Location
    • Region: Spring Hill
    • Subdivision: Spring Hill Unit 1

    Other

    Other facts
    • Listing terms: Cash,Conventional,FHA,VA Loan
    • Road surface type: Paved

    Price history

    DateEventPrice
    3/17/2026Sold$345,000-9.2%$146/sqft
    Source: HCMLS #2257575 Report a problem
    2/10/2026Contingent$379,900$161/sqft
    Source: HCMLS #2257575 Report a problem
    1/21/2026Listed for sale$379,900+263.5%$161/sqft
    Source: HCMLS #2257575 Report a problem
    10/7/2011Listing removed$104,500$44/sqft
    Source: Century 21 Alliance Realty #2121661 Report a problem
    2/5/2011Listed for sale$104,500+12.4%$44/sqft
    Source: Century 21 Alliance Realty #2121661 Report a problem
    1/7/2011Sold$93,000-11%$39/sqft
    Source: Public Record Report a problem
    12/4/2010Price change$104,500-9.1%$44/sqft
    Source: CENTURY 21 Alliance Realty #2121661 Report a problem
    10/1/2010Listed for sale$114,900-10.9%$49/sqft
    Source: Marilyn Pearson-Adams #2121661 Report a problem
    7/29/2004Sold$129,000+1333.3%$55/sqft
    Source: Public Record Report a problem
    11/17/2003Sold$9,000$4/sqft
    Source: Public Record Report a problem

    Public tax history

    YearProperty taxesTax assessment
    2024$1,779 +5.9%$113,445 +4%
    2023$1,680 +5.9%$109,079 +3%
    2022$1,587 +0.8%$105,902 +3%
    2021$1,574 +7.4%$102,817 +1.4%
    2020$1,466 $101,397 +2.3%
    2019-- $99,117 +3.5%
    2018$861 -23.9%$95,725 +2.1%
    2017$1,132 $93,756 +2.1%
    2016$1,132 +3.6%$91,828 +0.7%
    2015$1,093 +1.8%$91,190 +0.8%
    2014$1,074 +32.1%$90,466 +1.5%
    2013$813 -6%$89,129 -0.1%
    2012$865 -47.9%$89,255 -8.4%
    2011$1,661 $97,461 -12.3%
    2010-- $111,124 -19.2%
    2009$2,308 -17.3%$137,525 -15.9%
    2008$2,792 -12.3%$163,468 -0.8%
    2006$3,184 $164,855 +20%
    2005-- $137,424 +2014.2%
    2004$136 +27.1%$6,500 +30%
    2003$107 -16.8%$5,000 -16.7%
    2002$128 -1.5%$6,000
    2001$130 +7.7%$6,000 +9.1%
    2000$121 $5,500

    Find assessor info on the county website

    Neighborhood: 34606

    Nearby schools

    GreatSchools rating
    Schools provided by the listing agent
    • Elementary: Deltona
    • Middle: Fox Chapel
    • High: Springstead

    Source: HCMLS. This data may not be complete. We recommend contacting the local school district to confirm school assignments for this home.

    Get a cash offer in 3 minutes
    Find out how much your home could sell for in as little as 3 minutes with a no-obligation cash offer.
    Estimated market value
    $341,900
    Get a cash offer in 3 minutes
    Find out how much your home could sell for in as little as 3 minutes with a no-obligation cash offer.
    Estimated market value
    $341,900