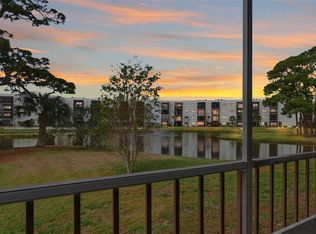
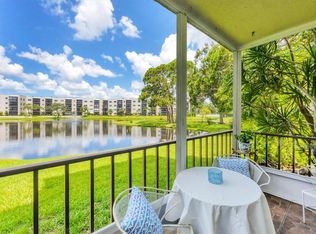
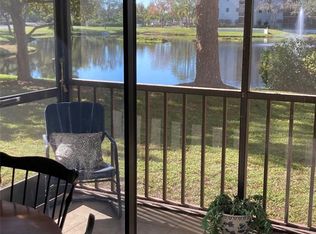
This newly updated Princeton 55+ condominium unit takes the cake! Located on the top floor, this corner unit provides a sense of privacy and tranquility. The screened balcony offers a beautiful view of the park-like setting and serene lake views. This unit is a generously sized two-bedroom, two-bathroom unit with one of the largest floorplans available, covering 1,345 square feet. The open floor plan concept, along with an oversized living space and dining area, creates a spacious and welcoming atmosphere. The updated kitchen is designed for both style and functionality, featuring a generously sized island for easy entertaining. It has been recently updated with new cabinets, appliances, microwave, dishwasher, washer, and dryer. The unit has been meticulously maintained, with a new gas furnace and HVAC systems installed in 2017. New windows and engineered hardwood flooring were added in 2018. There is ample storage space, including a centrally located interior utility/laundry room with storage capacity similar to an additional bedroom. Walk-in closets are available in both of the large bedrooms, and there are two hall closets, also substantial in size. The unit comes with the additional ownership right to a private covered parking space (Space #40), along with plenty of guest parking. The Five Towns community offers a range of amenities for active 55+ residents, including two clubhouses, over 25 clubs with programmed activities, six pools, a jacuzzi, outdoor grilling facilities, tennis courts, shuffleboard, horseshoes, and bocce ball courts. There are also facilities like a library, billiard and bingo hall, card room, two fitness centers, and a salon with various services. Conveniently located close to shopping, restaurants, and beaches, as nearby amenities include Publix, Walmart, Target, and various dining options. The beach is only a 10-minute drive away. Overall, this condominium unit offers a comfortable and active lifestyle within a superiorly well-maintained 55+ community. The combination of interior features, scenic views, and community amenities make it a highly sought after property.
Sold for $270,000
$270,000
6188 80TH STREET N #410, ST PETERSBURG, FL 33709
2beds
1,345sqft
Condominium
Built in 1982
-- sqft lot
$215,000 Zestimate®
$201/sqft
$2,069 Estimated rent
Home value
$215,000
$191,000 - $241,000
$2,069/mo
Zestimate® history
Owner options
List your home for rent
$2,069/mo
Rent Zestimate®
Find your next renter with Zillow Rental Manager. Plus, with online applications, you can quickly screen prospective tenants – for free.
$2,069/mo
Rent Zestimate®
Refinance and save
$2,453/mo
Est. payment
Refinancing to a lower rate could help reduce your monthly payments and save thousands over the life of the loan.
$2,453/mo
Est. payment
Explore your selling options
Work with a Zillow partner agent
Leverage their expertise and Zillow's premium Showcase listings to get your home seen by more buyers.
Get startedList with your own agent
Get your home in front of millions of buyers by listing it on Zillow.
Learn how to do itSell it yourself
Take full control of how buyers see your home on Zillow by listing For Sale by Owner (FSBO).
List your homeWhat's special
Tennis courtsOutdoor grilling facilitiesScenic viewsScreened balconyWalk-in closetsMeticulously maintainedNew gas furnace
Zillow last checked:
Listing updated:
Listed by:
Brenda Hicks 813-416-7155,
THE DOHRING GROUP 813-223-9111
Bought with:
JW Turner, 478135
FIVE TOWNS ACTION REALTY
Source: Stellar MLS,MLS#: T3486420 Originating MLS: Tampa
Originating MLS: Tampa
Facts & features
Interior
Bedrooms & bathrooms
- Bedrooms: 2
- Bathrooms: 2
- Full bathrooms: 2
Primary bedroom
- Features: Walk-In Closet(s)
- Level: First
- Dimensions: 12x17
Bedroom 2
- Features: Walk-In Closet(s)
- Level: First
- Dimensions: 12x14
Dining room
- Level: First
- Dimensions: 12x12
Kitchen
- Level: First
- Dimensions: 10x12
Living room
- Level: First
- Dimensions: 13x22
Utility room
- Level: First
- Dimensions: 10x12
Heating
- Central, Natural Gas
Cooling
- Central Air
Appliances
- Included: Oven, Cooktop, Dishwasher, Disposal, Dryer, Electric Water Heater, Microwave, Refrigerator, Washer
Features
- Elevator, Kitchen/Family Room Combo, Living Room/Dining Room Combo, Primary Bedroom Main Floor, Open Floorplan, Solid Surface Counters, Solid Wood Cabinets, Stone Counters, Walk-In Closet(s)
- Flooring: Engineered Hardwood
- Doors: Outdoor Grill, Sliding Doors
- Windows: Window Treatments
- Has fireplace: No
- Common walls with other units/homes: Corner Unit,End Unit
Interior area
- Total structure area: 1,345
- Total interior livable area: 1,345 sqft
Property
Parking
- Total spaces: 40
- Parking features: Carport
- Carport spaces: 40
Accessibility
- Accessibility features: Accessible Approach with Ramp, Accessible Bedroom, Accessible Closets, Accessible Common Area
Features
- Levels: One
- Stories: 1
- Patio & porch: Covered, Deck, Enclosed, Front Porch, Patio, Rear Porch, Screened
- Exterior features: Balcony, Courtyard, Outdoor Grill, Sidewalk, Tennis Court(s)
- Has private pool: Yes
- Pool features: In Ground, Lap
- Has spa: Yes
- Spa features: Heated
- Has view: Yes
- View description: Park/Greenbelt, Pool, Tennis Court, Trees/Woods, Water, Pond
- Has water view: Yes
- Water view: Water,Pond
- Waterfront features: Pond, Pond Access
Lot
- Size: 1,345 Square Feet
- Features: Landscaped, Street Dead-End
- Residential vegetation: Mature Landscaping, Oak Trees, Trees/Landscaped
Details
- Additional structures: Tennis Court(s)
- Parcel number: 363015903350004100
- Special conditions: Probate Listing
Construction
Type & style
- Home type: Condo
- Property subtype: Condominium
Materials
- Block
- Foundation: Block, Slab
- Roof: Built-Up
Condition
- Completed
- New construction: No
- Year built: 1982
Utilities & green energy
- Sewer: Public Sewer
- Water: Public
- Utilities for property: Cable Connected, Electricity Connected, Street Lights, Water Connected
Community & HOA
Community
- Features: Buyer Approval Required, Clubhouse, Community Mailbox, Deed Restrictions, Fitness Center, Pool, Sidewalks, Wheelchair Access
- Pet fee: $0 monthly
- Senior community: Yes
- Subdivision: TERRACE PARK OF FIVE TOWNS
HOA
- Has HOA: Yes
- Services included: Cable TV, Common Area Taxes, Community Pool, Electricity, Reserve Fund, Insurance, Internet, Maintenance Structure, Maintenance Grounds, Maintenance Repairs, Manager, Pest Control, Pool Maintenance, Recreational Facilities, Sewer, Trash, Water
- HOA fee: $568 monthly
- HOA name: Desantis Prop Management
- HOA phone: 727-440-5225
Location
- Region: Saint Petersburg
Financial & listing details
- Price per square foot: $201/sqft
- Tax assessed value: $215,285
- Annual tax amount: $1,936
- Date on market: 11/16/2023
- Cumulative days on market: 18 days
- Listing terms: Cash,Conventional
- Ownership: Condominium
- Total actual rent: 0
- Electric utility on property: Yes
- Road surface type: Paved, Asphalt
Price history
| Date | Event | Price |
|---|---|---|
| 1/30/2024 | Sold | $270,000-3.5%$201/sqft |
Source:  Stellar MLS #T3486420 Report a problem Stellar MLS #T3486420 Report a problem | ||
| 12/7/2023 | Pending sale | $279,900$208/sqft |
Source: Stellar MLS #T3486420 Report a problem | ||
| 11/16/2023 | Listed for sale | $279,900+93.2%$208/sqft |
Source: Stellar MLS #T3486420 Report a problem | ||
| 10/6/2017 | Sold | $144,900-2.8%$108/sqft |
Source: Public Record Report a problem | ||
| 8/24/2017 | Listed for sale | $149,000+88.8%$111/sqft |
Source: FIVE TOWNS ACTION REALTY #U7830454 Report a problem | ||
| 4/18/2016 | Sold | $78,900-1.3%$59/sqft |
Source: Stellar MLS #U7748513 Report a problem | ||
| 2/9/2016 | Price change | $79,900-2.6%$59/sqft |
Source: ROE REALTY #U7748513 Report a problem | ||
| 1/22/2016 | Price change | $82,000-5.7%$61/sqft |
Source: ROE REALTY #U7748513 Report a problem | ||
| 1/11/2016 | Listed for sale | $87,000$65/sqft |
Source: ROE REALTY #U7748513 Report a problem | ||
Public tax history
| Year | Property taxes | Tax assessment |
|---|---|---|
| 2025 | $4,586 -12.2% | $215,285 -13% |
| 2024 | $5,221 +158.9% | $247,444 +82.3% |
| 2023 | $2,017 +2.8% | $135,746 +3% |
| 2022 | $1,962 -0.6% | $131,792 +3% |
| 2021 | $1,975 +0.9% | $127,953 +1.4% |
| 2020 | $1,958 +2.6% | $126,186 +2.3% |
| 2019 | $1,909 | $123,349 +11.7% |
| 2018 | $1,909 -27.2% | $110,468 +11% |
| 2017 | $2,621 +31.9% | $99,498 +16.1% |
| 2016 | $1,986 +5% | $85,674 +5.9% |
| 2015 | $1,891 +175.3% | $80,907 +36.5% |
| 2014 | $687 -0.1% | $59,279 +1.5% |
| 2013 | $688 +8.6% | $58,403 +1.7% |
| 2012 | $633 | $57,427 -9.4% |
| 2011 | -- | $63,415 -14.2% |
| 2010 | -- | $73,894 +2.7% |
| 2009 | -- | $71,951 +0.1% |
| 2008 | $719 | $71,879 +3% |
| 2007 | -- | $69,785 -29.2% |
| 2005 | -- | $98,500 +21.3% |
| 2004 | $970 +1.4% | $81,200 +14.9% |
| 2003 | $957 +7.8% | $70,700 +6.3% |
| 2002 | $887 | $66,500 +7.3% |
| 2001 | $887 +5.8% | $62,000 +3% |
| 2000 | $838 | $60,200 |
Find assessor info on the county website
Neighborhood: 33709
Nearby homes
- $263,200-- bd-- ba-- sqftTerrace Garden Dr N, Saint petersburg, FL 33709Off Market
- $209,9002 bd2 ba1.3k sqft6188 80th St N UNIT 101, Saint Petersburg, FL 33709Sold
- $195,0002 bd2 ba1.3k sqft6188 80th St N UNIT 102, Saint Petersburg, FL 33709Sold
- $179,0002 bd2 ba1.2k sqft6188 80th St N UNIT 105, Saint Petersburg, FL 33709Sold
- $245,0002 bd2 ba1.2k sqft6188 80th St N UNIT 108, Saint Petersburg, FL 33709Sold
- $315,0002 bd2 ba1.3k sqft6188 80th St N UNIT 211, Saint Petersburg, FL 33709Sold
- $225,0002 bd2 ba1.2k sqft6188 80th St N UNIT 309, Saint Petersburg, FL 33709Sold
- $285,0002 bd2 ba1.3k sqft6188 80th St N UNIT 402, Saint Petersburg, FL 33709Sold
- $225,0002 bd2 ba1.2k sqft6188 80th St N UNIT 403, Saint Petersburg, FL 33709Sold
Nearby schools
GreatSchools rating
- 5/10Marjorie Kinnan Rawlings Elementary SchoolGrades: PK-5Distance: 1.2 mi
- 4/10Pinellas Park Middle SchoolGrades: 6-8Distance: 1.1 mi
- 3/10Dixie M. Hollins High SchoolGrades: 9-12Distance: 1.9 mi
Get a cash offer in 3 minutes
Find out how much your home could sell for in as little as 3 minutes with a no-obligation cash offer.
Estimated market value
$215,000
Get a cash offer in 3 minutes
Find out how much your home could sell for in as little as 3 minutes with a no-obligation cash offer.
Estimated market value
$215,000
- Florida
- Pinellas County
- Saint Petersburg
- 33709
- 6188 80TH STREET N Unit 410
Nearby cities
Nearby neighborhoods
Nearby zip codes
Other Saint Petersburg Topics
- Apartments for Rent in 33709
- Houses for Sale in 33709
- Houses for Rent in 33709
- 33709 Real Estate
- Saint Petersburg Condos
- Houses for Sale in Saint Petersburg
- Newest Listings in Saint Petersburg
- Saint Petersburg Home Values
- Saint Petersburg Real Estate Agents
- Saint Petersburg Refinance
- Saint Petersburg Mortgage Rates
