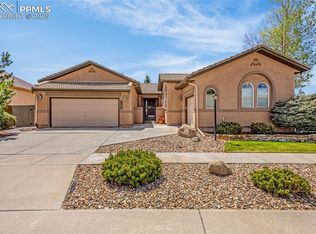
Welcome home to this impeccably maintained, 1 owner stuccoed ranch in desirable Indigo Ranch! Situated on a rare .24 acre lot backing to Sand Creek Open Space, this walkout basement home offers privacy, incredible mountain views in the winter, and lush tree coverage in the summer. Enjoy Colorado living on the recently rebuilt 350sqft composite deck that stretches across the entire back of the home from the kitchen to the primary suite. The backyard features turf, a beautiful garden, and electrical already in place for a hot tub. Inside, you'll find 4 bedrooms, 3 bathrooms, an office, and a 3-car garage. The 4th bedroom, located in the basement, is currently set up as a workshop but can be converted back into a bedroom. The kitchen has granite countertops, stainless steel appliances, a pantry, and upgraded roll-out drawers in the lower cabinets. The inviting living and dining rooms are anchored by a beautiful double-sided gas fireplace. The dining room and office feature plantation shutters, while Hunter Douglas blinds have been installed throughout the rest of the home. The primary suite features elevated ceilings, a large walk-in closet, a 5-piece ensuite, and upgraded sliding glass doors leading directly to the deck. The walkout basement offers a huge secondary bedroom with an oversized walk-in closet, a wet bar, two finished storage rooms, and abundant additional living space. Originally built by the current owners, this home has been thoughtfully designed, meticulously maintained, and is in exceptional condition. Additional features include central A/C, a newer water heater, a welcoming front porch, and a convenient pathway from the front yard to the backyard. Located just minutes from shopping, schools, parks, and the neighborhood fire station, this home backs up to Sand Creek Open Space with miles of trails just beyond your backyard. Homes with a walkout basement backing to open space in Indigo Ranch rarely become available.
Sold for $635,000
$635,000
6188 Gunslinger Dr, Colorado Springs, CO 80923
4beds
3,602sqft
Single Family Residence
Built in 2007
10,532 Square Feet Lot
$634,800 Zestimate®
$176/sqft
$3,279 Estimated rent
Home value
$634,800
$603,000 - $667,000
$3,279/mo
Zestimate® history
Owner options
List your home for rent
$3,279/mo
Rent Zestimate®
Find your next renter with Zillow Rental Manager. Plus, with online applications, you can quickly screen prospective tenants – for free.
$3,279/mo
Rent Zestimate®
Refinance and save
$3,885/mo
Est. payment
Refinancing to a lower rate could help reduce your monthly payments and save thousands over the life of the loan.
$3,885/mo
Est. payment
Explore your selling options
Work with a Zillow partner agent
Leverage their expertise and Zillow's premium Showcase listings to get your home seen by more buyers.
Get startedList with your own agent
Get your home in front of millions of buyers by listing it on Zillow.
Learn how to do itSell it yourself
Take full control of how buyers see your home on Zillow by listing For Sale by Owner (FSBO).
List your homeWhat's special
Zillow last checked:
Listing updated:
Listed by:
Monica Breckenridge ABR CDPE CLHMS GRI MRP PSA RSPS SFR SRES 719-888-7465,
Pink Realty Inc,
Lauren Schatz GRI 719-330-3640
Bought with:
Lucas Tl Jensen
REMAX PROPERTIES
Source: elevateMLS,MLS#: 6928719
Facts & features
Interior
Bedrooms & bathrooms
- Bedrooms: 4
- Bathrooms: 3
- Full bathrooms: 3
Other
- Level: Main
- Area: 285 Square Feet
- Dimensions: 15 x 19
Heating
- Forced Air
Cooling
- Ceiling Fan(s), Central Air
Appliances
- Included: 220v in Kitchen, Dryer, Microwave, Oven, Range, Refrigerator, Washer
- Laundry: Electric Hook-up, Main Level
Features
- 5-Pc Bath, 6-Panel Doors, 9Ft + Ceilings, Vaulted Ceiling(s), Pantry, Wet Bar
- Flooring: Carpet, Tile, Vinyl/Linoleum, Wood
- Windows: Window Coverings
- Basement: Full,Partially Finished
- Number of fireplaces: 1
- Fireplace features: Gas, One
Interior area
- Total structure area: 3,602
- Total interior livable area: 3,602 sqft
- Finished area above ground: 1,801
- Finished area below ground: 1,801
Property
Parking
- Total spaces: 3
- Parking features: Attached
- Attached garage spaces: 3
Features
- Patio & porch: Composite
- Exterior features: Auto Sprinkler System
- Fencing: Back Yard
- Has view: Yes
- View description: Mountain(s), View of Pikes Peak
Lot
- Size: 10,532 Square Feet
- Features: Backs to Open Space, Hillside, Wooded, Hiking Trail, Near Fire Station, HOA Required $, Landscaped
Details
- Parcel number: 5317210209
Construction
Type & style
- Home type: SingleFamily
- Architectural style: Ranch
- Property subtype: Single Family Residence
Materials
- Stone, Stucco, Framed on Lot, Frame
- Foundation: Slab, Walk Out
- Roof: Composite Shingle
Condition
- Existing Home
- New construction: No
- Year built: 2007
Utilities & green energy
- Electric: 220 Volts in Garage
- Water: Municipal
- Utilities for property: Electricity Connected, Natural Gas Connected
Community & HOA
Community
- Features: Hiking or Biking Trails, Parks or Open Space, Playground, Tennis Court(s)
- Security: Security System
HOA
- Has HOA: Yes
- Services included: Covenant Enforcement, Management, Trash Removal
- HOA fee: $255 annually
Location
- Region: Colorado Springs
Financial & listing details
- Price per square foot: $176/sqft
- Tax assessed value: $654,096
- Annual tax amount: $2,651
- Date on market: 6/27/2026
- Listing terms: Cash,Conventional,VA Loan
- Electric utility on property: Yes
Price history
| Date | Event | Price |
|---|---|---|
| 7/29/2026 | Sold | $635,000$176/sqft |
Source:  elevateMLS #6928719 Report a problem elevateMLS #6928719 Report a problem | ||
| 6/29/2026 | Contingent | $635,000$176/sqft |
Source: elevateMLS #6928719 Report a problem | ||
| 6/27/2026 | Listed for sale | $635,000+40.4%$176/sqft |
Source: elevateMLS #6928719 Report a problem | ||
| 10/26/2007 | Sold | $452,349+3.8%$126/sqft |
Source: Public Record Report a problem | ||
| 6/12/2007 | Sold | $435,600$121/sqft |
Source: Public Record Report a problem | ||
Public tax history
| Year | Property taxes | Tax assessment |
|---|---|---|
| 2024 | $3,596 +56.8% | $43,830 |
| 2023 | $2,294 -4.6% | $43,830 +36.2% |
| 2022 | $2,405 | $32,170 -2.8% |
| 2021 | -- | $33,090 +6.4% |
| 2020 | $2,082 +0.8% | $31,100 |
| 2019 | $2,066 -13.2% | $31,100 +14.5% |
| 2018 | $2,380 +36.6% | $27,150 |
| 2017 | $1,742 -26.8% | $27,150 -13.4% |
| 2016 | $2,380 -11.7% | $31,350 |
| 2015 | $2,696 +18.7% | $31,350 +20.4% |
| 2014 | $2,272 | $26,030 |
| 2013 | -- | -- |
| 2012 | -- | $29,730 |
| 2011 | $2,922 | $29,730 -11.7% |
| 2010 | -- | $33,680 |
| 2009 | -- | $33,680 +6% |
| 2008 | -- | $31,770 +268.6% |
| 2006 | -- | $8,620 |
Find assessor info on the county website
Neighborhood: Powers
Nearby homes
- $580,1004 bd2 ba1.6k sqft6176 Gunslinger Dr, Colorado Springs, CO 80923Off Market
- $664,9005 bd3 ba2.2k sqft7175 Midnight Rose Dr, Colorado Springs, CO 80923Off Market
- $750,0005 bd6 ba4.9k sqft7163 Midnight Rose Dr, Colorado Springs, CO 80923Sold
- $672,5005 bd4 ba2.1k sqft6164 Gunslinger Dr, Colorado Springs, CO 80923Off Market
- $668,5005 bd4 ba2.3k sqft6201 Gunslinger Dr, Colorado Springs, CO 80923Off Market
- $674,4005 bd5 ba5k sqft6189 Gunslinger Dr, Colorado Springs, CO 80923Off Market
- $615,5005 bd3 ba3.1k sqft6213 Gunslinger Dr, Colorado Springs, CO 80923Off Market
- $664,9005 bd4 ba2.2k sqft6177 Gunslinger Dr, Colorado Springs, CO 80923Off Market
Nearby schools
GreatSchools rating
- 7/10Stetson Elementary SchoolGrades: PK-5Distance: 1.2 mi
- 7/10Skyview Middle SchoolGrades: 6-8Distance: 0.9 mi
- 4/10Vista Ridge High SchoolGrades: 9-12Distance: 0.8 mi
Schools provided by the listing agent
- Elementary: Stetson
- Middle: Skyview
- High: Vista Ridge
- District: District 49
Source: elevateMLS. This data may not be complete. We recommend contacting the local school district to confirm school assignments for this home.
Get a cash offer in 3 minutes
Find out how much your home could sell for in as little as 3 minutes with a no-obligation cash offer.
Estimated market value
$634,800
Get a cash offer in 3 minutes
Find out how much your home could sell for in as little as 3 minutes with a no-obligation cash offer.
Estimated market value
$634,800
- Colorado
- El Paso County
- Colorado Springs
- 80923
- Powers
- 6188 Gunslinger Dr
Nearby cities
Nearby neighborhoods
- Briargate Real estate
- Central Colorado Springs Real estate
- Cimarron Hills Real estate
- East Colorado Springs Real estate
- Northeast Colorado Springs Real estate
- Northwest Colorado Springs Real estate
- Old Colorado City Real estate
- Powers Real estate
- Southeast Colorado Springs Real estate
- Southwest Colorado Springs Real estate
Nearby zip codes
Other Colorado Springs Topics
- Apartments for Rent in 80923
- Houses for Sale in 80923
- Houses for Rent in 80923
- 80923 Real Estate
- Colorado Springs Condos
- Houses for Sale in Colorado Springs
- Newest Listings in Colorado Springs
- Colorado Springs Home Values
- Colorado Springs Real Estate Agents
- Colorado Springs Refinance
- Colorado Springs Mortgage Rates
