Welcome home! This home is an impeccably maintained luxurious 5 bedroom 6 bathroom home located on a premium lot adjacent to an open area. This Classic Homes Augusta ranch plan features main level living with just over 4,500ft² of finished space. Before you even enter the home you are greeted by an elegant front patio/courtyard that features flagstone & a built in pergola. As you enter you will appreciate the solid oak flooring & premium carpet throughout. The updated kitchen features stainless appliances, soft close cabinetry, island with electric cooktop, walk in pantry, Corian countertops & a breakfast nook. The main level living area includes a gas fireplace with tile surround, a tv mount, then walks out to a large composite deck in the backyard oasis. The generous sized primary bedroom also walks out onto the deck & is attached to an spacious primary bathroom that features separate sinks, a large tiled shower, jetted soaking tub, & his and hers walk in closets. The large dining & living room area features picture windows with breath taking views. The main level is completed with the laundry room, 1/2 bath, & an ensuite bedroom complete with a full bathroom, walk in closet, & private living area that walks out to the front patio. In the basement you will find 9' ceilings, a huge media area complete with wet bar, 1/2 bathroom for guests, & 3 unfinished areas for all your storage needs. There are 3 total bedrooms in the basement. Two share a full bathroom while the 3rd bedroom is another ensuite complete with its own full bathroom, walk in closet, & storage area. The entire property is beautifully landscaped with the back yard including blue spruce trees that provide plenty of privacy, a water feature, & a large composite deck perfect for entertaining. Don't forget about the tile roof, three car garage, hot tub, & automated irrigation. This one owner home has been well cared for & is move in ready!
Sold for $750,000
$750,000
7163 Midnight Rose Dr, Colorado Springs, CO 80923
5beds
4,983sqft
Single Family Residence
Built in 2007
9,208 Square Feet Lot
$727,500 Zestimate®
$151/sqft
$4,310 Estimated rent
Home value
$727,500
$691,000 - $764,000
$4,310/mo
Zestimate® history
Owner options
List your home for rent
$4,310/mo
Rent Zestimate®
Find your next renter with Zillow Rental Manager. Plus, with online applications, you can quickly screen prospective tenants – for free.
$4,310/mo
Rent Zestimate®
Refinance and save
$4,652/mo
Est. payment
Refinancing to a lower rate could help reduce your monthly payments and save thousands over the life of the loan.
$4,652/mo
Est. payment
Explore your selling options
Work with a Zillow partner agent
Leverage their expertise and Zillow's premium Showcase listings to get your home seen by more buyers.
Get startedList with your own agent
Get your home in front of millions of buyers by listing it on Zillow.
Learn how to do itSell it yourself
Take full control of how buyers see your home on Zillow by listing For Sale by Owner (FSBO).
List your homeWhat's special
Blue spruce treesHot tubWater featureAutomated irrigationLarge composite deckWalk in pantrySpacious primary bathroom
Zillow last checked:
Listing updated:
Listed by:
Galen Becker NCREA 719-627-1065,
LPT Realty LLC
Bought with:
Carol Dilk
Realty ONE Group Platinum Elite
Source: elevateMLS,MLS#: 2308910
Facts & features
Interior
Bedrooms & bathrooms
- Bedrooms: 5
- Bathrooms: 6
- Full bathrooms: 4
- 1/2 bathrooms: 2
Primary bedroom
- Level: Main
- Area: 255 Square Feet
- Dimensions: 15 x 17
Heating
- Forced Air, Natural Gas
Cooling
- Ceiling Fan(s), Central Air
Appliances
- Included: 220v in Kitchen, Cooktop, Dishwasher, Disposal, Dryer, Microwave, Refrigerator, Washer, Humidifier
- Laundry: Main Level
Features
- 5-Pc Bath, 9Ft + Ceilings, High Speed Internet, Pantry, Secondary Suite w/in Home, Wet Bar
- Flooring: Carpet, Tile, Vinyl/Linoleum, Wood
- Windows: Window Coverings
- Basement: Full,Partially Finished
- Number of fireplaces: 1
- Fireplace features: Gas, One
Interior area
- Total structure area: 4,983
- Total interior livable area: 4,983 sqft
- Finished area above ground: 2,495
- Finished area below ground: 2,488
Property
Parking
- Total spaces: 3
- Parking features: Attached, Garage Door Opener, Concrete Driveway
- Attached garage spaces: 3
Features
- Patio & porch: Composite
- Exterior features: Auto Sprinkler System
- Has spa: Yes
- Spa features: Hot Tub/Spa
- Fencing: Full
- Has view: Yes
- View description: Mountain(s), View of Pikes Peak
- Waterfront features: Spring/Pond/Lake
Lot
- Size: 9,208 Square Feet
- Features: Backs to Open Space, Flag Lot, Level, Wooded, See Remarks, Near Fire Station, Near Hospital, Near Park, Near Schools, Near Shopping Center, HOA Required $, Landscaped
Details
- Parcel number: 5317210211
Construction
Type & style
- Home type: SingleFamily
- Architectural style: Ranch
- Property subtype: Single Family Residence
Materials
- Stucco, Frame
- Roof: Tile
Condition
- Existing Home
- New construction: No
- Year built: 2007
Details
- Builder model: Augusta
- Builder name: Classic Homes
Utilities & green energy
- Water: Municipal
- Utilities for property: Cable Connected, Electricity Connected, Natural Gas Connected, Phone Available
Community & HOA
Community
- Features: Playground
- Security: Security System
HOA
- Has HOA: Yes
- Services included: Covenant Enforcement, Maintenance Grounds
- HOA fee: $255 annually
Location
- Region: Colorado Springs
Financial & listing details
- Price per square foot: $151/sqft
- Tax assessed value: $729,073
- Annual tax amount: $3,211
- Date on market: 5/13/2025
- Listing terms: Cash,Conventional,FHA,VA Loan
- Electric utility on property: Yes
Price history
| Date | Event | Price |
|---|---|---|
| 7/22/2025 | Sold | $750,000-2.6%$151/sqft |
Source:  elevateMLS #2308910 Report a problem elevateMLS #2308910 Report a problem | ||
| 6/15/2025 | Pending sale | $769,900$155/sqft |
Source: elevateMLS #2308910 Report a problem | ||
| 5/13/2025 | Listed for sale | $769,900+51.5%$155/sqft |
Source: elevateMLS #2308910 Report a problem | ||
| 11/27/2007 | Sold | $508,113$102/sqft |
Source: Public Record Report a problem | ||
Public tax history
| Year | Property taxes | Tax assessment |
|---|---|---|
| 2024 | $3,212 +20% | $48,850 |
| 2023 | $2,676 -4.6% | $48,850 +34.3% |
| 2022 | $2,805 | $36,370 -2.8% |
| 2021 | -- | $37,410 +9.1% |
| 2020 | $2,360 +0.8% | $34,300 |
| 2019 | $2,342 -21% | $34,300 +1.4% |
| 2018 | $2,965 +27.5% | $33,830 |
| 2017 | $2,325 -21.6% | $33,830 -9.5% |
| 2016 | $2,965 -7.8% | $37,390 |
| 2015 | $3,215 +15.4% | $37,390 +17.2% |
| 2014 | $2,785 | $31,910 |
| 2013 | -- | -- |
| 2012 | -- | $34,720 |
| 2011 | $3,320 | $34,720 -9.3% |
| 2010 | -- | $38,270 |
| 2009 | -- | $38,270 +6% |
| 2008 | -- | $36,100 +318.8% |
| 2006 | -- | $8,620 |
Find assessor info on the county website
Neighborhood: Powers
Nearby homes
- $664,9005 bd3 ba2.2k sqft7175 Midnight Rose Dr, Colorado Springs, CO 80923Off Market
- $635,0004 bd3 ba3.6k sqft6188 Gunslinger Dr, Colorado Springs, CO 80923Sold
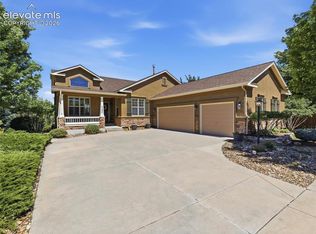
- $640,0004 bd3 ba3.6k sqft7151 Midnight Rose Dr, Colorado Springs, CO 80923Sold

- $596,3005 bd3 ba1.5k sqft7176 Midnight Rose Dr, Colorado Springs, CO 80923Off Market
- $580,1004 bd2 ba1.6k sqft6176 Gunslinger Dr, Colorado Springs, CO 80923Off Market
- $655,2005 bd3 ba2.4k sqft7152 Midnight Rose Dr, Colorado Springs, CO 80923Off Market
- $765,7005 bd5 ba4.9k sqft7139 Midnight Rose Dr, Colorado Springs, CO 80923Off Market
- $619,7006 bd3 ba3.6k sqft6225 Gunslinger Dr, Colorado Springs, CO 80923Off Market
Nearby schools
GreatSchools rating
- 7/10Stetson Elementary SchoolGrades: PK-5Distance: 1.2 mi
- 7/10Skyview Middle SchoolGrades: 6-8Distance: 0.9 mi
- 4/10Vista Ridge High SchoolGrades: 9-12Distance: 0.8 mi
Schools provided by the listing agent
- District: District 49
Source: elevateMLS. This data may not be complete. We recommend contacting the local school district to confirm school assignments for this home.
Get a cash offer in 3 minutes
Find out how much your home could sell for in as little as 3 minutes with a no-obligation cash offer.
Estimated market value
$727,500
Get a cash offer in 3 minutes
Find out how much your home could sell for in as little as 3 minutes with a no-obligation cash offer.
Estimated market value
$727,500
- Colorado
- El Paso County
- Colorado Springs
- 80923
- Powers
- 7163 Midnight Rose Dr
Nearby cities
Nearby neighborhoods
- Briargate Real estate
- Central Colorado Springs Real estate
- Cimarron Hills Real estate
- East Colorado Springs Real estate
- Northeast Colorado Springs Real estate
- Northwest Colorado Springs Real estate
- Old Colorado City Real estate
- Powers Real estate
- Southeast Colorado Springs Real estate
- Southwest Colorado Springs Real estate
Nearby zip codes
Other Colorado Springs Topics
- Apartments for Rent in 80923
- Houses for Sale in 80923
- Houses for Rent in 80923
- 80923 Real Estate
- Colorado Springs Condos
- Houses for Sale in Colorado Springs
- Newest Listings in Colorado Springs
- Colorado Springs Home Values
- Colorado Springs Real Estate Agents
- Colorado Springs Refinance
- Colorado Springs Mortgage Rates
