Experience Nashville’s Most Stunning New Build in Trendy WeHo!
This isn’t just another home, it’s a statement. Combining bold modern design, soaring sunlit spaces, and sweeping skyline views, this brand-new 2,880 sq. ft. masterpiece redefines luxury living in Nashville’s hottest neighborhood. This brand-new 2,880 sq. ft. residence offers 4 spacious bedrooms, 3.5 luxurious baths, breathtaking balconies with skyline views, and designer finishes that make every moment feel extraordinary.
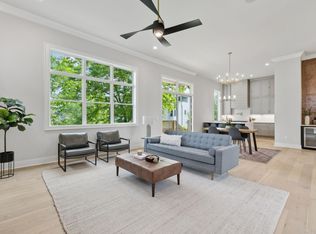
Step through stunning wood-trimmed double doors into a soaring, sunlit haven featuring dramatic ceilings, walls of windows, and custom woodworking throughout. The show-stopping white kitchen is a chef’s dream with sleek cabinetry, premium appliances, and an oversized island perfect for entertaining. Flow seamlessly into the window-wrapped breakfast nook and airy living room, where natural light floods every corner and invites gatherings of any size.
Upstairs, unwind on your covered Juliet balcony or head to the expansive third-floor balcony to take in incredible city views—ideal for evening cocktails or quiet mornings. Every level offers beautiful statement walls, cozy nooks, and thoughtfully designed spaces that blend style with function.
Enjoy practical luxury with laundry rooms on both the second and third floors, an attached two-car garage, and abundant storage to keep life organized. Set on a level lot with outdoor space to relax or entertain, this home is ready for your summer gatherings and year-round living.
All of this is nestled in WeHo, Nashville’s hottest neighborhood where walkability is unparalleled. Step outside your door and stroll to local restaurants, trendy boutiques, craft breweries, Geodis Park, art galleries, and music venues—all just moments away in a community buzzing with creative energy and growth.
Don’t miss the chance to own a true showpiece home offering modern luxury and vibrant city living in one of Nashville’s most sought-after areas.
Closed
$1,175,000
618A Southgate Ave, Nashville, TN 37203
4beds
2,881sqft
Horizontal Property Regime - Detached, Residential
Built in 2025
-- sqft lot
$1,175,200 Zestimate®
$408/sqft
$5,147 Estimated rent
Home value
$1,175,200
$1.12M - $1.25M
$5,147/mo
Zestimate® history
Owner options
List your home for rent
$5,147/mo
Rent Zestimate®
Find your next renter with Zillow Rental Manager. Plus, with online applications, you can quickly screen prospective tenants – for free.
$5,147/mo
Rent Zestimate®
Refinance and save
$6,934/mo
Est. payment
Refinancing to a lower rate could help reduce your monthly payments and save thousands over the life of the loan.
$6,934/mo
Est. payment
Explore your selling options
Work with a Zillow partner agent
Leverage their expertise and Zillow's premium Showcase listings to get your home seen by more buyers.
Get startedList with your own agent
Get your home in front of millions of buyers by listing it on Zillow.
Learn how to do itSell it yourself
Take full control of how buyers see your home on Zillow by listing For Sale by Owner (FSBO).
List your homeWhat's special
Oversized islandBeautiful statement wallsCovered juliet balconyExpansive third-floor balconyDesigner finishesSweeping skyline viewsAttached two-car garage
Zillow last checked:
Listing updated:
Listed by:
Tony Carletello 615-405-7422,
Compass RE,
Melissa Berner 931-338-5525,
Mid-TN Realty LLC
Bought with:
Allison Acrey, 382576
Compass RE
Source: RealTracs MLS as distributed by MLS GRID,MLS#: 2931224
Facts & features
Interior
Bedrooms & bathrooms
- Bedrooms: 4
- Bathrooms: 4
- Full bathrooms: 3
- 1/2 bathrooms: 1
- Main level bedrooms: 1
Heating
- Central
Cooling
- Central Air
Appliances
- Included: Oven, Dishwasher
Features
- Ceiling Fan(s), Entrance Foyer, Extra Closets, High Ceilings, Open Floorplan, Pantry, Walk-In Closet(s), Kitchen Island
- Flooring: Wood, Slate, Tile
- Basement: None
Interior area
- Total structure area: 2,881
- Total interior livable area: 2,881 sqft
- Finished area above ground: 2,881
Property
Parking
- Total spaces: 2
- Parking features: Garage Door Opener, Garage Faces Rear
- Attached garage spaces: 2
Features
- Levels: Three Or More
- Stories: 3
- Exterior features: Balcony
Details
- Special conditions: Standard
Construction
Type & style
- Home type: SingleFamily
- Property subtype: Horizontal Property Regime - Detached, Residential
Condition
- New construction: Yes
- Year built: 2025
Utilities & green energy
- Sewer: Public Sewer
- Water: Public
- Utilities for property: Water Available
Community & HOA
Community
- Subdivision: Wedgewood Houston
HOA
- Has HOA: No
Location
- Region: Nashville
Financial & listing details
- Price per square foot: $408/sqft
- Date on market: 7/8/2025
- Date available: 04/08/2025
Price history
| Date | Event | Price |
|---|---|---|
| 10/6/2025 | Sold | $1,175,000-2.1%$408/sqft |
Source:  RealTracs MLS as distributed by MLS GRID #2931224 Report a problem RealTracs MLS as distributed by MLS GRID #2931224 Report a problem | ||
| 9/7/2025 | Contingent | $1,199,900$416/sqft |
Source: RealTracs MLS as distributed by MLS GRID #2931224 Report a problem | ||
| 9/4/2025 | Price change | $1,199,900+0.3%$416/sqft |
Source: RealTracs MLS as distributed by MLS GRID #2931224 Report a problem | ||
| 8/27/2025 | Price change | $1,196,900-0.1%$415/sqft |
Source: RealTracs MLS as distributed by MLS GRID #2931224 Report a problem | ||
| 8/15/2025 | Price change | $1,197,900-0.1%$416/sqft |
Source: RealTracs MLS as distributed by MLS GRID #2931224 Report a problem | ||
| 7/30/2025 | Price change | $1,198,900-0.1%$416/sqft |
Source: RealTracs MLS as distributed by MLS GRID #2931224 Report a problem | ||
| 7/8/2025 | Listed for sale | $1,199,900-6.8%$416/sqft |
Source: RealTracs MLS as distributed by MLS GRID #2931224 Report a problem | ||
| 7/1/2025 | Listing removed | $1,287,000$447/sqft |
Source: RealTracs MLS as distributed by MLS GRID #2815637 Report a problem | ||
| 6/24/2025 | Price change | $1,287,000-0.8%$447/sqft |
Source: RealTracs MLS as distributed by MLS GRID #2815637 Report a problem | ||
| 6/12/2025 | Price change | $1,297,000-0.1%$450/sqft |
Source: RealTracs MLS as distributed by MLS GRID #2815637 Report a problem | ||
| 6/6/2025 | Price change | $1,298,000-0.1%$451/sqft |
Source: RealTracs MLS as distributed by MLS GRID #2815637 Report a problem | ||
| 5/2/2025 | Price change | $1,299,000-3.8%$451/sqft |
Source: RealTracs MLS as distributed by MLS GRID #2815637 Report a problem | ||
| 4/9/2025 | Listed for sale | $1,350,000$469/sqft |
Source: RealTracs MLS as distributed by MLS GRID #2815637 Report a problem | ||
Public tax history
Tax history is unavailable.
Neighborhood: Wedgewood Houston
Nearby homes
- $1,099,9004 bd4 ba2.7k sqft616A Southgate Ave, Nashville, TN 37203Sold

- $774,9002 bd1 ba825 sqft620 Southgate Ave, Nashville, TN 37203Off Market

- $1,020,0004 bd4 ba2.7k sqft616B Southgate Ave, Nashville, TN 37203Sold
- $765,0003 bd3 ba2.3k sqft622 Southgate Ave, Nashville, TN 37203Sold

- $200-- bd-- ba-- sqft618C Southgate Ave, Nashville, TN 37203Off Market
- $511,1003 bd1 ba1k sqft614 Southgate Ave, Nashville, TN 37203Off Market
- $350,1002 bd1 ba1.1k sqft616 Southgate Ave, Nashville, TN 37203Off Market
- $200-- bd-- ba-- sqft616C Southgate Ave, Nashville, TN 37203Off Market
Nearby schools
GreatSchools rating
- 4/10Fall- Hamilton Elementary Enhanced OptionGrades: PK-5Distance: 0.3 mi
- 5/10Cameron College PrepGrades: 5-8Distance: 0.9 mi
- 3/10Glencliff Comp High SchoolGrades: 9-12Distance: 3.4 mi
Schools provided by the listing agent
- Elementary: Fall-Hamilton Elementary
- Middle: Cameron College Preparatory
- High: Glencliff High School
Source: RealTracs MLS as distributed by MLS GRID. This data may not be complete. We recommend contacting the local school district to confirm school assignments for this home.
Get a cash offer in 3 minutes
Find out how much your home could sell for in as little as 3 minutes with a no-obligation cash offer.
Estimated market value
$1,175,200
Get a cash offer in 3 minutes
Find out how much your home could sell for in as little as 3 minutes with a no-obligation cash offer.
Estimated market value
$1,175,200
- Tennessee
- Davidson County
- Nashville
- 37203
- Wedgewood Houston
- 618A Southgate Ave
Nearby cities
Nearby neighborhoods
Nearby zip codes
Other Nashville Topics
