This location in Nashville couldn't be any hotter. One mile from GEODIS, One mile from Soho House and a short walk to many shops & restaurants. Real hardwood floors, an expansive kitchen with quartz countertops built for entertaining and private fenced back yard complete with a patio fireplace. All bedrooms are upstairs, each with fabulous closet space and well appointed bathrooms. Enjoy the spa-like atmosphere in the primary bathroom "wet room" with the bathtub built into the shower. Protect your vehicle from the elements in the private garage and enjoy easy access into your home, with spacious pantry storage and a thoughtful floorplan maximizing space and privacy. The refrigerator, washer and dryer remain so that the transition can be easy for you to move right into your new home! Ask about special Financing option for 0% down at a discounted interest rate.
Closed
$765,000
622 Southgate Ave, Nashville, TN 37203
3beds
2,305sqft
Horizontal Property Regime - Attached, Residential
Built in 2017
1,306 Square Feet Lot
$-- Zestimate®
$332/sqft
$4,012 Estimated rent
Home value
Not available
Estimated sales range
Not available
$4,012/mo
Zestimate® history
Owner options
List your home for rent
$4,012/mo
Rent Zestimate®
Find your next renter with Zillow Rental Manager. Plus, with online applications, you can quickly screen prospective tenants – for free.
$4,012/mo
Rent Zestimate®
Refinance and save
$4,495/mo
Est. payment
Refinancing to a lower rate could help reduce your monthly payments and save thousands over the life of the loan.
$4,495/mo
Est. payment
Explore your selling options
Work with a Zillow partner agent
Leverage their expertise and Zillow's premium Showcase listings to get your home seen by more buyers.
Get startedList with your own agent
Get your home in front of millions of buyers by listing it on Zillow.
Learn how to do itSell it yourself
Take full control of how buyers see your home on Zillow by listing For Sale by Owner (FSBO).
List your homeWhat's special
Spacious pantry storageWell appointed bathroomsWet roomFabulous closet spacePatio fireplaceThoughtful floorplan
Zillow last checked:
Listing updated:
Listed by:
Rachel Brewer 615-336-0397,
Compass RE
Bought with:
Sallie Cromwell Simmons, 292746
Zeitlin Sotheby's International Realty
Source: RealTracs MLS as distributed by MLS GRID,MLS#: 2824367
Facts & features
Interior
Bedrooms & bathrooms
- Bedrooms: 3
- Bathrooms: 3
- Full bathrooms: 2
- 1/2 bathrooms: 1
Bedroom 1
- Features: Suite
- Level: Suite
- Area: 276 Square Feet
- Dimensions: 12x23
Bedroom 2
- Features: Walk-In Closet(s)
- Level: Walk-In Closet(s)
- Area: 132 Square Feet
- Dimensions: 11x12
Bedroom 3
- Features: Walk-In Closet(s)
- Level: Walk-In Closet(s)
- Area: 210 Square Feet
- Dimensions: 15x14
Kitchen
- Features: Pantry
- Level: Pantry
- Area: 300 Square Feet
- Dimensions: 15x20
Living room
- Features: Combination
- Level: Combination
- Area: 300 Square Feet
- Dimensions: 15x20
Heating
- Natural Gas
Cooling
- Electric
Appliances
- Included: Electric Oven, Gas Range, Dishwasher, Disposal, Dryer, Microwave, Refrigerator, Stainless Steel Appliance(s), Washer
- Laundry: Electric Dryer Hookup, Washer Hookup
Features
- Entrance Foyer, Extra Closets, High Ceilings, Open Floorplan, Pantry, Walk-In Closet(s)
- Flooring: Carpet, Wood, Tile
- Basement: None,Crawl Space
Interior area
- Total structure area: 2,305
- Total interior livable area: 2,305 sqft
- Finished area above ground: 2,305
Property
Parking
- Total spaces: 2
- Parking features: Garage Faces Front, Driveway
- Attached garage spaces: 1
- Uncovered spaces: 1
Features
- Levels: Two
- Stories: 2
- Exterior features: Balcony
- Fencing: Back Yard
Lot
- Size: 1,306 Square Feet
- Features: Level
- Topography: Level
Details
- Parcel number: 105111E00200CO
- Special conditions: Standard
Construction
Type & style
- Home type: SingleFamily
- Property subtype: Horizontal Property Regime - Attached, Residential
- Attached to another structure: Yes
Materials
- Fiber Cement
Condition
- New construction: No
- Year built: 2017
Utilities & green energy
- Sewer: Public Sewer
- Water: Public
- Utilities for property: Electricity Available, Natural Gas Available, Water Available
Community & HOA
Community
- Subdivision: 622 Southgate Avenue Townhomes
HOA
- Has HOA: No
Location
- Region: Nashville
Financial & listing details
- Price per square foot: $332/sqft
- Tax assessed value: $150,000
- Annual tax amount: $4,758
- Date on market: 5/1/2025
- Electric utility on property: Yes
Price history
| Date | Event | Price |
|---|---|---|
| 8/4/2025 | Sold | $765,000-1.9%$332/sqft |
Source:  RealTracs MLS as distributed by MLS GRID #2824367 Report a problem RealTracs MLS as distributed by MLS GRID #2824367 Report a problem | ||
| 6/6/2025 | Contingent | $780,000$338/sqft |
Source: RealTracs MLS as distributed by MLS GRID #2824367 Report a problem | ||
| 5/1/2025 | Listed for sale | $780,000+54.5%$338/sqft |
Source: RealTracs MLS as distributed by MLS GRID #2824367 Report a problem | ||
| 5/15/2019 | Sold | $505,000-2.7%$219/sqft |
Source: RealTracs MLS as distributed by MLS GRID #2024808 Report a problem | ||
| 3/18/2019 | Price change | $519,000-0.2%$225/sqft |
Source: VILLAGE #1999221 Report a problem | ||
| 1/3/2019 | Price change | $519,900-1.9%$226/sqft |
Source: Bob Parks Realty #1999221 Report a problem | ||
| 9/4/2018 | Price change | $529,900+0.2%$230/sqft |
Source: Bob Parks Realty #1967070 Report a problem | ||
| 6/28/2018 | Listed for sale | $529,000+51.1%$230/sqft |
Source: Empire Realty #1893716 Report a problem | ||
| 10/27/2016 | Sold | $350,000$152/sqft |
Source: Agent Provided Report a problem | ||
Public tax history
| Year | Property taxes | Tax assessment |
|---|---|---|
| 2017 | -- | $37,500 -9.2% |
| 2016 | $1,183 | $41,300 |
| 2015 | -- | $41,300 |
| 2014 | $1,865 | $41,300 |
| 2013 | -- | $41,300 +59.8% |
| 2012 | -- | $25,850 |
| 2011 | -- | $25,850 |
| 2010 | -- | $25,850 |
| 2009 | -- | $25,850 +15% |
| 2008 | -- | $22,475 |
| 2007 | -- | $22,475 |
| 2006 | -- | -- |
| 2005 | -- | -- |
| 2004 | -- | -- |
| 2003 | -- | -- |
| 2002 | -- | -- |
| 2001 | -- | -- |
| 2000 | -- | -- |
Find assessor info on the county website
Neighborhood: Wedgewood Houston
Nearby homes
- $765,0003 bd2 ba2.3k sqft622 Southgate Ave, Nashville, TN 37203Sold
- $795,5003 bd3 ba2.3k sqft624 Southgate Ave, Nashville, TN 37203Off Market
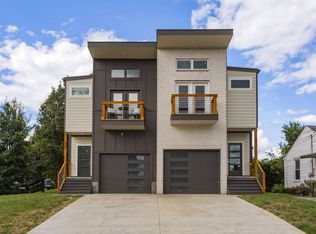
- $770,1002 bd1 ba825 sqft620 Southgate Ave, Nashville, TN 37203Off Market

- $150,0001 bd1 ba820 sqft618 Southgate Ave, Nashville, TN 37203Off Market
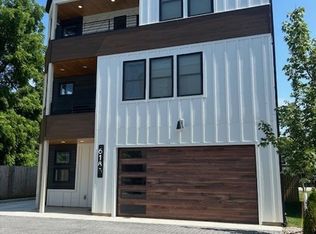
- $200-- bd-- ba-- sqft624B Southgate Ave, Nashville, TN 37203Off Market
- $1,175,0004 bd4 ba2.8k sqft618A Southgate Ave, Nashville, TN 37203Sold
- $200-- bd-- ba-- sqft613B Southgate Ave, Nashville, TN 37203Off Market
- $200-- bd-- ba-- sqft618C Southgate Ave, Nashville, TN 37203Off Market
Nearby schools
GreatSchools rating
- 4/10Fall- Hamilton Elementary Enhanced OptionGrades: PK-5Distance: 0.4 mi
- 5/10Cameron College PrepGrades: 5-8Distance: 0.9 mi
- 3/10Glencliff Comp High SchoolGrades: 9-12Distance: 3.4 mi
Schools provided by the listing agent
- Elementary: Fall-Hamilton Elementary
- Middle: Cameron College Preparatory
- High: Glencliff High School
Source: RealTracs MLS as distributed by MLS GRID. This data may not be complete. We recommend contacting the local school district to confirm school assignments for this home.


Get pre-qualified for a loan
At Zillow Home Loans, we can pre-qualify you in as little as 5 minutes with no impact to your credit score.An equal housing lender. NMLS #10287.
- Tennessee
- Davidson County
- Nashville
- 37203
- Wedgewood Houston
- 622 Southgate Ave
Nearby cities
Nearby neighborhoods
Nearby zip codes
Other Nashville Topics
