Super nice, extremely well cared for! Vinyl siding, front deck (composite decking) 2-level back deck w/pergola, fenced yard & shed. Heated attached garage, newer shingles, new furnace & central air 2025. Newer gutters, generator panel. Landscaped & newer flooring. A-1 ''move-in'' condition!
Sold
Price Unknown
619 3rd Ave S, Grand Forks, ND 58201
2beds
2baths
2,080sqft
Residential, Single Family Residence
Built in 1975
6,098 Square Feet Lot
$242,200 Zestimate®
$--/sqft
$1,916 Estimated rent
Home value
$242,200
$220,000 - $266,000
$1,916/mo
Zestimate® history
Owner options
List your home for rent
$1,916/mo
Rent Zestimate®
Find your next renter with Zillow Rental Manager. Plus, with online applications, you can quickly screen prospective tenants – for free.
$1,916/mo
Rent Zestimate®
Refinance and save
Refinancing to a lower rate could help reduce your monthly payments and save thousands over the life of the loan.
Explore your selling options
Work with a Zillow partner agent
Leverage their expertise and Zillow's premium Showcase listings to get your home seen by more buyers.
Get startedList with your own agent
Get your home in front of millions of buyers by listing it on Zillow.
Learn how to do itSell it yourself
Take full control of how buyers see your home on Zillow by listing For Sale by Owner (FSBO).
List your homeWhat's special
Heated attached garageFenced yardNewer flooringNewer shinglesNewer guttersVinyl siding
Zillow last checked:
Listing updated:
Listed by:
Shawn D. Horn 701-741-5790,
Crary Real Estate
Bought with:
Shawn D. Horn, 5811
Crary Real Estate
Source: GFBMLS,MLS#: 26-334
Facts & features
Interior
Bedrooms & bathrooms
- Bedrooms: 2
- Bathrooms: 2
Bedroom
- Description: New carpet, ceiling fan
- Level: First
Bedroom
- Description: New carpet, ceiling fan
- Level: First
Bathroom
- Description: 3/4
- Level: First
Bathroom
- Description: 3/4
- Level: Basement
Dining room
- Description: Wood laminate flooring
- Level: First
Dining room
- Description: Formal, wood laminate, could be bedroom
- Level: First
Family room
- Description: Xlrg, newer carpet, recessed lights
- Level: Basement
Kitchen
- Description: Peninsula, ceiling fan
- Level: First
Laundry
- Description: All finished, sink, recessed lights, cabinet
- Level: Basement
Living room
- Description: New carper, bow window
- Level: First
Rec room
- Description: Could be bedroom
- Level: Basement
Heating
- Has Heating (Unspecified Type)
Features
- Windows: Window Treatments
- Has fireplace: No
Interior area
- Total structure area: 2,080
- Total interior livable area: 2,080 sqft
- Finished area above ground: 1,040
Property
Parking
- Total spaces: 1
- Parking features: Garage Door Opener
- Attached garage spaces: 1
Features
- Patio & porch: Deck
- Fencing: Fenced,Vinyl
Lot
- Size: 6,098 Square Feet
- Dimensions: 80.5 x 95.4
Details
- Parcel number: 44281000011002
Construction
Type & style
- Home type: SingleFamily
- Property subtype: Residential, Single Family Residence
Materials
- Vinyl Siding
- Foundation: Block
Condition
- Year built: 1975
Utilities & green energy
- Utilities for property: Air
Community & HOA
Location
- Region: Grand Forks
Financial & listing details
- Tax assessed value: $209,000
- Annual tax amount: $2,759
- Date on market: 3/27/2026
Price history
| Date | Event | Price |
|---|---|---|
| 5/6/2026 | Sold | -- |
Source:  GFBMLS #26-334 Report a problem GFBMLS #26-334 Report a problem | ||
| 4/9/2026 | Pending sale | $239,900$115/sqft |
Source: GFBMLS #26-334 Report a problem | ||
| 3/27/2026 | Contingent | $239,900$115/sqft |
Source: GFBMLS #26-334 Report a problem | ||
| 3/27/2026 | Listed for sale | $239,900$115/sqft |
Source: GFBMLS #26-334 Report a problem | ||
Public tax history
| Year | Property taxes | Tax assessment |
|---|---|---|
| 2024 | $2,759 -19.5% | $104,500 -3.2% |
| 2023 | $3,427 +14.6% | $108,000 +7.5% |
| 2022 | $2,990 +12.4% | $100,500 +6% |
| 2021 | $2,661 +0.7% | $94,850 +0.6% |
| 2020 | $2,643 +1.4% | $94,250 +17.8% |
| 2018 | $2,606 +0.3% | $80,000 |
| 2017 | $2,598 +6.1% | $80,000 |
| 2016 | $2,449 +6.3% | -- |
| 2015 | $2,304 +0.6% | -- |
| 2014 | $2,290 -13.8% | $80,000 +7.1% |
| 2013 | $2,657 | $74,700 +5.4% |
| 2012 | $2,657 +1.5% | $70,850 +1.9% |
| 2011 | $2,617 +2.5% | $69,550 +1.8% |
| 2010 | $2,554 +4.8% | $68,350 -0.4% |
| 2009 | $2,436 -13.3% | $68,650 +1.9% |
| 2008 | $2,810 -1.9% | $67,350 +0.7% |
| 2007 | $2,863 -0.9% | $66,900 +4.1% |
| 2006 | $2,889 +15.2% | $64,250 +12% |
| 2005 | $2,508 -0.8% | $57,350 +9% |
| 2004 | $2,527 +11.5% | $52,600 +7% |
| 2003 | $2,267 +15.5% | $49,150 +7.9% |
| 2002 | $1,963 +5.7% | $45,550 +5% |
| 2000 | $1,857 | $43,400 |
Find assessor info on the county website
Neighborhood: 58201
Nearby homes
- $255,3002 bd2 ba1k sqft615 3rd Ave S, Grand Forks, ND 58201Off Market
- $317,7004 bd3 ba2.4k sqft623 3rd Ave S, Grand Forks, ND 58201Off Market
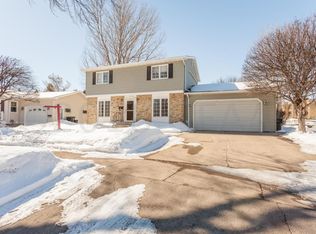
- $325,7004 bd2 ba1.3k sqft225 Cherry St, Grand Forks, ND 58201Off Market
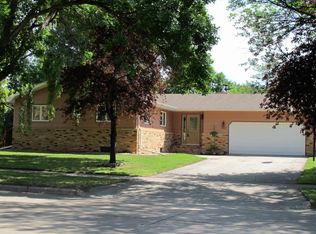
- $325,7004 bd2 ba1.5k sqft611 3rd Ave S, Grand Forks, ND 58201Off Market
- $327,9004 bd3 ba2.4k sqft301 Cherry St, Grand Forks, ND 58201Off Market
- $295,7004 bd1 ba1.2k sqft627 3rd Ave S, Grand Forks, ND 58201Off Market
- $321,8003 bd2 ba1.2k sqft607 3rd Ave S, Grand Forks, ND 58201Off Market
- $238,5006 bd2 ba960 sqft646 2nd Ave S, Grand Forks, ND 58201Off Market
Nearby schools
GreatSchools rating
- 4/10Phoenix Elementary SchoolGrades: PK-5Distance: 0.3 mi
- 3/10Valley Middle SchoolGrades: 6-8Distance: 1.1 mi
- 3/10Central High SchoolGrades: 9-12Distance: 0.4 mi
Schools provided by the listing agent
- Elementary: Phoenix
- Middle: Valley
- High: Central
Source: GFBMLS. This data may not be complete. We recommend contacting the local school district to confirm school assignments for this home.
Sell for more on Zillow
Get a Zillow Showcase℠ listing at no additional cost and you could sell for .
$242,200
2% more
+$4,844
With Zillow Showcase(estimated)
$247,044
- North Dakota
- Grand Forks County
- Grand Forks
- 58201
- 619 3rd Ave S
Nearby cities
Nearby zip codes
Other Grand Forks Topics
