BRICK HOME/HOME IN TOWNCharming brick home nestled on a shaded lot surrounded by mature pine and oak trees--perfect for peaceful Ozark living. This well-maintained home offers 7 spacious rooms, including a comfortable living room and a kitchen equipped with ample cabinetry, electric cook-top, built-in oven, dishwasher, and refrigerator. A cozy breakfast area adjoins the kitchen and opens to a large family room with a gas fireplace, which could also serve as a formal dining space.The home features three bedrooms, including a spacious main suite with a large bathroom complete with a corner jetted tub. The second bathroom offers a traditional tub and shower combo. At the back of the home, a 9x30 heated sunroom with multiple windows provides a perfect setting for family gatherings or year-round enjoyment--conveniently located just off the kitchen.Set in a welcoming Ozark community, this home is an excellent place to put down roots. Outdoor lovers will enjoy close access to Spring River, Warm Fork, Eleven Point River, area lakes, and the nearby National Forest--perfect for fishing, floating, hunting, or hiking. Offered at $185,000, this home offers space, comfort, and a great location near everything the Ozarks has to offer.
Pending
Price cut: $20K (8/7)
$165,000
619 9th Street, Thayer, MO 65791
3beds
1,751sqft
Single Family Residence
Built in 1983
0.31 Acres Lot
$-- Zestimate®
$94/sqft
$-- HOA
What's special
Brick homeSpacious main suiteElectric cook-topThree bedroomsCozy breakfast areaBuilt-in oven
- 197 days
- 60
- 3
Zillow last checked:
Listing updated:
Listed by:
Norman Cozort 417-280-1074,
United Country-Cozort Realty, Inc.
Source: SOMOMLS as distributed by MLS GRID,MLS#: 60320167
Facts & features
Interior
Bedrooms & bathrooms
- Bedrooms: 3
- Bathrooms: 2
- Full bathrooms: 2
Rooms
- Room types: Master Bedroom, Sun Room, Family Room
Bedroom 1
- Area: 140
- Dimensions: 14 x 10
Bedroom 2
- Area: 121
- Dimensions: 11 x 11
Bedroom 3
- Area: 121
- Dimensions: 11 x 11
Bathroom
- Description: Jetted Tub
- Area: 130
- Dimensions: 13 x 10
Bathroom
- Description: Vynil
- Area: 45
- Dimensions: 9 x 5
Family room
- Description: Laminate
- Area: 221
- Dimensions: 17 x 13
Great room
- Description: Carpet
- Area: 272
- Dimensions: 17 x 16
Other
- Area: 210
- Dimensions: 21 x 10
Sun room
- Description: Laminate
- Area: 140
- Dimensions: 14 x 10
Heating
- Central, Fireplace(s), Propane
Cooling
- Central Air, Ceiling Fan(s)
Appliances
- Included: Electric Cooktop, Gas Water Heater, Built-In Electric Oven, Exhaust Fan, Microwave, Refrigerator, Dishwasher
- Laundry: In Basement, W/D Hookup
Features
- Laminate Counters
- Flooring: Carpet, Tile, Laminate
- Doors: Storm Door(s)
- Windows: Single Pane, Storm Window(s)
- Basement: Block,Exterior Entry,Storage Space,Unfinished,Concrete,Partial
- Attic: Access Only:No Stairs
- Has fireplace: Yes
- Fireplace features: Family Room, Propane
Interior area
- Total structure area: 2,039
- Total interior livable area: 1,751 sqft
- Finished area above ground: 1,751
- Finished area below ground: 0
Property
Parking
- Total spaces: 1
- Parking features: Additional Parking
- Attached garage spaces: 1
Features
- Levels: One
- Stories: 1
- Patio & porch: Deck
- Exterior features: Rain Gutters, Cable Access
- Has spa: Yes
- Spa features: Bath
- Fencing: None
- Has view: Yes
- View description: City
Lot
- Size: 0.31 Acres
- Features: Acreage
Details
- Additional structures: Shed(s)
- Parcel number: 239.03140170010.00000
Construction
Type & style
- Home type: SingleFamily
- Architectural style: Ranch
- Property subtype: Single Family Residence
Materials
- HardiPlank Type, Brick
- Foundation: Block, Poured Concrete
- Roof: Composition
Condition
- Year built: 1983
Utilities & green energy
- Sewer: Public Sewer
- Water: Public
Community & HOA
Community
- Subdivision: Oregon-Not in List
Location
- Region: Thayer
Financial & listing details
- Price per square foot: $94/sqft
- Annual tax amount: $442
- Date on market: 4/8/2026
- Listing terms: Cash,FHA,Conventional
- Road surface type: Asphalt
Estimated market value
Not available
Estimated sales range
Not available
Not available
Price history
| Date | Event | Price |
|---|---|---|
| 9/25/2026 | Pending sale | $165,000$94/sqft |
Source:  SOMOMLS as distributed by MLS GRID #60320167 Report a problem SOMOMLS as distributed by MLS GRID #60320167 Report a problem | ||
| 9/1/2026 | Listed for sale | $165,000$94/sqft |
Source: SOMOMLS as distributed by MLS GRID #60320167 Report a problem | ||
| 8/24/2026 | Pending sale | $165,000$94/sqft |
Source: SOMOMLS as distributed by MLS GRID #60320167 Report a problem | ||
| 8/7/2026 | Price change | $165,000-10.8%$94/sqft |
Source: SOMOMLS as distributed by MLS GRID #60320167 Report a problem | ||
| 4/8/2026 | Listed for sale | $185,000$106/sqft |
Source: SOMOMLS as distributed by MLS GRID #60320167 Report a problem | ||
Public tax history
Tax history is unavailable.
Monthly payment
Est. payment
Payment breakdown
Explore the cost of this home by adjusting the details. Changes won't be saved.Climate risks
Neighborhood: 65791
Nearby schools
Schools provided by the listing agent
- Elementary: Thayer
- Middle: Thayer
- High: Thayer
Source: SOMOMLS as distributed by MLS GRID. This data may not be complete. We recommend contacting the local school district to confirm school assignments for this home.
Similar homes
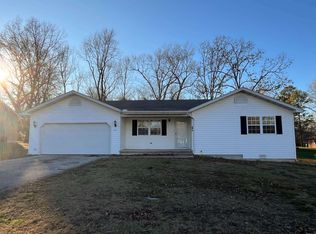
- $169,9003 bd3 ba1.6k sqft313 Beatrice St, Thayer, MO 65791For Sale

 MLS ID #26022671, Bill S Reeves, Century 21 Combs & Associates. CARMLS
 - $135,0003 bd3 ba1.7k sqft903 Vine St, Alton, MO 65791For Sale
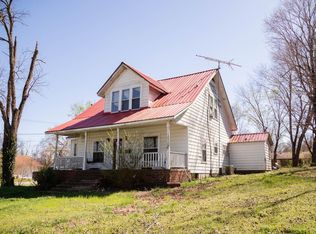 MLS ID #26009735, April Wasdyke, Century 21 Combs & Associates. CARMLS
 - $159,9003 bd2 ba1.3k sqft155 N 12th St, Mammoth Spring, AR 72554For Sale
 MLS ID #26029504, David A Fletcher, United Country - Cozort Realty, Inc.. CARMLS
 - $--2 bd1 ba1k sqft718 Sunset Dr, Thayer, MO 65791Auction
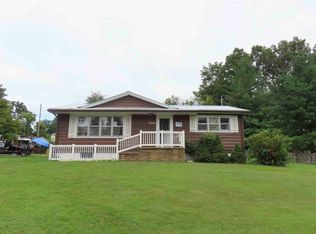 ServiceLink Auction
 - $139,9003 bd1 ba1.5k sqft213 Arch Street, Thayer, MO 65791Active
 MLS ID #60332304, Mindy Tackitt-Lawrence, United Country-Cozort Realty, Inc.. SOMOMLS as distributed by MLS GRID
 - $189,9002 bd2 ba1.9k sqft904 Race Street, Thayer, MO 65791ActiveMLS ID #60315676, Teah Morris, Westgate Realty Inc. SOMOMLS as distributed by MLS GRID
- $125,0003 bd2 ba1.1k sqft100 E Adams St, Thayer, MO 65791For SaleMLS ID #26009425, Mindy Lawrence, United Country - Cozort Realty, Inc.. CARMLS
- $100,0004 bd2 ba1.3k sqft317 S 2nd Street, Thayer, MO 65791ActiveMLS ID #60334580, Tyler Asmussen, Century 21 Ozark Hills Realty, Inc.. SOMOMLS as distributed by MLS GRID
- $189,9003 bd2 ba1.9k sqft1175 Main St, Mammoth Spring, AR 72554For SaleMLS ID #26027839, David A Fletcher, United Country - Cozort Realty, Inc.. CARMLS
- $149,9003 bd2 ba1.3k sqft275 S 3rd St, Mammoth Spring, AR 72554For SaleMLS ID #26019287, Bobby W Bair, Monark Realty - Thayer. CARMLS
- $169,5003 bd2 ba1.6k sqft1102 H Highway, Myrtle, MO 65778ActiveMLS ID #60333016, Norman Cozort, United Country-Cozort Realty, Inc.. SOMOMLS as distributed by MLS GRID
- $159,9003 bd2 ba1.5k sqft1 E Ute Cir, Cherokee Village, AR 72529For SaleMLS ID #26027757, Will M Watson, United Country Ozark Realty. CARMLS
- $155,0003 bd2 ba1k sqft102 Hebron Dr, Hardy, AR 72542For SaleMLS ID #26032085, Frances J West, Video Real Estate Agency. CARMLS
- $165,0003 bd2 ba1.8k sqft1717 Highway 63, Williford, AR 72482For SaleMLS ID #26028443, Jennifer Johnson, Century 21 Portfolio SRAB. CARMLS
- $169,9003 bd2 ba1.5k sqft16 Navajo Dr, Cherokee Village, AR 72529For SaleMLS ID #26034219, Charmaine J Barton, Video Real Estate Agency. CARMLS
- $179,0002 bd1 ba1k sqft46 Hillcrest Road, Mammoth Spring, AR 72554ActiveMLS ID #60300848, Wesley Rogers, Iron Brand Realty LLC. SOMOMLS as distributed by MLS GRID
- $169,9003 bd2 ba1.5k sqft1 Conasaugua Trl, Cherokee Village, AR 72529For SaleMLS ID #26035325, Andrea J Andrews, Compass Rose Realty. CARMLS
- $155,4003 bd2 ba1.1k sqft7 Aqua Dr, Cherokee Village, AR 72529For SaleMLS ID #26040694, John R Tate, Ozark Gateway Realty OGW LLC. CARMLS
