Skip main navigation
Off market
  • $438,200

    619 Blackthorn Cv, Fort Wayne, IN 46804

    5beds
    3,407sqft
    SingleFamily
    Built in 1996
    0.32 Acres Lot
    $438,200 Zestimate®
    $129/sqft
    $2,689 Estimated rent

    Home value

    $438,200

    $416,000 - $460,000

    $2,689/mo

    Zestimate® history
    Loading
    Loading...

    Owner options

    List your home for rent

    $2,689/mo

    Rent Zestimate®

    Find your next renter with Zillow Rental Manager. Plus, with online applications, you can quickly screen prospective tenants – for free.

    Learn more

    $2,689/mo

    Rent Zestimate®

    Refinance and save

    $2,686/mo

    Est. payment

    Refinancing to a lower rate could help reduce your monthly payments and save thousands over the life of the loan.

    See today's rates

    $2,686/mo

    Est. payment

    Explore your selling options

    Work with a Zillow partner agent

    Leverage their expertise and Zillow's premium Showcase listings to get your home seen by more buyers.

    Get started

    List with your own agent

    Get your home in front of millions of buyers by listing it on Zillow.

    Learn how to do it

    Sell it yourself

    Take full control of how buyers see your home on Zillow by listing For Sale by Owner (FSBO).

    List your home

    What's special

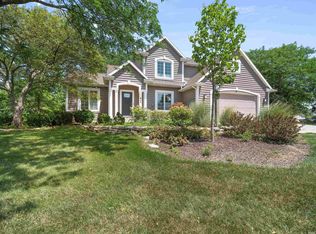
    Beautiful setting for this meticulously planned home! Enter the open foyer with its tiled flooring and be awed by the 2 story great room with views through the pine trees. The custom brick fireplace has gas logs for easy warmth on the chilly days. The remarkable lower level has 2 extra bedrooms to use as you choose, a large rec room with a wall of custom closets, a video/theater room with all the wiring and cable outlets built in, full bath with double vanities and a mini kitchen w/ custom cabinets & pull out drawers. The main level includes the spacious master suite with vaulted ceilings, large window with a window seat & luxury bath with lg. dbl vanities, garden tub, shower and private toilet room. The kitchen has custom cabinets, all appliances remain and a breakfast bar for 2 to 5 stools. Adjacent is the dining room with lg. window with views and a laundry room just off the garage. This home has been freshly painted and detailed for its new owner. It is an outstanding custom built home with so many details we need a list! The detailed floor plans are available for viewing as well as photos of the construction process. Don't miss this one of a kind home!

    This property is off market, which means it's not currently listed for sale or rent on Zillow. This may be different from what's available on other websites or public sources.

    Facts & features

    Interior

    Bedrooms & bathrooms
    • Bedrooms: 5
    • Bathrooms: 4
    • Full bathrooms: 3
    • 1/2 bathrooms: 1
    Heating
    • Other
    Cooling
    • Central
    Features
    • Basement: Finished
    • Has fireplace: Yes
    • Fireplace features: Electric
    Interior area
    • Total interior livable area: 3,407 sqft

    Property

    Parking
    • Parking features: Garage - Attached
    Lot
    • Size: 0.32 Acres
    Details
    • Parcel number: 021102430016000075
    • Zoning: R - 1 - Single Family

    Construction

    Type & style
    • Home type: SingleFamily
    Materials
    • masonry
    • Roof: Asphalt
    Condition
    • Year built: 1996

    Utilities & green energy

    • Sewer: City

    Community & HOA

    Location
    • Region: Fort Wayne

    Financial & listing details

    • Price per square foot: $129/sqft
    • Tax assessed value: $419,300
    • Annual tax amount: $4,386

    Price history

    DateEventPrice
    2/14/2019Sold$292,600-2.4%$86/sqft
    Source: Agent Provided Report a problem
    11/17/2018Price change$299,900-3.2%$88/sqft
    Source: #1 Advantage, REALTORS #201846340 Report a problem
    10/28/2018Price change$309,900-3.1%$91/sqft
    Source: #1 Advantage, REALTORS #201846340 Report a problem
    10/14/2018Listed for sale$319,900$94/sqft
    Source: #1 Advantage, REALTORS #201846340 Report a problem

    Public tax history

    YearProperty taxesTax assessment
    2025$4,386 +7.5%$419,300 +3%
    2024$4,080 +10.3%$407,100 +7.2%
    2023$3,700 +17.1%$379,600 +11.3%
    2022$3,161 +6.4%$341,100 +13.5%
    2021$2,970 +6.4%$300,600 +6.7%
    2020$2,790 +11%$281,700 +6.6%
    2019$2,513 +0.2%$264,300 +11.4%
    2018$2,508 +3%$237,200 +1.5%
    2017$2,435 +4.9%$233,600 +2.5%
    2016$2,320 +0.1%$228,000 +3.9%
    2014$2,319 +1.6%$219,500 +2.1%
    2013$2,282 +10.6%$214,900 +10.5%
    2011$2,062 $194,500
    2010-- $194,500 -6.7%
    2007-- $208,400 +16.5%
    2005-- $178,900
    2004-- $178,900 +77.5%
    2001-- $100,800 +186.4%
    1999-- $35,200
    Find assessor info on the county website

    Neighborhood: Falls of Beaver Creek

    Nearby schools

    GreatSchools rating
    Schools provided by the listing agent
    • Elementary: Whispering Meadows
    • Middle: Woodside
    • High: Homestead
    • District: MSD of Southwest Allen Cnty

    Source: The MLS. This data may not be complete. We recommend contacting the local school district to confirm school assignments for this home.

    Get pre-qualified for a loan
    At Zillow Home Loans, we can pre-qualify you in as little as 5 minutes with no impact to your credit score.

    An equal housing lender. NMLS #10287.

    Sell for more on Zillow
    Get a Zillow Showcase℠ listing at no additional cost and you could sell for .
    $438,200
    2% more
    +$8,764
    With Zillow Showcase(estimated)
    $446,964