Pristine, updated Buescher built 1.5 story in Falls of Beaver Creek. So many positives to explore, you'll be happy you waited for this one. Enter the cathedral ceiling great room with ample natural light and new engineered wood flooring (2017), PLUS a marvelous Pond and natural scenic view. Enjoy meal prep in the fully remodeled kitchen (2015), with quartz counters, SS appliances, tiled floor, & large pantry. Formal dining room has hardwood flooring, could be a den if desired. You will delight in the newer sun room, (built by Zimmer 2014), which also provides a soothing view of the pond and natural landscape. Upstairs the primary suite offers a cathedral ceiling, tiled shower (2011), soaker tub, generous walk-in closet w/organizers. Second bedroom is generous & also offers a very large W/I closet. BIG daylight windows enhance the finished basement rooms; bookshelves in main room remain; second room shelves and furniture are for sale. Plumbing in place for half bath. A 22x12 storage room offers plenty of space or could be finished. Garage main space is 23x20 & there is a 14x12 extra space extending the 2d bay. Outdoors the paver patio, (17x14) provides plenty of room for entertaining. Most items remaining in home are for sale. Additional updates include new landscaping 2011 & 2012; roof shingles & furnace 2012, new washer/dryer 2013, AC 2014, new Bushey windows upper story 2015, sun room & bsmt. heat pumps 2016, new flooring main & upper levels 2017, garage interior painted 2023. Excluded: 3 ornamental grasses, 4 sedum plants, all yard art. List of all updates provided in home. Buyers and buyer agents to verify all measurements, square footage & school information are satisfactory; information shown is not guaranteed.
Closed
$410,000
633 Blackthorn Cv, Fort Wayne, IN 46804
3beds
2,969sqft
Single Family Residence
Built in 1996
10,018 Square Feet Lot
$418,500 Zestimate®
$--/sqft
$2,512 Estimated rent
Home value
$418,500
$398,000 - $439,000
$2,512/mo
Zestimate® history
Owner options
List your home for rent
$2,512/mo
Rent Zestimate®
Find your next renter with Zillow Rental Manager. Plus, with online applications, you can quickly screen prospective tenants – for free.
$2,512/mo
Rent Zestimate®
Refinance and save
$3,007/mo
Est. payment
Refinancing to a lower rate could help reduce your monthly payments and save thousands over the life of the loan.
$3,007/mo
Est. payment
Explore your selling options
Work with a Zillow partner agent
Leverage their expertise and Zillow's premium Showcase listings to get your home seen by more buyers.
Get startedList with your own agent
Get your home in front of millions of buyers by listing it on Zillow.
Learn how to do itSell it yourself
Take full control of how buyers see your home on Zillow by listing For Sale by Owner (FSBO).
List your homeWhat's special
Zillow last checked:
Listing updated:
Listed by:
Diane Caudill Cell:260-466-3618,
North Eastern Group Realty,
Cindy Burkhart,
North Eastern Group Realty
Bought with:
Martin Brandenberger, RB14051135
Coldwell Banker Real Estate Group
Source: IRMLS,MLS#: 202428376
Facts & features
Interior
Bedrooms & bathrooms
- Bedrooms: 3
- Bathrooms: 3
- Full bathrooms: 2
- 1/2 bathrooms: 1
Bedroom 1
- Level: Upper
Bedroom 2
- Level: Upper
Dining room
- Level: Main
- Area: 132
- Dimensions: 12 x 11
Family room
- Level: Lower
- Area: 323
- Dimensions: 19 x 17
Kitchen
- Level: Main
- Area: 143
- Dimensions: 13 x 11
Living room
- Level: Main
- Area: 304
- Dimensions: 19 x 16
Heating
- Natural Gas, Forced Air, Heat Pump
Cooling
- Central Air
Appliances
- Included: Range/Oven Hook Up Gas, Dishwasher, Microwave, Refrigerator, Washer, Dryer-Electric, Gas Range
Features
- Ceiling-9+, Cathedral Ceiling(s), Walk-In Closet(s), Stone Counters, Kitchen Island
- Flooring: Hardwood, Carpet, Ceramic Tile
- Windows: Multi Pane Windows
- Basement: Daylight,Concrete
- Number of fireplaces: 1
- Fireplace features: Gas Log
Interior area
- Total structure area: 3,365
- Total interior livable area: 2,969 sqft
- Finished area above ground: 2,361
- Finished area below ground: 608
Property
Parking
- Total spaces: 2.5
- Parking features: Attached, Concrete
- Attached garage spaces: 2.5
- Has uncovered spaces: Yes
Features
- Levels: One and One Half
- Stories: 1.5
Lot
- Size: 10,018 Square Feet
- Dimensions: 112x111x130x79
- Features: Sloped, City/Town/Suburb
Details
- Parcel number: 021101477001.000075
Construction
Type & style
- Home type: SingleFamily
- Architectural style: Traditional
- Property subtype: Single Family Residence
Materials
- Wood Siding
- Roof: Asphalt
Condition
- New construction: No
- Year built: 1996
Utilities & green energy
- Sewer: Public Sewer
- Water: City
Community & HOA
Community
- Subdivision: Falls of Beaver Creek
HOA
- Has HOA: Yes
- HOA fee: $365 annually
Location
- Region: Fort Wayne
Financial & listing details
- Tax assessed value: $395,100
- Annual tax amount: $3,764
- Date on market: 7/30/2024
- Listing terms: Cash,Conventional,FHA,VA Loan
- Road surface type: Concrete
Price history
| Date | Event | Price |
|---|---|---|
| 8/20/2024 | Sold | $410,000+4.1% |
Source:  IRMLS #202428376 Report a problem IRMLS #202428376 Report a problem | ||
| 7/31/2024 | Pending sale | $393,988 |
Source: IRMLS #202428376 Report a problem | ||
| 7/30/2024 | Listed for sale | $393,988 |
Source: IRMLS #202428376 Report a problem | ||
Public tax history
| Year | Property taxes | Tax assessment |
|---|---|---|
| 2025 | $4,044 +7.4% | $395,100 +5.2% |
| 2024 | $3,764 +10.6% | $375,600 +7.2% |
| 2023 | $3,404 +17.5% | $350,500 +11.4% |
| 2022 | $2,897 +6.5% | $314,600 +14% |
| 2021 | $2,721 +6.3% | $276,000 +6.7% |
| 2020 | $2,559 +10.5% | $258,600 +6.6% |
| 2019 | $2,317 0% | $242,700 +10.9% |
| 2018 | $2,317 +3.1% | $218,900 +1.4% |
| 2017 | $2,247 +7% | $215,900 +2.5% |
| 2016 | $2,101 +3.4% | $210,600 +9.3% |
| 2014 | $2,031 +1.7% | $192,700 +2.2% |
| 2013 | $1,997 +8.1% | $188,600 +8% |
| 2011 | $1,847 | $174,600 +0.4% |
| 2010 | -- | $173,900 -6.8% |
| 2007 | -- | $186,500 +16.7% |
| 2005 | -- | $159,800 |
| 2004 | -- | $159,800 +40.3% |
| 2001 | -- | $113,900 +200% |
| 1999 | -- | $37,970 |
Find assessor info on the county website
Neighborhood: Falls of Beaver Creek
Nearby homes
- $322,5004 bd3 ba2k sqft8228 Buttermore Run, Fort Wayne, IN 46804Off Market
- $344,0004 bd3 ba2.4k sqft714 River Oak Run, Fort Wayne, IN 46804Off Market
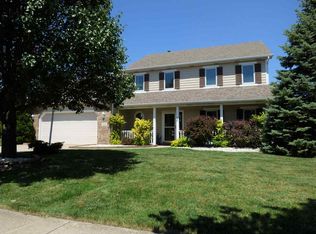
- $425,4005 bd4 ba3.4k sqft619 Blackthorn Cv, Fort Wayne, IN 46804Off Market
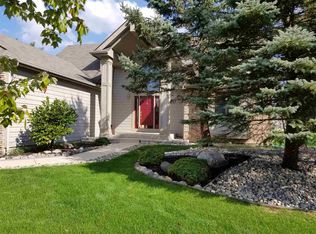
- $301,6003 bd2 ba1.8k sqft8233 Buttermore Run, Fort Wayne, IN 46804Off Market
- $411,2003 bd4 ba3.4k sqft8218 Buttermore Run, Fort Wayne, IN 46804Off Market
- $419,0004 bd3 ba2.3k sqft624 Blackthorn Cv, Fort Wayne, IN 46804Off Market
- $401,4004 bd4 ba3.3k sqft730 River Oak Run, Fort Wayne, IN 46804Off Market
- $424,9003 bd4 ba3.3k sqft708 Blackthorn Cv, Fort Wayne, IN 46804For Sale
Nearby schools
GreatSchools rating
- 4/10Whispering Meadow Elementary SchoolGrades: PK-5Distance: 0.3 mi
- 9/10Woodside Middle SchoolGrades: 6-8Distance: 3.3 mi
- 9/10Homestead Senior High SchoolGrades: 9-12Distance: 3 mi
Schools provided by the listing agent
- Elementary: Whispering Meadows
- Middle: Woodside
- High: Homestead
- District: MSD of Southwest Allen Cnty
Source: IRMLS. This data may not be complete. We recommend contacting the local school district to confirm school assignments for this home.
Sell for more on Zillow
Get a Zillow Showcase℠ listing at no additional cost and you could sell for .
$418,500
2% more
+$8,370
With Zillow Showcase(estimated)
$426,870
Sell for more on Zillow
Get a Zillow Showcase℠ listing at no additional cost and you could sell for .
$418,500
2% more
+$8,370
With Zillow Showcase(estimated)
$426,870
- Indiana
- Allen County
- Fort Wayne
- 46804
- Falls of Beaver Creek
- 633 Blackthorn Cv
