Bright, open, and freshly updated with new paint, flooring, appliances, and lighting throughout. The floor plan gets tons of natural light and offers the kind of flexibility that actually matters, including a dedicated sitting room that works perfectly as a home office and a spacious primary suite with its own sitting area.
Upstairs, the third-floor bedroom can easily become a gym, playroom, office, or guest space. But one of the best features is the separate studio over the garage. With new flooring, paint, and lighting, it’s ideal for guests, a private home office, or even potential income-producing use. There’s no kitchen, but the separation and privacy make it incredibly versatile.
This home is also in one of the more established, coveted sections of Westhaven, directly across from Chess Park. It has that true neighborhood feel Westhaven is known for—people out walking, kids at the parks, neighbors actually knowing each other, and a real sense of community that’s hard to manufacture in a newer development.
You’re also just minutes from downtown Franklin, so you get the charm, restaurants, shopping, and events of Main Street while still having all of Westhaven’s pools, parks, trails, and neighborhood amenities right outside your door.
Listing Agent also lives in Westhaven too, and this is the kind of location that really shows why people want to be here.
Active
Price cut: $24K (8/20)
$825,000
619 Cheltenham Ave, Franklin, TN 37064
3beds
2,513sqft
Townhouse, Residential, Condominium
Built in 2007
2,580 Square Feet Lot
$-- Zestimate®
$328/sqft
$751/mo HOA
What's special
- 19 days
- 7,892
- 62
Likely to sell faster than
Zillow last checked:
Listing updated:
Listed by:
TJ Anderson 615-364-1530,
Benchmark Realty, LLC 615-432-2919
Source: RealTracs MLS as distributed by MLS GRID,MLS#: 3513157
Facts & features
Interior
Bedrooms & bathrooms
- Bedrooms: 3
- Bathrooms: 3
- Full bathrooms: 2
- 1/2 bathrooms: 1
Bedroom 1
- Features: Suite
- Level: Suite
- Area: 308 Square Feet
- Dimensions: 22x14
Bedroom 2
- Features: Bath
- Level: Bath
- Area: 143 Square Feet
- Dimensions: 13x11
Bedroom 3
- Features: Bath
- Level: Bath
- Area: 225 Square Feet
- Dimensions: 15x15
Primary bathroom
- Features: Double Vanity
- Level: Double Vanity
Dining room
- Features: Combination
- Level: Combination
- Area: 144 Square Feet
- Dimensions: 12x12
Kitchen
- Features: Eat-in Kitchen
- Level: Eat-in Kitchen
- Area: 260 Square Feet
- Dimensions: 20x13
Living room
- Area: 285 Square Feet
- Dimensions: 19x15
Other
- Features: Florida Room
- Level: Florida Room
- Area: 110 Square Feet
- Dimensions: 11x10
Heating
- Central, Electric
Cooling
- Central Air
Appliances
- Included: Electric Oven, Cooktop, Dishwasher, Disposal, Microwave
Features
- Flooring: Carpet, Wood, Tile
- Basement: None
- Number of fireplaces: 1
- Fireplace features: Gas, Living Room
Interior area
- Total structure area: 2,513
- Total interior livable area: 2,513 sqft
- Finished area above ground: 2,513
Property
Parking
- Total spaces: 1
- Parking features: Detached
- Garage spaces: 1
Features
- Levels: Three Or More
- Stories: 3
- Patio & porch: Porch, Covered, Deck
- Fencing: Back Yard
Lot
- Size: 2,580 Square Feet
- Dimensions: 20 x 129
Details
- Parcel number: 094077B H 06400 00005077B
- Special conditions: Standard
Construction
Type & style
- Home type: Townhouse
- Property subtype: Townhouse, Residential, Condominium
- Attached to another structure: Yes
Materials
- Fiber Cement
- Roof: Shingle
Condition
- New construction: No
- Year built: 2007
Utilities & green energy
- Sewer: Public Sewer
- Water: Public
- Utilities for property: Electricity Available, Water Available
Community & HOA
Community
- Subdivision: Westhaven Sec 13
HOA
- Has HOA: Yes
- Services included: Maintenance Structure, Maintenance Grounds, Insurance, Recreation Facilities, Pest Control, Trash
- HOA fee: $751 monthly
Location
- Region: Franklin
Financial & listing details
- Price per square foot: $328/sqft
- Tax assessed value: $820,300
- Annual tax amount: $3,211
- Date on market: 8/14/2026
- Electric utility on property: Yes
Estimated market value
Not available
Estimated sales range
Not available
Not available
Price history
| Date | Event | Price |
|---|---|---|
| 8/20/2026 | Price change | $825,000-2.8%$328/sqft |
Source:  RealTracs MLS as distributed by MLS GRID #3513157 Report a problem RealTracs MLS as distributed by MLS GRID #3513157 Report a problem | ||
| 8/20/2026 | Listed for rent | $4,900-5.8%$2/sqft |
Source: Zillow Rentals Report a problem | ||
| 8/19/2026 | Listing removed | $5,200$2/sqft |
Source: RealTracs MLS as distributed by MLS GRID #3501406 Report a problem | ||
| 8/17/2026 | Price change | $5,200-5.5%$2/sqft |
Source: RealTracs MLS as distributed by MLS GRID #3501406 Report a problem | ||
| 8/14/2026 | Listed for sale | $849,000+1.1%$338/sqft |
Source: RealTracs MLS as distributed by MLS GRID #3513157 Report a problem | ||
| 8/10/2026 | Listed for rent | $5,500+89.7%$2/sqft |
Source: RealTracs MLS as distributed by MLS GRID #3501406 Report a problem | ||
| 7/23/2024 | Sold | $840,000-1.2%$334/sqft |
Source: RealTracs MLS as distributed by MLS GRID #2669218 Report a problem | ||
| 7/10/2024 | Pending sale | $850,000$338/sqft |
Source: RealTracs MLS as distributed by MLS GRID #2669218 Report a problem | ||
| 6/19/2024 | Price change | $850,000-0.6%$338/sqft |
Source: RealTracs MLS as distributed by MLS GRID #2669218 Report a problem | ||
| 6/14/2024 | Listed for sale | $854,900$340/sqft |
Source: RealTracs MLS as distributed by MLS GRID #2622019 Report a problem | ||
| 6/8/2024 | Pending sale | $854,900$340/sqft |
Source: RealTracs MLS as distributed by MLS GRID #2622019 Report a problem | ||
| 5/15/2024 | Price change | $854,900-1.2%$340/sqft |
Source: RealTracs MLS as distributed by MLS GRID #2622019 Report a problem | ||
| 5/2/2024 | Price change | $864,900-1.1%$344/sqft |
Source: RealTracs MLS as distributed by MLS GRID #2622019 Report a problem | ||
| 4/20/2024 | Price change | $874,900-0.6%$348/sqft |
Source: RealTracs MLS as distributed by MLS GRID #2622019 Report a problem | ||
| 4/16/2024 | Price change | $879,900-0.6%$350/sqft |
Source: RealTracs MLS as distributed by MLS GRID #2622019 Report a problem | ||
| 3/28/2024 | Price change | $885,000-1.7%$352/sqft |
Source: RealTracs MLS as distributed by MLS GRID #2622019 Report a problem | ||
| 3/9/2024 | Price change | $900,000-0.6%$358/sqft |
Source: RealTracs MLS as distributed by MLS GRID #2622019 Report a problem | ||
| 3/6/2024 | Price change | $905,000+0.6%$360/sqft |
Source: RealTracs MLS as distributed by MLS GRID #2622019 Report a problem | ||
| 2/29/2024 | Listed for sale | $900,000+9.8%$358/sqft |
Source: RealTracs MLS as distributed by MLS GRID #2622019 Report a problem | ||
| 8/9/2022 | Sold | $820,000-4.7%$326/sqft |
Source: RealTracs MLS as distributed by MLS GRID #2414870 Report a problem | ||
| 8/3/2022 | Contingent | $860,000$342/sqft |
Source: RealTracs MLS as distributed by MLS GRID #2414870 Report a problem | ||
| 7/27/2022 | Price change | $860,000-4.4%$342/sqft |
Source: RealTracs MLS as distributed by MLS GRID #2414870 Report a problem | ||
| 6/25/2022 | Listed for sale | $900,000+80%$358/sqft |
Source: RealTracs MLS as distributed by MLS GRID #2401675 Report a problem | ||
| 7/28/2020 | Sold | $500,000$199/sqft |
Source: Public Record Report a problem | ||
| 6/20/2020 | Price change | $500,000-3.8%$199/sqft |
Source: Benchmark Realty, LLC #2106375 Report a problem | ||
| 2/4/2020 | Price change | $519,500-3.7%$207/sqft |
Source: Benchmark Realty, LLC #2106375 Report a problem | ||
| 12/13/2019 | Listed for sale | $539,500+26.6%$215/sqft |
Source: Benchmark Realty, LLC #2106375 Report a problem | ||
| 6/30/2017 | Listing removed | $2,900$1/sqft |
Source: Gemstone Solutions Property Management and Realty Report a problem | ||
| 5/11/2017 | Sold | $426,000+9%$170/sqft |
Source: Public Record Report a problem | ||
| 5/10/2007 | Sold | $390,953$156/sqft |
Source: Public Record Report a problem | ||
Public tax history
| Year | Property taxes | Tax assessment |
|---|---|---|
| 2025 | $3,211 +19.1% | $205,075 +64.1% |
| 2024 | $2,695 | $124,975 |
| 2023 | $2,695 | $124,975 |
| 2022 | $2,695 | $124,975 |
| 2021 | $2,695 +2.4% | $124,975 +22.3% |
| 2020 | $2,633 | $102,150 |
| 2019 | $2,633 +2.8% | $102,150 |
| 2018 | $2,562 | $102,150 |
| 2017 | $2,562 | $102,150 |
| 2016 | -- | $102,150 +15.6% |
| 2015 | -- | $88,400 |
| 2014 | -- | $88,400 |
| 2013 | -- | $88,400 |
| 2012 | -- | $88,400 |
| 2011 | -- | $88,400 +7.7% |
| 2007 | $2,162 | $82,082 |
Find assessor info on the county website
Monthly payment
Est. payment
Payment breakdown
Explore the cost of this home by adjusting the details. Changes won't be saved.Climate risks
Neighborhood: West Harpeth
Nearby schools
Schools provided by the listing agent
- Elementary: Pearre Creek Elementary School
- Middle: Hillsboro Elementary/ Middle School
- High: Independence High School
Source: RealTracs MLS as distributed by MLS GRID. This data may not be complete. We recommend contacting the local school district to confirm school assignments for this home.


Similar homes
- $799,9992 bd3 ba1.9k sqft102 Pearl St, Franklin, TN 37064For Sale

 MLS ID #3530026, Kelly Dougherty. RealTracs MLS as distributed by MLS GRID
 - $779,9003 bd3 ba2.3k sqft611 Cheltenham Ave, Franklin, TN 37064For Sale
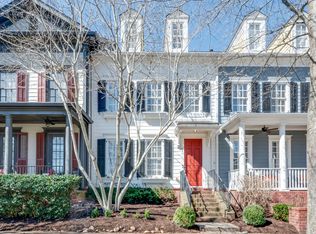 MLS ID #3159185, Suzy Mills. RealTracs MLS as distributed by MLS GRID
 - $800,0003 bd3 ba2.2k sqft226 Pearl St, Franklin, TN 37064For Sale
 MLS ID #3239885, Vickie Freas. RealTracs MLS as distributed by MLS GRID
 - $900,0004 bd3 ba3k sqft184 Scotsman Ln, Franklin, TN 37064For Sale
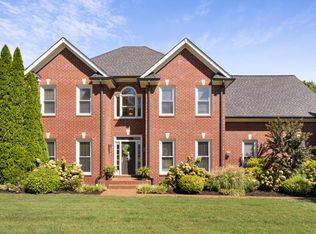 MLS ID #3527017, Shawnna Simpson. RealTracs MLS as distributed by MLS GRID
 - $621,0003 bd3 ba2k sqft1054 Shady Stone Way, Franklin, TN 37064For SaleMLS ID #3525690, Miley Barcus. RealTracs MLS as distributed by MLS GRID
- $899,9003 bd2 ba1.7k sqft126 Jasper Ave, Franklin, TN 37064For SaleMLS ID #3251058, Ethan Lanagan. RealTracs MLS as distributed by MLS GRID
- $700,0003 bd4 ba2.1k sqft4019 Tomich Dr, Franklin, TN 37064For SaleMLS ID #3526852, Josh Anderson. RealTracs MLS as distributed by MLS GRID
- $929,9003 bd2 ba2.3k sqft315 Battle Ave, Franklin, TN 37064For SaleMLS ID #3183030, Kelly Dougherty. RealTracs MLS as distributed by MLS GRID
- $749,9003 bd4 ba2k sqft419 Henry Russell St, Franklin, TN 37064For SaleMLS ID #3179642, Mary Love Rose. RealTracs MLS as distributed by MLS GRID
- $897,0004 bd4 ba2.7k sqft2033 Rural Plains Cir, Franklin, TN 37064For SaleMLS ID #3147957, Cooper Magli. RealTracs MLS as distributed by MLS GRID
- $849,9005 bd4 ba3.2k sqft317 Dundee Dr, Franklin, TN 37064For SaleMLS ID #3167663, Matt C. Ligon. RealTracs MLS as distributed by MLS GRID
- $1,200,0003 bd3 ba3.1k sqft701 Fountainwood Blvd, Franklin, TN 37064For SaleMLS ID #3306286, Jacey Cook. RealTracs MLS as distributed by MLS GRID
- $849,9004 bd4 ba3.3k sqft1525 Braden Cir, Franklin, TN 37067For SaleMLS ID #3335343, Cortney Reichert. RealTracs MLS as distributed by MLS GRID
- $924,9004 bd4 ba2.5k sqft415 Dewar Dr, Franklin, TN 37064For SaleMLS ID #3306379, Kitt Pupel. RealTracs MLS as distributed by MLS GRID
- $1,179,0003 bd4 ba2.3k sqft1017 Clifton St, Franklin, TN 37064For SaleMLS ID #3230248, Dan Murphy. RealTracs MLS as distributed by MLS GRID
- $950,0004 bd3 ba2.8k sqft410 Stable Dr, Franklin, TN 37069For SaleMLS ID #3319360, Brandon Butler. RealTracs MLS as distributed by MLS GRID
- $649,9004 bd2 ba1.9k sqft1309 Chickering Dr, Franklin, TN 37064For SaleMLS ID #3226395, Nicholas Brian Adinolfi. RealTracs MLS as distributed by MLS GRID
- $599,9003 bd3 ba1.7k sqft4025 Viola Ln, Franklin, TN 37069For SaleMLS ID #3261393, Matt Daniel, Managing Broker. RealTracs MLS as distributed by MLS GRID
- $642,9003 bd3 ba2k sqft2027 Moultrie Cir, Franklin, TN 37064For SaleMLS ID #3254906, Michael Cadle. RealTracs MLS as distributed by MLS GRID
