Rare opportunity for the craftsman, tradesman or collector to own an amazing house with multiple garages! This distinctive brick-front Cape Cod boasts both an attached oversized 2-car garage and a detached 2-car garage, enhanced by an additional bay with a 14' door, designed to accommodate all your recreational or work vehicles. This custom-built home is a result of the sellers' vision and craftsmanship. A generously sized wooden shed adds to the remarkable storage solutions that this home offers. You are greeted by an inviting two-story foyer adorned with wooden beams. The first-floor bedroom is presently repurposed as a spacious home office and would make a great in-law arrangement. There is an updated full bath on the main level. A centerpiece wood-burning fireplace and thoughtfully integrated built-in shelves define the great room. There is artistic crown molding on the first floor providing a polished look and adding to the overall style of the space. Sunlight streams in through a wall of sliding glass doors, framing tranquil vistas of the lush wooded surroundings. The fully enclosed backyard. has an expansive deck and charming gazebo. This .62-acre lot features a petite water feature graced by a delightful bridge. The interior exudes an aura of warmth, showcasing hardwood floors and tiles, eliminating any trace of carpeting. The immaculate white kitchen seamlessly flows into the dining area and great room, constituting an ideal layout for hosting parties. Completing the main level is a convenient walk-in pantry, a first-floor laundry room & a handy mudroom. A large dog run is accessed off the laundry room. The spacious Owner's Suite is distinguished by a private dressing area and a separate tub and shower arrangement. There are two well-proportioned guest bedrooms, accompanied by an additional updated full-hall bath on the second level. Offering endless potential, the full unfinished basement has a workshop and tons of storage. Notably, the basement houses a 5" x 8" Clearlight infrared sauna. Featuring high ceilings, it would make a great fitness area and still have plenty of flex space to customize. Whole-house vacuum system. Top-rated schools! Located close to the train, shops, and restaurants in fabulous downtown Barrington.
Closed
Street View
$525,000
619 Cumnor Ave, Barrington, IL 60010
4beds
2,409sqft
Single Family Residence
Built in 1997
0.62 Acres Lot
$701,000 Zestimate®
$218/sqft
$4,567 Estimated rent
Home value
$701,000
$659,000 - $750,000
$4,567/mo
Zestimate® history
Owner options
List your home for rent
$4,567/mo
Rent Zestimate®
Find your next renter with Zillow Rental Manager. Plus, with online applications, you can quickly screen prospective tenants – for free.
$4,567/mo
Rent Zestimate®
Refinance and save
$4,238/mo
Est. payment
Refinancing to a lower rate could help reduce your monthly payments and save thousands over the life of the loan.
$4,238/mo
Est. payment
Explore your selling options
Work with a Zillow partner agent
Leverage their expertise and Zillow's premium Showcase listings to get your home seen by more buyers.
Get startedList with your own agent
Get your home in front of millions of buyers by listing it on Zillow.
Learn how to do itSell it yourself
Take full control of how buyers see your home on Zillow by listing For Sale by Owner (FSBO).
List your homeWhat's special
Multiple garagesWooden beamsExpansive deckCustom-built homePetite water featureImmaculate white kitchenFirst-floor laundry room
Zillow last checked:
Listing updated:
Listed by:
Kim Alden 847-306-6158,
Compass,
Christy Porter 847-802-0226,
Compass
Bought with:
Kuljeet Singh
Gava Realty
Source: MRED as distributed by MLS GRID,MLS#: 11871491
Facts & features
Interior
Bedrooms & bathrooms
- Bedrooms: 4
- Bathrooms: 3
- Full bathrooms: 3
Rooms
- Room types: Great Room, Foyer, Mud Room
Primary bedroom
- Features: Flooring (Hardwood), Window Treatments (Blinds), Bathroom (Full, Double Sink, Tub & Separate Shwr)
- Level: Second
- Area: 240 Square Feet
- Dimensions: 15X16
Bedroom 2
- Features: Flooring (Hardwood), Window Treatments (Blinds)
- Level: Second
- Area: 225 Square Feet
- Dimensions: 15X15
Bedroom 3
- Features: Flooring (Hardwood)
- Level: Second
- Area: 132 Square Feet
- Dimensions: 11X12
Bedroom 4
- Features: Flooring (Hardwood), Window Treatments (Blinds)
- Level: Main
- Area: 210 Square Feet
- Dimensions: 15X14
Dining room
- Features: Flooring (Stone)
- Level: Main
- Area: 342 Square Feet
- Dimensions: 19X18
Foyer
- Features: Flooring (Stone)
- Level: Main
- Area: 117 Square Feet
- Dimensions: 9X13
Great room
- Features: Flooring (Hardwood)
- Level: Main
- Area: 272 Square Feet
- Dimensions: 17X16
Kitchen
- Features: Kitchen (Eating Area-Table Space, Pantry-Walk-in, Granite Counters), Flooring (Stone), Window Treatments (Blinds)
- Level: Main
- Area: 195 Square Feet
- Dimensions: 13X15
Laundry
- Features: Flooring (Vinyl)
- Level: Main
- Area: 72 Square Feet
- Dimensions: 8X9
Mud room
- Features: Flooring (Vinyl)
- Level: Main
- Area: 48 Square Feet
- Dimensions: 6X8
Heating
- Natural Gas
Cooling
- Central Air
Appliances
- Included: Range, Dishwasher, Refrigerator, Washer, Dryer, Water Softener
- Laundry: Main Level, Gas Dryer Hookup, Sink
Features
- Sauna, 1st Floor Bedroom, In-Law Floorplan, 1st Floor Full Bath, Built-in Features, Bookcases, High Ceilings, Beamed Ceilings, Special Millwork, Granite Counters, Pantry
- Flooring: Hardwood
- Basement: Unfinished,Full
- Number of fireplaces: 1
Interior area
- Total structure area: 3,915
- Total interior livable area: 2,409 sqft
Property
Parking
- Total spaces: 5
- Parking features: Brick Driveway, Garage Door Opener, Garage, On Site, Garage Owned, Attached, Detached
- Attached garage spaces: 5
- Has uncovered spaces: Yes
Accessibility
- Accessibility features: No Disability Access
Features
- Stories: 1.5
- Patio & porch: Deck
- Exterior features: Dog Run, Fire Pit
Lot
- Size: 0.62 Acres
- Dimensions: 301 X 90
- Features: Corner Lot
Details
- Additional structures: Gazebo, Kennel/Dog Run, RV/Boat Storage, Second Garage, Shed(s)
- Parcel number: 13352090040000
- Special conditions: None
Construction
Type & style
- Home type: SingleFamily
- Architectural style: Cape Cod
- Property subtype: Single Family Residence
Materials
- Brick, Cedar
- Foundation: Concrete Perimeter
- Roof: Asphalt
Condition
- New construction: No
- Year built: 1997
Details
- Builder model: CUSTOM
Utilities & green energy
- Sewer: Public Sewer
- Water: Public
Community & HOA
Community
- Features: Curbs, Street Lights, Street Paved
HOA
- Services included: None
Location
- Region: Barrington
Financial & listing details
- Price per square foot: $218/sqft
- Tax assessed value: $571,576
- Annual tax amount: $13,110
- Date on market: 9/18/2023
- Listing terms: Cash
- Ownership: Fee Simple
Price history
| Date | Event | Price |
|---|---|---|
| 10/19/2023 | Sold | $525,000+1.2%$218/sqft |
Source:  MRED as distributed by MLS GRID #11871491 Report a problem MRED as distributed by MLS GRID #11871491 Report a problem | ||
| 9/21/2023 | Contingent | $519,000$215/sqft |
Source: MRED as distributed by MLS GRID #11871491 Report a problem | ||
| 9/18/2023 | Listed for sale | $519,000+587.4%$215/sqft |
Source: MRED as distributed by MLS GRID #11871491 Report a problem | ||
| 4/4/1996 | Sold | $75,500$31/sqft |
Source: Public Record Report a problem | ||
Public tax history
| Year | Property taxes | Tax assessment |
|---|---|---|
| 2024 | $13,233 +4.1% | $202,013 +6% |
| 2023 | $12,709 -3.1% | $190,506 +4.5% |
| 2022 | $13,110 +22.2% | $182,378 -0.1% |
| 2021 | $10,727 +2.6% | $182,505 +2% |
| 2020 | $10,453 +3% | $178,848 +2.7% |
| 2019 | $10,146 +4.9% | $174,129 +8.3% |
| 2018 | $9,671 | $160,810 +2% |
| 2017 | $9,671 -3.5% | $157,580 +3.9% |
| 2016 | $10,023 -22.2% | $151,636 +6.6% |
| 2015 | $12,889 +0.6% | $142,221 -16.7% |
| 2014 | $12,811 +1.8% | $170,742 -1.7% |
| 2012 | $12,580 +4.5% | $173,677 -12.7% |
| 2011 | $12,033 -1.5% | $198,937 -7.5% |
| 2010 | $12,218 +0.5% | $215,119 -6.4% |
| 2009 | $12,162 +6.7% | $229,828 |
| 2008 | $11,396 +28.1% | $229,828 +10.6% |
| 2006 | $8,898 +14% | $207,787 |
| 2005 | $7,808 +0.4% | -- |
| 2004 | $7,774 +7.6% | -- |
| 2003 | $7,224 +5.2% | -- |
| 2002 | $6,865 +105.8% | -- |
| 2001 | $3,336 -43.2% | $112,767 +4.4% |
| 2000 | $5,869 | $108,004 |
Find assessor info on the county website
Neighborhood: 60010
Nearby homes
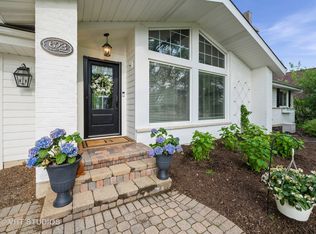
- $600,0003 bd3 ba1.4k sqft623 Cumnor Ave, Barrington, IL 60010Sold
- $---- bd-- ba-- sqft444 W Northwest Hwy, Barrington, IL 60010Off Market
- $522,0004 bd3 ba2.2k sqft639 Cumnor Ave, Barrington, IL 60010Sold
- $538,8004 bd3 ba3.1k sqft425 Waverly Rd, Barrington, IL 60010Off Market
- $766,5004 bd4 ba2.2k sqft429 Waverly Rd, Barrington, IL 60010Off Market
- $399,5003 bd1 ba1k sqft616 Exmoor Ave, Barrington, IL 60010Off Market
- $445,100-- bd2 ba1.2k sqft421 Waverly Rd, Barrington, IL 60010Off Market
- $509,700-- bd2 ba2.5k sqft630 Exmoor Ave, Barrington, IL 60010Off Market
Nearby schools
GreatSchools rating
- 9/10Roslyn Road Elementary SchoolGrades: K-5Distance: 0.4 mi
- 8/10Barrington Middle School- Prairie CampusGrades: 6-8Distance: 2.5 mi
- 10/10Barrington High SchoolGrades: 9-12Distance: 0.4 mi
Schools provided by the listing agent
- Elementary: Roslyn Road Elementary School
- Middle: Barrington Middle School-Prairie
- High: Barrington High School
- District: 220
Source: MRED as distributed by MLS GRID. This data may not be complete. We recommend contacting the local school district to confirm school assignments for this home.
Get a cash offer in 3 minutes
Find out how much your home could sell for in as little as 3 minutes with a no-obligation cash offer.
Estimated market value
$701,000
Get a cash offer in 3 minutes
Find out how much your home could sell for in as little as 3 minutes with a no-obligation cash offer.
Estimated market value
$701,000
- Illinois
- Lake County
- Barrington
- 60010
- 619 Cumnor Ave
