639 Cumnor brings the meaning of refinement to an entirely different level. Featured in downtown Barrington with .45 acres confined by an outlining fence while complimenting the most alluring front elevation and charming landscaping! Upon arrival guests have their option to choose from 2 new separate driveways leading to the front porch. The entry features a brilliant built-in bench and locker design in addition to a coat closet. Just off the foyer is an expansive family room surrounded by windows accommodating any size furnishings desired while overshadowing a sprawling dining room. The open concept from the family room and dining room to the kitchen is exemplary for entertaining and day to day living! The stunning kitchen is finished with 42" shaker cabinets reaching to the 9' ceilings, granite countertops, stainless steel appliances and breakfast bar. Adjacent to the kitchen is an amazing breakfast room with a built-in bench, access to the yard and an abundance of natural light. The main floor also offers hardwood floors throughout, gorgeous fully updated bathroom with frameless glass shower and generous 1st floor master. The 2nd floor is equally as impressive with 2 separate 20X12 bedrooms and a beautifully updated shared bathroom between each of the rooms. The bathroom is finished with a trendy vanity and phenomenal tile selections in the shower/tub. Full finished lower level with a proper 4th bedroom, fully remodeled bathroom with frameless glass shower, media room, recreation room and laundry! 1.5-car garage possibly wide enough for 2 vehicles with manual farm doors. New roof, windows, furnace, A/C, water heater, plumbing and electrical in 2020. Near downtown, park district, shops, entertainment, restaurants, Metra station and Roslyn Elementary School.
Closed
$522,000
639 Cumnor Ave, Barrington, IL 60010
4beds
2,265sqft
Single Family Residence
Built in 1938
0.45 Acres Lot
$598,500 Zestimate®
$230/sqft
$5,774 Estimated rent
Home value
$598,500
$569,000 - $634,000
$5,774/mo
Zestimate® history
Owner options
List your home for rent
$5,774/mo
Rent Zestimate®
Find your next renter with Zillow Rental Manager. Plus, with online applications, you can quickly screen prospective tenants – for free.
$5,774/mo
Rent Zestimate®
Refinance and save
$3,996/mo
Est. payment
Refinancing to a lower rate could help reduce your monthly payments and save thousands over the life of the loan.
$3,996/mo
Est. payment
Explore your selling options
Work with a Zillow partner agent
Leverage their expertise and Zillow's premium Showcase listings to get your home seen by more buyers.
Get startedList with your own agent
Get your home in front of millions of buyers by listing it on Zillow.
Learn how to do itSell it yourself
Take full control of how buyers see your home on Zillow by listing For Sale by Owner (FSBO).
List your homeWhat's special
Zillow last checked:
Listing updated:
Listed by:
Rob Morrison, SFR 847-212-0966,
Coldwell Banker Realty
Bought with:
Rob Morrison, SFR
Coldwell Banker Realty
Source: MRED as distributed by MLS GRID,MLS#: 11901023
Facts & features
Interior
Bedrooms & bathrooms
- Bedrooms: 4
- Bathrooms: 3
- Full bathrooms: 3
Rooms
- Room types: Game Room, Breakfast Room, Media Room, Foyer
Primary bedroom
- Features: Flooring (Hardwood), Window Treatments (Curtains/Drapes), Bathroom (Full, Curbless/Roll in Shower, Shower Only)
- Level: Main
- Area: 132 Square Feet
- Dimensions: 12X11
Bedroom 2
- Features: Flooring (Hardwood), Window Treatments (Curtains/Drapes, Window Treatments)
- Level: Second
- Area: 300 Square Feet
- Dimensions: 20X15
Bedroom 3
- Features: Flooring (Hardwood), Window Treatments (Curtains/Drapes)
- Level: Second
- Area: 220 Square Feet
- Dimensions: 20X11
Bedroom 4
- Features: Flooring (Wood Laminate)
- Level: Basement
- Area: 132 Square Feet
- Dimensions: 12X11
Breakfast room
- Features: Flooring (Hardwood)
- Level: Main
- Area: 84 Square Feet
- Dimensions: 12X7
Dining room
- Features: Flooring (Hardwood), Window Treatments (Blinds)
- Level: Main
- Area: 144 Square Feet
- Dimensions: 12X12
Family room
- Features: Flooring (Hardwood), Window Treatments (Blinds)
- Level: Main
- Area: 210 Square Feet
- Dimensions: 15X14
Foyer
- Features: Flooring (Hardwood)
- Level: Main
- Area: 56 Square Feet
- Dimensions: 8X7
Game room
- Features: Flooring (Wood Laminate)
- Level: Basement
- Area: 208 Square Feet
- Dimensions: 16X13
Kitchen
- Features: Kitchen (Eating Area-Breakfast Bar, Eating Area-Table Space, Island, Breakfast Room, Granite Counters, Updated Kitchen), Flooring (Hardwood), Window Treatments (Blinds)
- Level: Main
- Area: 130 Square Feet
- Dimensions: 13X10
Laundry
- Features: Flooring (Wood Laminate)
- Level: Basement
- Area: 78 Square Feet
- Dimensions: 13X6
Media room
- Features: Flooring (Wood Laminate)
- Level: Basement
- Area: 266 Square Feet
- Dimensions: 19X14
Heating
- Natural Gas, Forced Air
Cooling
- Central Air
Appliances
- Included: Range, Dishwasher, Refrigerator, Washer, Dryer, Stainless Steel Appliance(s), Range Hood, Humidifier
- Laundry: Sink
Features
- 1st Floor Bedroom, In-Law Floorplan, 1st Floor Full Bath, Built-in Features, High Ceilings, Open Floorplan, Granite Counters, Separate Dining Room
- Flooring: Hardwood
- Windows: Screens, Drapes
- Basement: Finished,Rec/Family Area,Sleeping Area,Storage Space,Full
Interior area
- Total structure area: 0
- Total interior livable area: 2,265 sqft
Property
Parking
- Total spaces: 1.5
- Parking features: Asphalt, No Garage, On Site, Garage Owned, Detached, Garage
- Garage spaces: 1.5
Accessibility
- Accessibility features: No Disability Access
Features
- Stories: 2
- Patio & porch: Patio
- Exterior features: Lighting
- Fencing: Fenced
Lot
- Size: 0.45 Acres
- Dimensions: 91X217X91X217
- Features: Landscaped
Details
- Parcel number: 13352090240000
- Special conditions: None
- Other equipment: Ceiling Fan(s), Sump Pump
Construction
Type & style
- Home type: SingleFamily
- Architectural style: Traditional
- Property subtype: Single Family Residence
Materials
- Aluminum Siding
- Foundation: Concrete Perimeter
- Roof: Asphalt
Condition
- New construction: No
- Year built: 1938
Details
- Builder model: CUSTOM
Utilities & green energy
- Electric: 100 Amp Service
- Sewer: Public Sewer
- Water: Public
Community & HOA
Community
- Features: Park, Street Paved
- Security: Carbon Monoxide Detector(s)
- Subdivision: Barrington Village
HOA
- Services included: None
Location
- Region: Barrington
Financial & listing details
- Price per square foot: $230/sqft
- Tax assessed value: $441,753
- Annual tax amount: $7,353
- Date on market: 10/9/2023
- Listing terms: Cash
- Ownership: Fee Simple
Price history
| Date | Event | Price |
|---|---|---|
| 12/27/2023 | Listing removed | -- |
Source: MRED as distributed by MLS GRID #11942526 Report a problem | ||
| 12/7/2023 | Listed for rent | $3,650$2/sqft |
Source: Zillow Rentals Report a problem | ||
| 12/5/2023 | Sold | $522,000-2.4%$230/sqft |
Source:  MRED as distributed by MLS GRID #11901023 Report a problem MRED as distributed by MLS GRID #11901023 Report a problem | ||
| 10/30/2023 | Pending sale | $535,000$236/sqft |
Source: MRED as distributed by MLS GRID #11901023 Report a problem | ||
| 10/12/2023 | Contingent | $535,000$236/sqft |
Source: MRED as distributed by MLS GRID #11901023 Report a problem | ||
| 10/9/2023 | Listed for sale | $535,000+18.1%$236/sqft |
Source: MRED as distributed by MLS GRID #11901023 Report a problem | ||
| 7/6/2021 | Sold | $453,000-7.5%$200/sqft |
Source: MRED as distributed by MLS GRID #11087395 Report a problem | ||
| 5/23/2021 | Pending sale | $489,900$216/sqft |
Source: BHHS Chicago #11087395 Report a problem | ||
| 5/22/2021 | Contingent | $489,900$216/sqft |
Source: MRED as distributed by MLS GRID #11087395 Report a problem | ||
| 5/14/2021 | Listed for sale | $489,900+226.6%$216/sqft |
Source: MRED as distributed by MLS GRID #11087395 Report a problem | ||
| 3/9/2020 | Sold | $150,000-16.6%$66/sqft |
Source:  MRED as distributed by MLS GRID #10587096 Report a problem MRED as distributed by MLS GRID #10587096 Report a problem | ||
| 2/18/2020 | Pending sale | $179,900$79/sqft |
Source: Baird & Warner #10587096 Report a problem | ||
| 2/7/2020 | Price change | $179,900-4.8%$79/sqft |
Source: Baird & Warner #10587096 Report a problem | ||
| 1/17/2020 | Price change | $189,000-5%$83/sqft |
Source: Baird & Warner #10587096 Report a problem | ||
| 12/10/2019 | Listed for sale | $199,000+32.7%$88/sqft |
Source: Baird & Warner #10587096 Report a problem | ||
| 4/25/2013 | Sold | $150,000$66/sqft |
Source: Public Record Report a problem | ||
Public tax history
| Year | Property taxes | Tax assessment |
|---|---|---|
| 2024 | $8,308 +5.2% | $156,129 +6% |
| 2023 | $7,899 +7.4% | $147,236 +8.2% |
| 2022 | $7,353 +90.9% | $136,083 +12.3% |
| 2021 | $3,852 +2.6% | $121,196 +142.4% |
| 2020 | $3,754 -35.6% | $49,995 -36.4% |
| 2019 | $5,825 -5.6% | $78,600 -8.1% |
| 2018 | $6,174 | $85,489 +2% |
| 2017 | $6,174 +6.9% | $83,772 +3.9% |
| 2016 | $5,775 +6.3% | $80,612 +6.6% |
| 2015 | $5,432 +0.7% | $75,606 +12.3% |
| 2014 | $5,393 | $67,327 -1.7% |
| 2012 | -- | $68,485 |
| 2005 | $9,157 +0.4% | -- |
| 2004 | $9,118 +7% | -- |
| 2003 | $8,518 +2.4% | -- |
| 2002 | $8,317 +2.8% | -- |
| 2001 | $8,088 +13.7% | $131,553 +4.4% |
| 2000 | $7,116 | $125,997 |
Find assessor info on the county website
Neighborhood: 60010
Nearby homes

- $776,7004 bd4 ba2.2k sqft429 Waverly Rd, Barrington, IL 60010Off Market
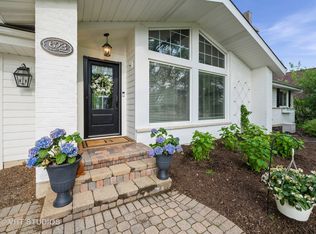
- $600,0003 bd3 ba1.4k sqft623 Cumnor Ave, Barrington, IL 60010Sold
- $553,7004 bd3 ba3.1k sqft425 Waverly Rd, Barrington, IL 60010Off Market
- $525,0004 bd3 ba2.4k sqft619 Cumnor Ave, Barrington, IL 60010Sold
- $468,800-- bd2 ba1.2k sqft421 Waverly Rd, Barrington, IL 60010Off Market
- $439,9003 bd2 ba1.8k sqft703 Cumnor Ave, Barrington, IL 60010Off Market
- $---- bd-- ba-- sqft444 W Northwest Hwy, Barrington, IL 60010Off Market
- $709,800-- bd3 ba1.6k sqft428 Waverly Rd, Barrington, IL 60010Off Market
Nearby schools
GreatSchools rating
- 9/10Roslyn Road Elementary SchoolGrades: K-5Distance: 0.4 mi
- 8/10Barrington Middle School- Prairie CampusGrades: 6-8Distance: 2.5 mi
- 10/10Barrington High SchoolGrades: 9-12Distance: 0.5 mi
Schools provided by the listing agent
- Elementary: Roslyn Road Elementary School
- Middle: Barrington Middle School-Prairie
- High: Barrington High School
- District: 220
Source: MRED as distributed by MLS GRID. This data may not be complete. We recommend contacting the local school district to confirm school assignments for this home.
Get a cash offer in 3 minutes
Find out how much your home could sell for in as little as 3 minutes with a no-obligation cash offer.
Estimated market value
$598,500
Get a cash offer in 3 minutes
Find out how much your home could sell for in as little as 3 minutes with a no-obligation cash offer.
Estimated market value
$598,500
- Illinois
- Lake County
- Barrington
- 60010
- 639 Cumnor Ave
Nearby cities
Nearby zip codes
Other Barrington Topics
