Welcome home to Westport and this highly desirable end unit townhome. The brick exterior is perfect for low maintenance living with the HOA covering exterior maintenance, landscaping of lawn and shrubs, and even a master insurance policy. Upon entering, you'll love the 10 ft ceilings and open living/dining area with huge transom windows. Enjoy beautiful wood flooring throughout the home with no carpet anywhere. Plantation-style shutters are also found throughout the home providing the perfect balance of light and privacy as well as ease of cleaning. The kitchen is very functional with generous countertop space and a pantry with slide out storage. Off the kitchen, you will find a separate laundry room with great storage opportunities, additional shelving, and stairs that pull down to the attic. The large master suite includes plenty of closet space and an ensuite master bathroom complete with a remodeled walk-in luxury shower and large linen closet. The 2nd bedroom provides a light and airy feel with cathedral ceilings and a large atrium window. This home also includes a 2nd full bathroom complete with a tub. Wide 36'' interior doors are sure to please! Outside features include a beautiful 4-season glass sunroom overlooking an added wood deck perfect for your favorite grill. Take in the beautiful views of the pond and wooded area perfect for enjoying nature. More storage opportunities found outside with a large storage room great for your beach chairs and most anything. Enjoy the wonderful amenities of Westport as well including two pools, one specifically designed with walk-in access, a clubhouse, basketball court, bocce ball court, picnic area, and a playground. Looking to meet your neighbors, join the events hosted at the clubhouse including games, exercise, and happy hour. All this and close to downtown historic Wilmington, shops, restaurants, medical & area beaches! Don't wait any longer. 1 year home warranty included with purchase. Will not last long
Sold for $268,000
$268,000
619 Elfin Court, Leland, NC 28479
2beds
1,140sqft
Townhouse
Built in 2004
2,178 Square Feet Lot
$267,900 Zestimate®
$235/sqft
$1,694 Estimated rent
Home value
$267,900
$255,000 - $281,000
$1,694/mo
Zestimate® history
Owner options
List your home for rent
$1,694/mo
Rent Zestimate®
Find your next renter with Zillow Rental Manager. Plus, with online applications, you can quickly screen prospective tenants – for free.
$1,694/mo
Rent Zestimate®
Refinance and save
$1,597/mo
Est. payment
Refinancing to a lower rate could help reduce your monthly payments and save thousands over the life of the loan.
$1,597/mo
Est. payment
Explore your selling options
Work with a Zillow partner agent
Leverage their expertise and Zillow's premium Showcase listings to get your home seen by more buyers.
Get startedList with your own agent
Get your home in front of millions of buyers by listing it on Zillow.
Learn how to do itSell it yourself
Take full control of how buyers see your home on Zillow by listing For Sale by Owner (FSBO).
List your homeWhat's special
Brick exteriorCathedral ceilingsBasketball courtBocce ball courtWood deckWalk-in accessLarge storage room
Zillow last checked:
Listing updated:
Listed by:
Gary J Traflet 910-620-8838,
Living Seaside Realty Group
Bought with:
Gary J Traflet, 246499
Living Seaside Realty Group
Source: Hive MLS,MLS#: 100424455 Originating MLS: Cape Fear Realtors MLS, Inc.
Originating MLS: Cape Fear Realtors MLS, Inc.Facts & features
Interior
Bedrooms & bathrooms
- Bedrooms: 2
- Bathrooms: 2
- Full bathrooms: 2
Rooms
- Room types: Master Bedroom, Living Room, Dining Room, Bedroom 1, Kitchen
Primary bedroom
- Level: First
- Dimensions: 13 x 15
Bedroom 1
- Level: First
- Dimensions: 11 x 10
Dining room
- Level: First
- Dimensions: 12 x 7.6
Kitchen
- Level: First
- Dimensions: 12.9 x 8.9
Living room
- Level: First
- Dimensions: 15.5 x 16
Heating
- Heat Pump, Electric
Cooling
- Central Air, Heat Pump
Appliances
- Included: Electric Oven, Built-In Microwave, Refrigerator, Dryer, Dishwasher
- Laundry: Laundry Room
Features
- Master Downstairs, Walk-in Closet(s), High Ceilings, Entrance Foyer, Ceiling Fan(s), Walk-in Shower, Blinds/Shades, Walk-In Closet(s)
- Flooring: Wood
- Attic: Pull Down Stairs
- Has fireplace: No
- Fireplace features: None
Interior area
- Total structure area: 1,140
- Total interior livable area: 1,140 sqft
Property
Parking
- Parking features: Assigned
Features
- Levels: One
- Stories: 1
- Patio & porch: Covered, Deck, Enclosed
- Exterior features: None
- Pool features: See Remarks
- Fencing: None
- Has view: Yes
- View description: Pond, See Remarks
- Has water view: Yes
- Water view: Pond
- Waterfront features: None
Lot
- Size: 2,178 Square Feet
Details
- Parcel number: 059bb020
- Zoning: Townhome
- Special conditions: Standard
Construction
Type & style
- Home type: Townhouse
- Property subtype: Townhouse
Materials
- Brick Veneer
- Foundation: Slab
- Roof: Architectural Shingle
Condition
- New construction: No
- Year built: 2004
Details
- Warranty included: Yes
Utilities & green energy
- Sewer: Public Sewer
- Water: Public
- Utilities for property: Sewer Available, Water Available
Green energy
- Green verification: None
Community & HOA
Community
- Subdivision: Westport
HOA
- Has HOA: Yes
- Amenities included: Clubhouse, Pool, Maintenance Common Areas, Maintenance Grounds, Maintenance Roads, Maintenance Structure, Management, Master Insure, Playground, Street Lights, Termite Bond, Trash
- HOA fee: $3,266 monthly
- HOA name: Westport HOA (Go Property Management)
- HOA phone: 910-509-7281
Location
- Region: Winnabow
Financial & listing details
- Price per square foot: $235/sqft
- Tax assessed value: $239,120
- Annual tax amount: $1,567
- Date on market: 9/3/2025
- Cumulative days on market: 44 days
- Listing agreement: Exclusive Right To Sell
- Listing terms: Cash,Conventional,FHA,VA Loan
Price history
| Date | Event | Price |
|---|---|---|
| 7/7/2026 | Sold | $268,000-2%$235/sqft |
Source: Public Record Report a problem | ||
| 4/19/2024 | Sold | $273,500-1.1%$240/sqft |
Source:  Hive MLS #100424455 Report a problem Hive MLS #100424455 Report a problem | ||
| 3/14/2024 | Pending sale | $276,500$243/sqft |
Source: Hive MLS #100424455 Report a problem | ||
| 3/1/2024 | Price change | $276,500-1.2%$243/sqft |
Source: Hive MLS #100424455 Report a problem | ||
| 2/1/2024 | Listed for sale | $279,900+140.3%$246/sqft |
Source: Hive MLS #100424455 Report a problem | ||
| 8/31/2011 | Sold | $116,500-2.8%$102/sqft |
Source: Hive MLS #30460234 Report a problem | ||
| 7/19/2011 | Price change | $119,900-8.4%$105/sqft |
Source: Sweyer & Associates #460234 Report a problem | ||
| 4/15/2011 | Price change | $130,900-4.5%$115/sqft |
Source: Sweyer & Associates #460234 Report a problem | ||
| 3/4/2011 | Price change | $137,000-2.8%$120/sqft |
Source: Century 21 Sweyer & Associates` #460234 Report a problem | ||
| 1/15/2011 | Listed for sale | $141,000$124/sqft |
Source: Intracoastal Realty Corp #458132 Report a problem | ||
Public tax history
| Year | Property taxes | Tax assessment |
|---|---|---|
| 2025 | $1,663 | $239,120 |
| 2024 | $1,663 +6.1% | $239,120 |
| 2023 | $1,568 +28% | $239,120 +65.9% |
| 2022 | $1,225 +0% | $144,170 |
| 2021 | $1,225 +4.9% | $144,170 |
| 2020 | $1,167 +1.3% | $144,170 |
| 2019 | $1,152 +23.1% | $144,170 +374.6% |
| 2018 | $936 +6.4% | $30,380 |
| 2017 | $880 | $30,380 |
| 2016 | $880 | $30,380 -74% |
| 2015 | $880 +8.9% | $116,640 -2.1% |
| 2014 | $808 | $119,155 |
| 2013 | -- | -- |
| 2012 | -- | -- |
| 2011 | -- | -- |
| 2010 | -- | -- |
| 2009 | -- | -- |
| 2008 | -- | -- |
| 2007 | -- | -- |
| 2006 | -- | -- |
| 2005 | -- | -- |
Find assessor info on the county website
Neighborhood: 28479
Nearby homes
- $248,7002 bd2 ba1.1k sqft617 Elfin Ct #19C, Winnabow, NC 28479Off Market
- $234,7002 bd2 ba1.1k sqft617 Elfin Ct, Winnabow, NC 28479Off Market
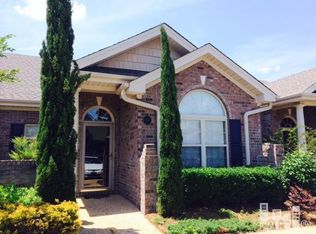
- $268,0002 bd2 ba1.1k sqft619 Elfin Ct, Leland, NC 28451Sold

- $278,2002 bd2 ba1.2k sqft615 Elfin Ct, Winnabow, NC 28479Off Market
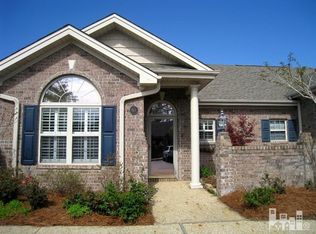
- $272,0002 bd2 ba1.1k sqft613 Elfin Ct #19A, Winnabow, NC 28479Sold
- $249,0002 bd2 ba1.1k sqft613 Elfin Ct, Winnabow, NC 28479For Sale
- $248,2002 bd2 ba1.1k sqft623 Elfin Ct, Winnabow, NC 28479Off Market
- $282,5002 bd2 ba1.1k sqft609 Elfin Ct, Winnabow, NC 28479Off Market
Nearby schools
GreatSchools rating
- 5/10Belville ElementaryGrades: PK-5Distance: 1.9 mi
- 3/10Leland MiddleGrades: 6-8Distance: 3.8 mi
- 4/10North Brunswick HighGrades: 9-12Distance: 3.8 mi
Get a cash offer in 3 minutes
Find out how much your home could sell for in as little as 3 minutes with a no-obligation cash offer.
Estimated market value
$267,900
Get a cash offer in 3 minutes
Find out how much your home could sell for in as little as 3 minutes with a no-obligation cash offer.
Estimated market value
$267,900
- North Carolina
- Brunswick County
- Leland
- 28479
- 619 Elfin Court
Nearby cities
Nearby zip codes
Other Leland Topics
