Some homes just feel right -- and this is one of them.

Tucked at the end of a quiet, low-traffic street in one of Leland's most beloved all-brick communities, this end unit townhome in Westport offers the kind of privacy, charm, and lifestyle that's genuinely hard to find at this price point. And yes -- it's priced to move, so don't wait on this one.
The kitchen is bright and functional, featuring a nice window right over the sink -- a small detail that makes everyday moments just a little more enjoyable.
Living spaces flow comfortably throughout the home, with brand new carpet in both bedrooms giving that fresh, move-in ready feel where it counts most.
Each of the two generously sized bedrooms has its own private bathroom -- no sharing, no compromising, just comfort and convenience for everyone under the roof.
And then there's the back. Step out onto your screened-in porch and let the pond view do the talking. Whether it's morning coffee, an evening glass of wine, or simply a quiet moment away from the world, this outdoor space delivers that exhale you've been looking for. The water view, the privacy of the end unit, the peaceful surroundings -- it genuinely feels like a retreat.
The HOA handles all exterior maintenance, lawn care, and trash, so your weekends belong to you completely. Add in two pools, a clubhouse, basketball and bocce courts, a playground, and a picnic area -- all within a beautifully maintained community just 8 miles to historic downtown Wilmington and a short drive to the coast -- and you've got a lifestyle that punches well above its price tag.
Perfect for the buyer looking to simplify, the investor looking for a smart rental, or anyone who just wants a beautiful, low-maintenance home in a neighborhood that people genuinely love to live in. Priced aggressively and ready for its next chapter -- come see it before someone else does.
Under contract
Price cut: $1K (7/17)
$249,000
613 Elfin Court, Leland, NC 28479
2beds
1,150sqft
:
Get pre-qualified$1,755/mo
Townhouse
Built in 2004
2,309 Square Feet Lot
$-- Zestimate®
$217/sqft
$290/mo HOA
What's special
- 70 days |
- 223 |
- 8 |
Zillow last checked:
Listing updated:
Listed by:
Harpo Properties 910-232-6520,
Harpo Properties LLC
Source: Hive MLS,MLS#: 100575499 Originating MLS: Cape Fear Realtors MLS, Inc.
Originating MLS: Cape Fear Realtors MLS, Inc.Facts & features
Interior
Bedrooms & bathrooms
- Bedrooms: 2
- Bathrooms: 2
- Full bathrooms: 2
Rooms
- Room types: Bedroom 1, Bedroom 2, Living Room, Dining Room
Bedroom 1
- Level: First
- Dimensions: 141 x 153
Bedroom 2
- Level: First
- Dimensions: 1010 x 102
Dining room
- Level: First
- Dimensions: 186 x 112
Kitchen
- Level: First
- Dimensions: 92 x 132
Living room
- Level: First
- Dimensions: 148 x 118
Heating
- Heat Pump, Electric, Zoned
Cooling
- Central Air, Ceiling Fan(s), Heat Pump
Appliances
- Included: Built-In Microwave, Washer, Refrigerator, Dishwasher, Electric Range
- Laundry: Laundry Room
Features
- Ceiling Fan(s), Blinds/Shades
- Flooring: LVT/LVP, Carpet, Tile
Interior area
- Total structure area: 1,150
- Total interior livable area: 1,150 sqft
Property
Parking
- Parking features: Asphalt, Assigned, No Garage
Accessibility
- Accessibility features: None
Features
- Levels: One
- Patio & porch: Covered, Patio, Screened
- Fencing: None
- Has view: Yes
- View description: Pond
- Has water view: Yes
- Water view: Pond
- Waterfront features: None
- Frontage type: See Remarks
Lot
- Size: 2,309 Square Feet
- Dimensions: 29 x 78 x 30 x 78
Details
- Parcel number: 059bb017
- Zoning: Le-Pud
- Special conditions: Standard
Construction
Type & style
- Home type: Townhouse
- Property subtype: Townhouse
Materials
- Brick, Wood Frame
- Foundation: Slab
- Roof: Shingle
Condition
- New construction: No
- Year built: 2004
Utilities & green energy
- Sewer: Public Sewer
- Water: Public
- Utilities for property: Sewer Connected, Water Connected
Community & HOA
Community
- Subdivision: Westport
HOA
- Has HOA: Yes
- Amenities included: Pool, Maintenance Common Areas, Maintenance Grounds, Maintenance Roads, Maintenance Structure, Management, Master Insure, Park, Pest Control, Pickleball, Playground, Sidewalks, Street Lights, Tennis Court(s), Termite Bond, Trash
- HOA fee: $3,476 annually
- HOA name: Westport Go Property
Location
- Region: Winnabow
Financial & listing details
- Price per square foot: $217/sqft
- Tax assessed value: $231,900
- Annual tax amount: $1,619
- Date on market: 7/17/2026
- Cumulative days on market: 70 days
- Listing agreement: Exclusive Right To Sell
- Listing terms: Cash,Conventional,FHA,VA Loan
Estimated market value
Not available
Estimated sales range
Not available
$1,691/mo
Price history
| Date | Event | Price |
|---|---|---|
| 7/20/2026 | Contingent | $249,000$217/sqft |
Source:  Hive MLS #100575499 Report a problem Hive MLS #100575499 Report a problem | ||
| 7/17/2026 | Listed for sale | $249,000-0.4%$217/sqft |
Source: Hive MLS #100575499 Report a problem | ||
| 7/8/2026 | Contingent | $250,000$217/sqft |
Source: Hive MLS #100575499 Report a problem | ||
| 6/10/2026 | Price change | $250,000-3.5%$217/sqft |
Source: Hive MLS #100575499 Report a problem | ||
| 5/22/2026 | Listed for sale | $259,000-4.7%$225/sqft |
Source: Hive MLS #100575499 Report a problem | ||
| 8/31/2023 | Sold | $271,750-0.6%$236/sqft |
Source: Hive MLS #100399297 Report a problem | ||
| 8/15/2023 | Pending sale | $273,500$238/sqft |
Source: Hive MLS #100399297 Report a problem | ||
| 8/10/2023 | Listed for sale | $273,500+98.9%$238/sqft |
Source: Hive MLS #100399297 Report a problem | ||
| 10/12/2019 | Listing removed | $1,200$1/sqft |
Source: Living Seaside Realty Group #100186520 Report a problem | ||
| 10/1/2019 | Listed for rent | $1,200+9.1%$1/sqft |
Source: Living Seaside Realty Group #100186520 Report a problem | ||
| 8/17/2018 | Listing removed | $1,100$1/sqft |
Source: Living Seaside Realty Group #100128875 Report a problem | ||
| 8/13/2018 | Listed for rent | $1,100$1/sqft |
Source: Living Seaside Realty Group #100128875 Report a problem | ||
| 8/10/2018 | Sold | $137,500-1.8%$120/sqft |
Source: Hive MLS #100124391 Report a problem | ||
| 7/13/2018 | Pending sale | $139,999$122/sqft |
Source: Coldwell Banker Sea Coast Advantage #100124391 Report a problem | ||
| 7/9/2018 | Listed for sale | $139,999+10.7%$122/sqft |
Source: Coldwell Banker Sea Coast Advantage #100124391 Report a problem | ||
| 6/29/2011 | Listing removed | $126,500$110/sqft |
Source: Century 21 Sweyer & Associates #461513 Report a problem | ||
| 6/9/2011 | Price change | $126,500-6.3%$110/sqft |
Source: Century 21 Sweyer & Associates` #461513 Report a problem | ||
| 4/14/2011 | Listed for sale | $135,000$117/sqft |
Source: Century 21 Sweyer & Associates` #461513 Report a problem | ||
Public tax history
Tax history is unavailable.
Monthly payment
Est. payment
Payment breakdown
Explore the cost of this home by adjusting the details. Changes won't be saved.Climate risks
Neighborhood: 28479
Nearby schools
GreatSchools rating
- 5/10Belville ElementaryGrades: PK-5Distance: 2 mi
- 3/10Leland MiddleGrades: 6-8Distance: 3.8 mi
- 4/10North Brunswick HighGrades: 9-12Distance: 3.8 mi
Schools provided by the listing agent
- Elementary: Belville
- Middle: Leland
- High: North Brunswick
Source: Hive MLS. This data may not be complete. We recommend contacting the local school district to confirm school assignments for this home.
- $272,0002 bd2 ba1.1k sqft613 Elfin Ct #19A, Winnabow, NC 28479Sold
- $277,1002 bd2 ba1.2k sqft615 Elfin Ct, Winnabow, NC 28479Off Market
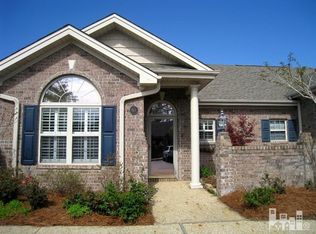
- $281,4002 bd2 ba1.1k sqft609 Elfin Ct, Winnabow, NC 28479Off Market
- $238,3002 bd2 ba1.1k sqft617 Elfin Ct, Winnabow, NC 28479Off Market
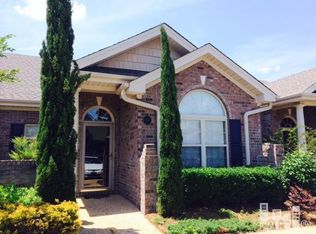
- $249,4002 bd2 ba1.1k sqft617 Elfin Ct #19C, Winnabow, NC 28479Off Market
- $268,0002 bd2 ba1.1k sqft619 Elfin Ct, Winnabow, NC 28479Sold
- $250,7002 bd2 ba1.2k sqft607 Elfin Ct, Winnabow, NC 28479Off Market
- $268,0002 bd2 ba1.1k sqft619 Elfin Ct, Leland, NC 28451Sold
A local agent can set up tours, give advice and negotiate with sellers.
Similar homes
- $300,0002 bd2 ba1.5k sqft1234 Birkdale Drive, Winnabow, NC 28479For Sale
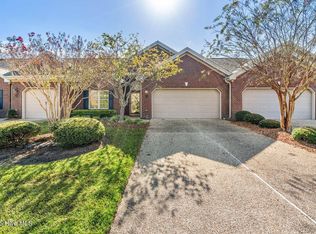
 MLS ID #100536985, Vicki Sturgill, Coldwell Banker Sea Coast Advantage. Hive MLS
 - $275,0002 bd2 ba1.4k sqft9544 Mermaids Watch Court, Leland, NC 28451For Sale
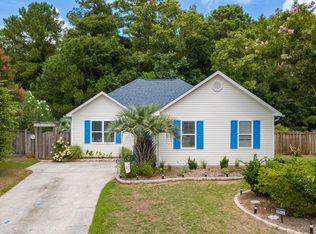 MLS ID #100592325, Tammy Register, EXP Realty LLC - C. Hive MLS
 - $244,9002 bd3 ba1k sqft4538 Exuma Lane, Wilmington, NC 28412For Sale
 MLS ID #100587906, Frederic L Schnur, Keller Williams Innovate-Wilmington. Hive MLS
 - $249,0002 bd2 ba935 sqft409 Saint Rosea Road, Wilmington, NC 28405For Sale
 MLS ID #100563003, Kyle Whitfield, LIFE Properties. Hive MLS
 - $278,0003 bd3 ba1.4k sqft3972 Echo Farms Boulevard, Wilmington, NC 28412For SaleMLS ID #100592276, Aspyre Collective, eXp Realty. Hive MLS
- $250,0002 bd3 ba1.1k sqft4816 Exton Park Loop, Castle Hayne, NC 28429For SaleMLS ID #100589299, Beatty Pittman Real Estate Team LLC, Intracoastal Realty Corporation. Hive MLS
- $254,0002 bd2 ba1.2k sqft2308 Wrightsville Avenue Apt 202, Wilmington, NC 28403For SaleMLS ID #100578253, Stephanie K Lomax, Intracoastal Realty Corporation. Hive MLS
- $279,5003 bd3 ba1.5k sqft3970 Echo Farms Boulevard, Wilmington, NC 28412For SaleMLS ID #100580518, Steveson Realty Group, Coldwell Banker Sea Coast Advantage. Hive MLS
- $225,0003 bd2 ba1.3k sqft1521 Cadfel Court Unit 302, Wilmington, NC 28412For SaleMLS ID #100577364, Jeff Lesley, Century 21 Vanguard. Hive MLS
- $250,0002 bd2 ba1.1k sqft2320 Wrightsville Avenue Apt 231, Wilmington, NC 28403For SaleMLS ID #100586083, Jennifer Bullock Team, RE/MAX Executive. Hive MLS
- $265,0002 bd2 ba1.3k sqft4146 Breezewood Drive Apt 203, Wilmington, NC 28412For SaleMLS ID #100588073, Vanessa Holt, Berkshire Hathaway HomeServices Carolina Premier Properties. Hive MLS
- $359,9002 bd2 ba1.3k sqft4417 Quail Court, Wilmington, NC 28412For SaleMLS ID #100594554, Christopher Wesley Thomas, True Local Realty. Hive MLS
- $243,0002 bd2 ba1.3k sqft4108 Breezewood Drive Apt 101, Wilmington, NC 28412For SaleMLS ID #100566564, Rouse & Jones Property Group, Coldwell Banker Sea Coast Advantage-CB. Hive MLS
- $279,9003 bd3 ba1.2k sqft975 Downey Branch Lane, Wilmington, NC 28403For SaleMLS ID #100582002, The Domenico Grillo Real Estate Team, Keller Williams Innovate-Wilmington. Hive MLS
- $270,0003 bd3 ba1.6k sqft3306 Primrose Drive, Leland, NC 28451For SaleMLS ID #100593028, Uncharted Realty Group, Keller Williams Innovate-Wilmington. Hive MLS
- $255,0003 bd2 ba1.2k sqft1500 Cadfel Court Unit 302, Wilmington, NC 28412For SaleMLS ID #100553296, Stephanie M Gasparovic, Keller Williams Innovate-Wilmington. Hive MLS
- $227,0002 bd2 ba976 sqft3006 Lauren Place Drive #105, Wilmington, NC 28405For SaleMLS ID #100591177, Tiffany M Zamboli, Southern Realty Group LLC. Hive MLS
- $260,0002 bd3 ba1.1k sqft4814 Exton Park Loop, Castle Hayne, NC 28429For SaleMLS ID #100579978, Kelli A Taylor, Carolina Retreats Vacations LLC. Hive MLS
- $269,0002 bd2 ba1.3k sqft4130 Breezewood Drive Apt 104, Wilmington, NC 28412For SaleMLS ID #100572342, Rachel A Smith, Kinstle & Company LLC.. Hive MLS
- $280,0003 bd2 ba1.3k sqft6028 Gantts Trail, Wilmington, NC 28409For SaleMLS ID #100584584, Nathan A Pelsh, Carolina Retreats Vacations LLC. Hive MLS
