Welcome to 619 Folklore Avenue, offering an abundance of living space, a versatile floor plan, and a fantastic Longmont location. Beautiful cherry hardwood floors flow throughout the open main level, where generous living and dining spaces create an easy setting for everyday living and entertaining. A gas fireplace adds warmth and character, while a private main-floor office provides a dedicated space for working from home. The kitchen features a new oven/range and an open layout that keeps it connected to the heart of the home. Upstairs, all four bedrooms are conveniently located on one level, including a spacious primary suite with a large walk-in closet. The fully finished basement dramatically expands the home's possibilities with an additional bedroom, bathroom, kitchenette, living area, and office. Currently utilized by the owner as a City-licensed short-term rental, this versatile lower level also offers wonderful flexibility for guests, extended family, recreation, or additional work-from-home space. Buyer to independently verify requirements for continued short-term rental use. Outside, mature trees and established landscaping create an inviting setting, while the 3-car garage provides plenty of room for vehicles, bikes, gear, and storage. Enjoy a walkable, bike-friendly neighborhood with convenient access to the Rough and Ready Trail, Skyline High School, King Soopers, Walgreens, Starbucks, and other everyday amenities. With generous living space, flexible options, and a convenient location, this home has room to adapt to whatever comes next.
For sale
$725,000
619 Folklore Avenue, Longmont, CO 80504
5beds
3,835sqft
Single Family Residence
Built in 2001
6,959 Square Feet Lot
$715,900 Zestimate®
$189/sqft
$55/mo HOA
What's special
- 19 hours
- 134
- 20
Zillow last checked:
Listing updated:
Listed by:
Hayley Sykes 720-422-9452 hayley@hayleysykes.com,
Distinct Real Estate LLC
Source: REcolorado as distributed by MLS GRID,MLS#: 5682432
Facts & features
Interior
Bedrooms & bathrooms
- Bedrooms: 5
- Bathrooms: 4
- Full bathrooms: 2
- 3/4 bathrooms: 1
- 1/2 bathrooms: 1
- Main level bathrooms: 1
Bedroom
- Description: Carpet
- Features: Primary Suite
- Level: Upper
- Area: 224 Square Feet
- Dimensions: 14 x 16
Bedroom
- Description: Carpet
- Level: Upper
- Area: 150 Square Feet
- Dimensions: 15 x 10
Bedroom
- Description: Carpet
- Level: Upper
- Area: 110 Square Feet
- Dimensions: 11 x 10
Bedroom
- Description: Carpet
- Level: Upper
- Area: 140 Square Feet
- Dimensions: 14 x 10
Bedroom
- Description: Carpet
- Level: Basement
- Area: 195 Square Feet
- Dimensions: 13 x 15
Bathroom
- Description: Wood
- Level: Main
- Area: 25 Square Feet
- Dimensions: 5 x 5
Bathroom
- Description: Luxury Vinyl
- Features: Primary Suite
- Level: Upper
- Area: 117 Square Feet
- Dimensions: 9 x 13
Bathroom
- Description: Luxury Vinyl
- Level: Upper
- Area: 50 Square Feet
- Dimensions: 5 x 10
Bathroom
- Description: Tile
- Level: Basement
- Area: 40 Square Feet
- Dimensions: 5 x 8
Bonus room
- Description: Luxury Vinyl
- Level: Basement
- Area: 140 Square Feet
- Dimensions: 10 x 14
Dining room
- Description: Wood
- Level: Main
- Area: 231 Square Feet
- Dimensions: 11 x 21
Family room
- Description: Luxury Vinyl
- Level: Basement
- Area: 240 Square Feet
- Dimensions: 12 x 20
Kitchen
- Description: Wood
- Level: Main
- Area: 299 Square Feet
- Dimensions: 13 x 23
Laundry
- Description: Vinyl
- Level: Main
- Area: 40 Square Feet
- Dimensions: 5 x 8
Library
- Description: Wood
- Level: Main
- Area: 132 Square Feet
- Dimensions: 11 x 12
Living room
- Description: Wood
- Level: Main
- Area: 272 Square Feet
- Dimensions: 16 x 17
Office
- Description: Carpet
- Level: Main
- Area: 143 Square Feet
- Dimensions: 11 x 13
Utility room
- Description: Concrete
- Level: Basement
- Area: 104 Square Feet
- Dimensions: 8 x 13
Heating
- Forced Air
Cooling
- Central Air
Appliances
- Included: Dishwasher, Disposal, Dryer, Microwave, Oven, Range, Refrigerator, Washer
Features
- Eat-in Kitchen, Five Piece Bath, Kitchen Island, Open Floorplan, Primary Suite, Smart Thermostat, Vaulted Ceiling(s), Walk-In Closet(s)
- Flooring: Carpet, Vinyl, Wood
- Windows: Double Pane Windows
- Basement: Finished
- Number of fireplaces: 1
- Fireplace features: Gas, Living Room
Interior area
- Total structure area: 3,835
- Total interior livable area: 3,835 sqft
- Finished area above ground: 2,470
- Finished area below ground: 1,365
Video & virtual tour
Property
Parking
- Total spaces: 3
- Parking features: Garage - Attached
- Attached garage spaces: 3
Features
- Levels: Two
- Stories: 2
- Patio & porch: Covered, Front Porch, Patio
- Exterior features: Garden, Private Yard
- Fencing: Full
Lot
- Size: 6,959 Square Feet
- Features: Sprinklers In Front, Sprinklers In Rear
Details
- Parcel number: R0146408
- Zoning: R-SF
- Special conditions: Standard
Construction
Type & style
- Home type: SingleFamily
- Architectural style: Contemporary
- Property subtype: Single Family Residence
Materials
- Frame, Wood Siding
Condition
- Year built: 2001
Utilities & green energy
- Sewer: Public Sewer
- Water: Public
- Utilities for property: Natural Gas Connected
Green energy
- Energy efficient items: Thermostat
Community & HOA
Community
- Security: Carbon Monoxide Detector(s), Smoke Detector(s)
- Subdivision: Dodd Estates 1
HOA
- Has HOA: Yes
- Amenities included: Park, Playground
- HOA fee: $55 monthly
- HOA name: Sundial
- HOA phone: 303-682-0098
Location
- Region: Longmont
Financial & listing details
- Price per square foot: $189/sqft
- Tax assessed value: $777,700
- Annual tax amount: $5,103
- Date on market: 9/10/2026
- Listing terms: Cash,Conventional,FHA,VA Loan
- Exclusions: Curtains, Tv And Mount In Living Room, Freezer In Garage, Small Refrigerator In Garage (Mini Fridge In Basement Is Included)
- Ownership: Individual
- Electric utility on property: Yes
Estimated market value
$715,900
$680,000 - $752,000
$2,786/mo
Price history
| Date | Event | Price |
|---|---|---|
| 4/21/2023 | Sold | $740,000+2.1%$193/sqft |
Source:  IRES as distributed by MLS GRID #983257 Report a problem IRES as distributed by MLS GRID #983257 Report a problem | ||
| 3/17/2023 | Listed for sale | $725,000+123.1%$189/sqft |
Source: IRES as distributed by MLS GRID #983257 Report a problem | ||
| 6/11/2008 | Sold | $325,000+3.5%$85/sqft |
Source: Public Record Report a problem | ||
| 8/4/2005 | Sold | $314,000+6.7%$82/sqft |
Source: Public Record Report a problem | ||
| 7/5/2001 | Sold | $294,191$77/sqft |
Source: Public Record Report a problem | ||
Public tax history
| Year | Property taxes | Tax assessment |
|---|---|---|
| 2025 | $4,591 +10% | $48,606 -6% |
| 2024 | $4,173 +11.2% | $51,684 +6.8% |
| 2023 | $3,751 -1.3% | $48,376 +27.6% |
| 2022 | $3,800 +12.7% | $37,905 -2.8% |
| 2021 | $3,373 | $38,996 +12.3% |
| 2020 | $3,373 +10.2% | $34,721 |
| 2019 | $3,060 | $34,721 +7.8% |
| 2018 | $3,060 | $32,220 -9.5% |
| 2017 | $3,060 +14.6% | $35,621 +27.5% |
| 2016 | $2,671 +4.9% | $27,947 +14.7% |
| 2015 | $2,546 +11.8% | $24,374 |
| 2014 | $2,277 +0.1% | $24,374 |
| 2013 | $2,274 +6.8% | $24,374 -0.6% |
| 2012 | $2,130 -1.5% | $24,517 |
| 2011 | $2,162 +1.8% | -- |
| 2010 | $2,124 +1.3% | $25,120 |
| 2009 | $2,097 +12% | $25,120 -12.5% |
| 2008 | $1,871 -1.5% | $28,700 |
| 2007 | $1,900 -1.8% | $28,700 -1.1% |
| 2006 | $1,936 +2.3% | $29,010 |
| 2005 | $1,892 +1.2% | $29,010 +1.8% |
| 2004 | $1,871 -0.4% | $28,510 |
| 2003 | $1,878 +269.9% | $28,510 +15.6% |
| 2002 | $508 | $24,660 -69.3% |
| 2001 | -- | $80,400 |
Find assessor info on the county website
Monthly payment
Est. payment
Payment breakdown
Explore the cost of this home by adjusting the details. Changes won't be saved.Climate risks
Neighborhood: 80504
Nearby schools
Schools provided by the listing agent
- Elementary: Timberline
- Middle: Heritage
- High: Skyline
- District: St. Vrain Valley RE-1J
Source: REcolorado as distributed by MLS GRID. This data may not be complete. We recommend contacting the local school district to confirm school assignments for this home.

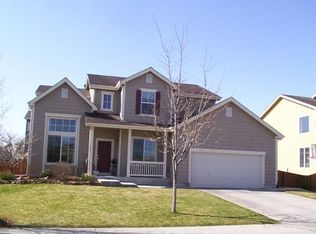

Similar homes
- $689,0005 bd3 ba3.2k sqft1715 Whitehall Dr, Longmont, CO 80504For Sale

 MLS ID #1068125, Dina James Young, Resident Realty. IRES as distributed by MLS GRID
 - $840,0004 bd4 ba4.7k sqft1138 Wyndemere Circle, Longmont, CO 80504For Sale
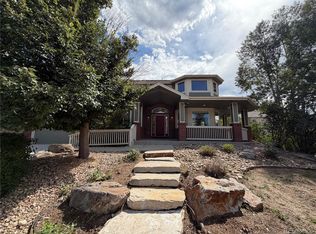
 MLS ID #2615422, Tara Jones, Opendoor Brokerage LLC. REcolorado as distributed by MLS GRID
 - $830,0005 bd4 ba3.4k sqft11655 Victor Dr, Longmont, CO 80504For Sale
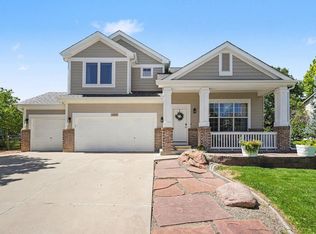 MLS ID #1068333, Shawna Blair, The Colorado RE Group LLC. IRES as distributed by MLS GRID
 - $649,0004 bd4 ba2.9k sqft501 Saint Andrews Drive, Longmont, CO 80504For Sale
 MLS ID #2348836, Gerrianne (Gigi) Hudson, HomeSmart. REcolorado as distributed by MLS GRID
 - $675,0004 bd3 ba2.9k sqft1424 Bluemoon Dr, Longmont, CO 80504For SaleMLS ID #1067659, Kristy Lee, Coldwell Banker Realty-N Metro. IRES as distributed by MLS GRID
- $699,0005 bd3 ba4.3k sqft417 Westview Ct, Longmont, CO 80504For SaleMLS ID #1061382, Krista Koth, Compass - Boulder. IRES as distributed by MLS GRID
- $425,0004 bd2 ba2.1k sqft215 E 17th Avenue, Longmont, CO 80504For SaleMLS ID #1535683, Jamie Collins, Redfin Corporation. REcolorado as distributed by MLS GRID
- $635,0004 bd2 ba2.6k sqft1442 Hilltop Dr, Longmont, CO 80504For SaleMLS ID #1066201, Carrie Hill, Rocky Mountain RE Inc. IRES as distributed by MLS GRID
- $529,0004 bd2 ba2k sqft409 E Saint Clair Ave, Longmont, CO 80504For SaleMLS ID #1068334, Jennifer Sarito Carroll, Property Resources, Inc.. IRES as distributed by MLS GRID
- $674,9004 bd4 ba2.9k sqft1527 Prairie Song Pl, Longmont, CO 80504For SaleMLS ID #1066003, Reid Williams, Structure Property Group LLC. IRES as distributed by MLS GRID
- $730,0004 bd3 ba3.8k sqft1463 Harvard Street, Longmont, CO 80503For SaleMLS ID #9045881, Angie Milinazzo, What's Next-Realty. REcolorado as distributed by MLS GRID
- $640,0004 bd2 ba2k sqft1250 Martin Rd, Longmont, CO 80504For SaleMLS ID #1067020, Donald Frick, HomeSmart Realty Group Lvld. IRES as distributed by MLS GRID
- $789,0005 bd3 ba4.4k sqft11759 Ashton Rd, Longmont, CO 80504For SaleMLS ID #1055759, Shaun Shahmardian, Key Realty LTD. IRES as distributed by MLS GRID
- $748,0005 bd4 ba3.3k sqft2431 Maplewood Cir E, Longmont, CO 80503For SaleMLS ID #1066104, Patrice Winans, Coldwell Banker Realty-NOCO. IRES as distributed by MLS GRID
- $975,0005 bd4 ba5.1k sqft1820 Lochmore Drive, Longmont, CO 80504For SaleMLS ID #9203689, Christina Watson, Keller Williams Preferred Realty. REcolorado as distributed by MLS GRID
- $825,0004 bd5 ba3.8k sqft1314 Highway 66, Longmont, CO 80504For SaleMLS ID #1034856, Carol Cizek, RE/MAX Nexus. IRES as distributed by MLS GRID
- $600,0003 bd4 ba3.7k sqft1750 Preston Dr, Longmont, CO 80504For SaleMLS ID #1054531, Sarah Hansard, RE/MAX Nexus. IRES as distributed by MLS GRID
- $679,9002 bd3 ba3k sqft836 Windflower Dr, Longmont, CO 80504For SaleMLS ID #1060323, Josh Hunter, St Vrain Realty LLC. IRES as distributed by MLS GRID
- $849,0005 bd3 ba2.7k sqft12875 Hillcrest Drive, Longmont, CO 80504For SaleMLS ID #6655200, Sue Merich, HomeSmart. REcolorado as distributed by MLS GRID
