Skip main navigation
Off market
  • $683,900

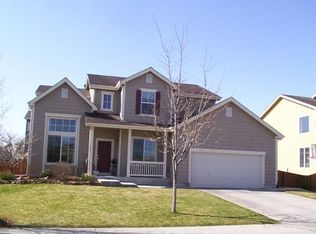
    703 Folklore Ave, Longmont, CO 80504

    4beds
    4,228sqft
    SingleFamily
    Built in 2001
    7,518 Square Feet Lot
    $683,900 Zestimate®
    $162/sqft
    $3,443 Estimated rent

    Home value

    $683,900

    $650,000 - $718,000

    $3,443/mo

    Zestimate® history
    Loading
    Loading...

    Owner options

    List your home for rent

    $3,443/mo

    Rent Zestimate®

    Find your next renter with Zillow Rental Manager. Plus, with online applications, you can quickly screen prospective tenants – for free.

    Learn more

    $3,443/mo

    Rent Zestimate®

    Refinance and save

    $3,971/mo

    Est. payment

    Refinancing to a lower rate could help reduce your monthly payments and save thousands over the life of the loan.

    See today's rates

    $3,971/mo

    Est. payment

    Explore your selling options

    Work with a Zillow partner agent

    Leverage their expertise and Zillow's premium Showcase listings to get your home seen by more buyers.

    Get started

    List with your own agent

    Get your home in front of millions of buyers by listing it on Zillow.

    Learn how to do it

    Sell it yourself

    Take full control of how buyers see your home on Zillow by listing For Sale by Owner (FSBO).

    List your home

    What's special

    Kids flew the coop, original owners are downsizing from meticulous 4 bed/3 bath/3 CAR garage ranch home with soaring windows, vaulted ceilings, large bedrms, fireplace and low maintenance yard. Basement is same SQF footage as main level,mostly finished with high tech sound proof walls. One bed/one bath (w soaking tub) in basement w large family room area perfect for in-law suite, guests, home office etc. There is a large unfinished area that could be easily finished adding 1-2 more bedrooms and bathroom. OR keep it as is for storage or home office/business. Measurements are approx, buyer to verify. Never been smoked in, original owners. Paint allowance considered. Be sure to look at VIRTUAL TOUR, FLOOR PLANS, & 3D MATTERPORT.

    This property is off market, which means it's not currently listed for sale or rent on Zillow. This may be different from what's available on other websites or public sources.

    Facts & features

    Interior

    Bedrooms & bathrooms
    • Bedrooms: 4
    • Bathrooms: 3
    • Full bathrooms: 3
    Heating
    • Forced air
    Cooling
    • Central
    Appliances
    • Included: Dishwasher, Garbage disposal, Microwave, Range / Oven, Refrigerator
    • Laundry: Laundry Closet
    Features
    • Ceiling Fan(s), Kitchen Island, Walk-In Closet(s), Vaulted Ceiling(s), Open Floorplan, Master Suite, Corian Counters, Five Piece Bath, Smoke Free
    • Flooring: Carpet, Hardwood, Laminate
    • Windows: Double Pane Windows, Window Coverings
    • Basement: Finished
    • Has fireplace: Yes
    • Fireplace features: Gas, Family Room
    • Common walls with other units/homes: No Common Walls
    Interior area
    • Total interior livable area: 4,228 sqft
    • Finished area below ground: 2114.00

    Property

    Parking
    • Total spaces: 3
    • Parking features: Garage - Attached
    Features
    • Patio & porch: Patio
    • Exterior features: Brick
    • Fencing: Full
    Lot
    • Size: 7,518 sqft
    • Features: Sprinklers In Front, Sprinklers In Rear
    Details
    • Parcel number: 120535118006
    • Zoning description: Residential

    Construction

    Type & style
    • Home type: SingleFamily
    Materials
    • Frame
    • Roof: Composition
    Condition
    • Year built: 2001

    Utilities & green energy

    • Sewer: Public Sewer
    • Water: Public

    Community & neighborhood

    Security
    • Security features: Smoke Detector(s), Carbon Monoxide Detector(s), Smart Locks
    Location
    • Region: Longmont

    HOA & financial

    HOA
    • Has HOA: Yes
    • HOA fee: $45 monthly

    Other

    Other facts
    • Flooring: Wood, Carpet, Laminate
    • Sewer: Public Sewer
    • WaterSource: Public
    • Heating: Forced Air
    • RoadSurfaceType: Paved
    • Appliances: Dishwasher, Refrigerator, Disposal, Convection Oven, Microwave, Cooktop, Self Cleaning Oven, Oven
    • AssociationYN: true
    • FireplaceYN: true
    • InteriorFeatures: Ceiling Fan(s), Kitchen Island, Walk-In Closet(s), Vaulted Ceiling(s), Open Floorplan, Master Suite, Corian Counters, Five Piece Bath, Smoke Free
    • Basement: Finished
    • GarageYN: true
    • AttachedGarageYN: true
    • ZoningDescription: Residential
    • HeatingYN: true
    • CoolingYN: true
    • PatioAndPorchFeatures: Patio
    • FireplaceFeatures: Gas, Family Room
    • FireplacesTotal: 1
    • RoomsTotal: 7
    • ConstructionMaterials: Frame, Brick
    • Roof: Composition
    • WindowFeatures: Double Pane Windows, Window Coverings
    • RentIncludes: Water
    • CoveredSpaces: 3
    • CommonWalls: No Common Walls
    • Cooling: Central Air
    • StructureType: House
    • SecurityFeatures: Smoke Detector(s), Carbon Monoxide Detector(s), Smart Locks
    • Fencing: Full
    • LaundryFeatures: Laundry Closet
    • BelowGradeFinishedArea: 2114.00
    • ExteriorFeatures: Private Yard
    • LotFeatures: Sprinklers In Front, Sprinklers In Rear
    • MlsStatus: Pending
    • Road surface type: Paved

    Price history

    DateEventPrice
    6/30/2020Sold$510,000-1.9%$121/sqft
    Source: IRES as distributed by MLS GRID #908718 Report a problem
    5/20/2020Pending sale$519,900$123/sqft
    Source: White House Realty And Investments Llc #5119909 Report a problem
    5/20/2020Listed for sale$519,900$123/sqft
    Source: White House Realty And Investments Llc #5119909 Report a problem
    5/20/2020Pending sale$519,900$123/sqft
    Source: White House Realty And Investments Llc #5119909 Report a problem
    4/9/2020Listed for sale$519,900+87.9%$123/sqft
    Source: White House Realty #908718 Report a problem
    7/6/2001Sold$276,737$65/sqft
    Source: Public Record Report a problem

    Public tax history

    YearProperty taxesTax assessment
    2025$4,250 +1.4%$44,351 -7.8%
    2024$4,192 +11.2%$48,120 -1%
    2023$3,769 -1.3%$48,586 +27.6%
    2022$3,818 +11.3%$38,086 -2.8%
    2021$3,431 $39,182 +10.9%
    2020$3,431 +13.1%$35,321
    2019$3,032 $35,321 +10.6%
    2018$3,032 $31,925 -9.5%
    2017$3,032 +11%$35,294 +23.4%
    2016$2,733 +4.9%$28,593 +22.3%
    2015$2,604 +19.3%$23,371
    2014$2,183 +1.6%$23,371
    2013$2,148 +6.8%$23,371 +0.9%
    2012$2,012 -1.6%$23,164
    2011$2,045 +1.8%--
    2010$2,009 -1%$23,760
    2009$2,029 +17.2%$23,760 -14.5%
    2008$1,732 +0%$27,790 +4.6%
    2007$1,732 -1.8%$26,570 +0.5%
    2006$1,764 -5.8%$26,440
    2005$1,872 +1.2%$26,440 -6.3%
    2004$1,851 +0.1%$28,210
    2003$1,850 +74.8%$28,210 +16.2%
    2002$1,058 $24,280 -54.1%
    2001-- $52,900

    Find assessor info on the county website

    Neighborhood: 80504

    Nearby schools

    GreatSchools rating
    Schools provided by the listing agent
    • Elementary: Timberline
    • Middle: Timberline
    • High: Skyline
    • District: St. Vrain Valley RE-1J

    Source: The MLS. This data may not be complete. We recommend contacting the local school district to confirm school assignments for this home.

    Get a cash offer in 3 minutes
    Find out how much your home could sell for in as little as 3 minutes with a no-obligation cash offer.
    Estimated market value
    $683,900
    Get a cash offer in 3 minutes
    Find out how much your home could sell for in as little as 3 minutes with a no-obligation cash offer.
    Estimated market value
    $683,900