STUNNING 2 STORY BACKS UP TO AN OPEN FIELD BEHIND PLANO HIGH SCHOOL. THIS YOUNG 3 BEDROOM HOME FEATURES A LOFT, 2 1/2 BATHROOMS AND A HUGE PRIMARY SUITE. ALL SITUATED ON A FULL BASEMENT AND FENCED BACK YARD. AN ASPHALT DRIVEWAY LEADS TO THE 2 CAR ATTACHED GARAGE. THE CURB APPEAL IS BEAUTIFULLY ENHANCED WITH A COVERED FRONT PORCH. UPON ENTERING THE HOME IS A FLEX ROOM UTILIZED AS A FORMAL DINING ROOM AND CAN BE USED FOR OFFICE SPACE OR A PLAY AREA. LUXURY VINYL FLOORING FLOWS THROUGHOUT THE MAIN LEVEL THAT OPENS UP AS YOU ENTER THE LIVING ROOM AND SPACIOUS KITCHEN. THE EAT-IN KITCHEN IS EQUIPPED WITH ALL SS APPLIANCES, QUARTZ COUNTERTOPS, BREAKFAST BAR, CENTER ISLAND, DOUBLE OVEN, 42" UPPERS AND A SLIDING DOOR LEADING TO THE CONCRETE PATIO. UPSTAIRS ARE THE THREE BEDROOMS, LOFT, 2 FULL BATHS AND CONVENIENT LAUNDRY ROOM. THE PRIMARY BEDROOM OFFERS A WALK-IN CLOSET, WALK-IN SHOWER, DOUBLE BOWL SINK, WALK-IN SHOWER, BACKYARD VIEWS AND SEPARATION FROM THE OTHER 2 BEDROOMS. ALL BEDROOMS ARE EQUIPPED WITH CEILING FAN CAPABILITY. SCHEDULE A SHOWING TODAY!!!
Closed
$347,000
619 Hemmingsen St, Plano, IL 60545
3beds
1,935sqft
Single Family Residence
Built in 2021
7,575 Square Feet Lot
$368,300 Zestimate®
$179/sqft
$2,931 Estimated rent
Home value
$368,300
$350,000 - $387,000
$2,931/mo
Zestimate® history
Owner options
List your home for rent
$2,931/mo
Rent Zestimate®
Find your next renter with Zillow Rental Manager. Plus, with online applications, you can quickly screen prospective tenants – for free.
$2,931/mo
Rent Zestimate®
Refinance and save
$2,581/mo
Est. payment
Refinancing to a lower rate could help reduce your monthly payments and save thousands over the life of the loan.
$2,581/mo
Est. payment
Explore your selling options
Work with a Zillow partner agent
Leverage their expertise and Zillow's premium Showcase listings to get your home seen by more buyers.
Get startedList with your own agent
Get your home in front of millions of buyers by listing it on Zillow.
Learn how to do itSell it yourself
Take full control of how buyers see your home on Zillow by listing For Sale by Owner (FSBO).
List your homeWhat's special
Center islandAsphalt drivewaySpacious kitchenCeiling fan capabilityCovered front porchQuartz countertopsBreakfast bar
Zillow last checked:
Listing updated:
Listed by:
Kevin Burke, ABR,SRS 708-805-1754,
RE/MAX 10
Bought with:
Stephen A Blount
Keller Williams Infinity
Source: MRED as distributed by MLS GRID,MLS#: 12165677
Facts & features
Interior
Bedrooms & bathrooms
- Bedrooms: 3
- Bathrooms: 3
- Full bathrooms: 2
- 1/2 bathrooms: 1
Rooms
- Room types: Foyer, Loft, Walk In Closet, Recreation Room
Primary bedroom
- Features: Flooring (Carpet), Window Treatments (All), Bathroom (Full)
- Level: Second
- Area: 272 Square Feet
- Dimensions: 16X17
Bedroom 2
- Features: Flooring (Carpet), Window Treatments (All)
- Level: Second
- Area: 156 Square Feet
- Dimensions: 12X13
Bedroom 3
- Features: Flooring (Carpet), Window Treatments (All)
- Level: Second
- Area: 121 Square Feet
- Dimensions: 11X11
Dining room
- Features: Flooring (Vinyl)
- Level: Main
- Area: 132 Square Feet
- Dimensions: 11X12
Family room
- Level: Basement
- Area: 390 Square Feet
- Dimensions: 15X26
Foyer
- Features: Flooring (Vinyl)
- Level: Main
- Area: 65 Square Feet
- Dimensions: 5X13
Kitchen
- Features: Kitchen (Eating Area-Table Space, Island, Pantry-Closet), Flooring (Vinyl), Window Treatments (All)
- Level: Main
- Area: 350 Square Feet
- Dimensions: 14X25
Laundry
- Features: Flooring (Vinyl)
- Level: Second
- Area: 48 Square Feet
- Dimensions: 6X8
Living room
- Features: Flooring (Vinyl), Window Treatments (All)
- Level: Main
- Area: 240 Square Feet
- Dimensions: 15X16
Loft
- Features: Flooring (Carpet), Window Treatments (All)
- Level: Second
- Area: 176 Square Feet
- Dimensions: 11X16
Recreation room
- Level: Basement
- Area: 360 Square Feet
- Dimensions: 15X24
Walk in closet
- Features: Flooring (Carpet)
- Level: Second
- Area: 70 Square Feet
- Dimensions: 7X10
Heating
- Natural Gas, Forced Air
Cooling
- Central Air
Appliances
- Included: Range, Dishwasher, Disposal, Refrigerator, Microwave
- Laundry: Upper Level
Features
- Basement: Unfinished,Full
Interior area
- Total structure area: 0
- Total interior livable area: 1,935 sqft
Property
Parking
- Total spaces: 2
- Parking features: Asphalt, On Site, Garage Owned, Attached, Garage
- Attached garage spaces: 2
Accessibility
- Accessibility features: No Disability Access
Features
- Stories: 2
Lot
- Size: 7,575 Square Feet
- Dimensions: 60 X 120
Details
- Parcel number: 0121232005
- Special conditions: None
- Other equipment: Sump Pump
Construction
Type & style
- Home type: SingleFamily
- Architectural style: Traditional
- Property subtype: Single Family Residence
Materials
- Vinyl Siding
- Foundation: Concrete Perimeter
- Roof: Asphalt
Condition
- New construction: No
- Year built: 2021
Details
- Builder model: NEWBURY-C
Utilities & green energy
- Electric: 200+ Amp Service
- Sewer: Public Sewer
- Water: Shared Well
Green energy
- Water conservation: Low flow commode, Low flow fixtures
Community & HOA
Community
- Features: Clubhouse, Park, Pool, Sidewalks
- Security: Fire Sprinkler System, Carbon Monoxide Detector(s)
- Subdivision: Lakewood Springs Club
HOA
- Has HOA: Yes
- Services included: Clubhouse, Pool, Other
- HOA fee: $30 monthly
Location
- Region: Plano
Financial & listing details
- Price per square foot: $179/sqft
- Tax assessed value: $308,556
- Annual tax amount: $7,051
- Date on market: 9/26/2024
- Listing terms: Conventional
- Ownership: Fee Simple
Price history
| Date | Event | Price |
|---|---|---|
| 11/12/2024 | Sold | $347,000+2.1%$179/sqft |
Source:  MRED as distributed by MLS GRID #12165677 Report a problem MRED as distributed by MLS GRID #12165677 Report a problem | ||
| 9/30/2024 | Price change | $340,000-5.6%$176/sqft |
Source: MRED as distributed by MLS GRID #12165677 Report a problem | ||
| 9/26/2024 | Listed for sale | $360,000+34.6%$186/sqft |
Source: MRED as distributed by MLS GRID #12165677 Report a problem | ||
| 10/18/2021 | Sold | $267,500$138/sqft |
Source: Public Record Report a problem | ||
Public tax history
| Year | Property taxes | Tax assessment |
|---|---|---|
| 2024 | $7,899 +3.8% | $102,852 +12.4% |
| 2023 | $7,610 +7.9% | $91,481 +12.6% |
| 2022 | $7,051 +160.1% | $81,259 +2176.2% |
| 2021 | $2,711 +691.7% | $3,570 +2% |
| 2020 | $342 -84.5% | $3,500 +9359.5% |
| 2019 | $2,206 | $37 +5.7% |
| 2018 | $2,206 +1.5% | $35 |
| 2017 | $2,173 +1.5% | $35 |
| 2016 | $2,141 +1.5% | $35 +16.7% |
| 2015 | $2,109 | $30 |
| 2014 | $2,109 | $30 |
| 2013 | -- | $30 |
| 2012 | -- | $30 |
| 2011 | -- | $30 -98.6% |
| 2010 | -- | $2,140 +1.4% |
| 2009 | -- | $2,110 |
| 2008 | -- | $2,110 +5.5% |
| 2007 | -- | $2,000 +11.7% |
| 2006 | $143 | $1,790 |
Find assessor info on the county website
Neighborhood: 60545
Nearby homes
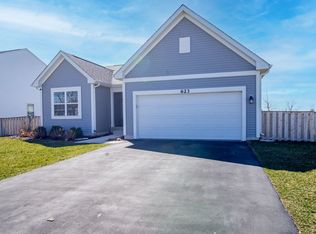
- $315,0003 bd2 ba1.4k sqft623 Hemmingsen St, Plano, IL 60545Sold
- $355,800-- bd-- ba-- sqft615 Hemmingsen St, Plano, IL 60545Off Market
- $394,2004 bd3 ba2.6k sqft627 Hemmingsen St, Plano, IL 60545Off Market
- $352,400-- bd-- ba-- sqft611 Hemmingsen St, Plano, IL 60545Off Market
- $268,4002 bd1 ba1k sqft612 Hemmingsen St, Plano, IL 60545Off Market
- $289,8002 bd1 ba1.3k sqft631 Hemmingsen St, Plano, IL 60545Off Market
- $383,000-- bd-- ba-- sqft607 Hemmingsen St, Plano, IL 60545Off Market
- $376,0003 bd3 ba1.6k sqft608 Hemmingsen St, Plano, IL 60545Sold
Nearby schools
GreatSchools rating
- NAP H Miller Elementary SchoolGrades: PK-1Distance: 0.9 mi
- 5/10Plano Middle SchoolGrades: 7-8Distance: 1.3 mi
- 7/10Plano High SchoolGrades: 9-12Distance: 0.3 mi
Schools provided by the listing agent
- Elementary: P H Miller Elementary School
- Middle: Plano Middle School
- High: Plano High School
- District: 88
Source: MRED as distributed by MLS GRID. This data may not be complete. We recommend contacting the local school district to confirm school assignments for this home.
Get a cash offer in 3 minutes
Find out how much your home could sell for in as little as 3 minutes with a no-obligation cash offer.
Estimated market value
$368,300
Get a cash offer in 3 minutes
Find out how much your home could sell for in as little as 3 minutes with a no-obligation cash offer.
Estimated market value
$368,300
- Illinois
- Kendall County
- Plano
- 60545
- 619 Hemmingsen St
Nearby cities
Nearby zip codes
Other Plano Topics
