Welcome to a completely renovated top to bottom colonial home located in Fountain Glen community. Make it yours now and you will be worried free for many years. The house is fully updated in 2023 with new commercial colonial slate architectural shingles roof that could last up to 50 years, all new windows throughout, new Quartz kitchen counter top and kitchen island, new freshly painted throughout the house, new surface deck, new Luxury Vinyl Plank floors throughout, new HVAC system including AC unit, and completely renovated all baths with new vanities, toilets, standing shower, bathtub and new beautiful ceramic titles. All new lighting fixtures throughout and new ceiling fans, front porch repaved and repainted, 2020 - water heater and many more. Almost everything is brand new. Sit and relax in the long front porch when the weather is nice. Upon entry, you will be greeted by a lovely living/family room, dinning area, half bath, and a beautiful kitchen. The kitchen leads to a nice sized deck and huge backyard. The basement has a laundry room with an entrance and walkup stairways to the backyard. The second level has 4 ample sized bedrooms with 2 full baths. The master bedroom has an ensuite renovated bath. This home is conveniently located near many local shopping areas, a community pool and I-95. Schedule your showing today before it's gone.
Sold for $521,000
$521,000
619 Lanark Ct N, Bel Air, MD 21015
4beds
2,270sqft
Single Family Residence
Built in 1988
0.25 Acres Lot
$535,900 Zestimate®
$230/sqft
$3,282 Estimated rent
Home value
$535,900
$509,000 - $563,000
$3,282/mo
Zestimate® history
Owner options
List your home for rent
$3,282/mo
Rent Zestimate®
Find your next renter with Zillow Rental Manager. Plus, with online applications, you can quickly screen prospective tenants – for free.
$3,282/mo
Rent Zestimate®
Refinance and save
$3,184/mo
Est. payment
Refinancing to a lower rate could help reduce your monthly payments and save thousands over the life of the loan.
$3,184/mo
Est. payment
Explore your selling options
Work with a Zillow partner agent
Leverage their expertise and Zillow's premium Showcase listings to get your home seen by more buyers.
Get startedList with your own agent
Get your home in front of millions of buyers by listing it on Zillow.
Learn how to do itSell it yourself
Take full control of how buyers see your home on Zillow by listing For Sale by Owner (FSBO).
List your homeWhat's special
Zillow last checked:
Listing updated:
Listed by:
Beth Le 610-529-4602,
HomeSmart
Bought with:
Sherri Sembly, RBR005649
NextHome Forward
Source: Bright MLS,MLS#: MDHR2024228
Facts & features
Interior
Bedrooms & bathrooms
- Bedrooms: 4
- Bathrooms: 3
- Full bathrooms: 2
- 1/2 bathrooms: 1
- Main level bathrooms: 3
- Main level bedrooms: 4
Basement
- Area: 796
Heating
- Heat Pump, Electric
Cooling
- Central Air, Electric
Appliances
- Included: Microwave, Dishwasher, Disposal, Oven/Range - Electric, Refrigerator, Stainless Steel Appliance(s), Cooktop, Water Heater, Electric Water Heater
- Laundry: In Basement
Features
- Dining Area, Combination Kitchen/Dining, Formal/Separate Dining Room, Eat-in Kitchen, Kitchen Island
- Flooring: Luxury Vinyl, Ceramic Tile
- Basement: Full,Finished,Rear Entrance,Walk-Out Access
- Has fireplace: No
Interior area
- Total structure area: 2,666
- Total interior livable area: 2,270 sqft
- Finished area above ground: 1,870
- Finished area below ground: 400
Property
Parking
- Total spaces: 1
- Parking features: Garage Faces Front, Concrete, Attached
- Attached garage spaces: 1
- Has uncovered spaces: Yes
Accessibility
- Accessibility features: None
Features
- Levels: Two
- Stories: 2
- Exterior features: Sidewalks, Street Lights
- Pool features: None
Lot
- Size: 0.25 Acres
Details
- Additional structures: Above Grade, Below Grade
- Parcel number: 1303196402
- Zoning: R2
- Special conditions: Standard
Construction
Type & style
- Home type: SingleFamily
- Architectural style: Colonial
- Property subtype: Single Family Residence
Materials
- Vinyl Siding
- Foundation: Block
- Roof: Architectural Shingle
Condition
- Excellent
- New construction: No
- Year built: 1988
- Major remodel year: 2023
Utilities & green energy
- Sewer: Public Sewer
- Water: Public
- Utilities for property: Electricity Available, Sewer Available, Water Available
Community & HOA
Community
- Subdivision: Fountain Glen
HOA
- Has HOA: Yes
- Services included: Common Area Maintenance
- HOA fee: $23 monthly
- HOA name: FOUNTAIN GLEN
Location
- Region: Bel Air
Financial & listing details
- Price per square foot: $230/sqft
- Tax assessed value: $329,267
- Annual tax amount: $3,278
- Date on market: 7/30/2023
- Listing agreement: Exclusive Right To Sell
- Inclusions: Ceiling Fan(s), Microwave, Dishwasher, Disposal, Exhaust Fan, Refrigerator, Stove, And Storm Door.
- Ownership: Fee Simple
Price history
| Date | Event | Price |
|---|---|---|
| 10/6/2023 | Sold | $521,000+10.9%$230/sqft |
Source:  Bright MLS #MDHR2024228 Report a problem Bright MLS #MDHR2024228 Report a problem | ||
| 7/31/2023 | Contingent | $470,000$207/sqft |
Source: Bright MLS #MDHR2024228 Report a problem | ||
| 7/30/2023 | Listed for sale | $470,000+54.1%$207/sqft |
Source: Bright MLS #MDHR2024228 Report a problem | ||
| 8/18/2022 | Sold | $305,000+1.7%$134/sqft |
Source: Bright MLS #MDHR2004372 Report a problem | ||
| 10/5/2021 | Pending sale | $299,900$132/sqft |
Source: Bright MLS #MDHR2004372 Report a problem | ||
| 10/4/2021 | Listing removed | $299,900$132/sqft |
Source: Bright MLS #MDHR2004372 Report a problem | ||
| 9/29/2021 | Listed for sale | $299,900$132/sqft |
Source: Bright MLS #MDHR2004372 Report a problem | ||
Public tax history
| Year | Property taxes | Tax assessment |
|---|---|---|
| 2025 | -- | $386,200 +8% |
| 2024 | $3,899 +8.6% | $357,733 +8.6% |
| 2023 | $3,589 +9.5% | $329,267 +9.5% |
| 2022 | $3,278 -1.3% | $300,800 +3.1% |
| 2021 | $3,323 +1.9% | $291,767 +3.2% |
| 2020 | $3,263 +3.3% | $282,733 +3.3% |
| 2019 | $3,159 +2.6% | $273,700 +2.6% |
| 2018 | $3,080 -2.5% | $266,867 -2.5% |
| 2017 | $3,159 | $273,700 +8.1% |
| 2016 | -- | $253,200 +2.1% |
| 2015 | -- | $248,100 +2.1% |
| 2014 | $2,791 | $243,000 +2.1% |
| 2013 | -- | $237,900 |
| 2012 | -- | $237,900 |
| 2011 | -- | $237,900 -21.9% |
| 2010 | -- | $304,540 +9.4% |
| 2009 | -- | $278,476 +10.3% |
| 2008 | -- | $252,413 +11.5% |
| 2007 | -- | $226,350 +12.5% |
| 2006 | -- | $201,150 +14.3% |
| 2005 | -- | $175,950 +16.7% |
| 2004 | -- | $150,750 +4% |
| 2003 | -- | $144,970 +4.2% |
| 2002 | -- | $139,190 +4.3% |
| 2001 | -- | $133,410 |
Find assessor info on the county website
Neighborhood: 21015
Nearby homes
- $484,7004 bd2 ba1.8k sqft617 Lanark Ct, Bel Air, MD 21015Off Market
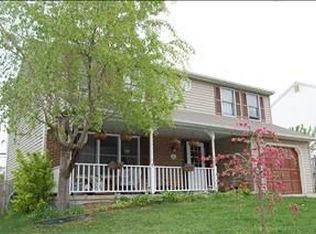
- $431,000-- bd2 ba1.3k sqft701 Lanark Ct, Bel Air, MD 21015Off Market
- $490,8004 bd3 ba1.6k sqft615 Lanark Ct, Bel Air, MD 21015Off Market
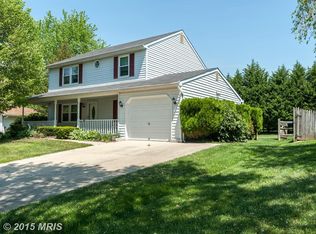
- $464,1004 bd3 ba2.6k sqft618 Lanark Ct N, Bel Air, MD 21015Off Market
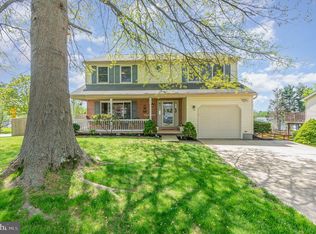
- $526,7004 bd3 ba2.1k sqft618 Lanark Ct, Bel Air, MD 21015Off Market
- $459,700-- bd2 ba1k sqft616 Lanark Ct, Bel Air, MD 21015Off Market
- $543,6005 bd3 ba1.6k sqft1600 Redfield Rd, Bel Air, MD 21015Off Market
- $573,2004 bd3 ba2.2k sqft700 Lanark Ct, Bel Air, MD 21015Off Market
Nearby schools
GreatSchools rating
- 9/10Fountain Green Elementary SchoolGrades: PK-5Distance: 0.2 mi
- 8/10Southampton Middle SchoolGrades: 6-8Distance: 1.7 mi
- 7/10C. Milton Wright High SchoolGrades: 9-12Distance: 2.2 mi
Schools provided by the listing agent
- Elementary: Fountain Green
- Middle: Southampton
- High: C. Milton Wright
- District: Harford County Public Schools
Source: Bright MLS. This data may not be complete. We recommend contacting the local school district to confirm school assignments for this home.
Get a cash offer in 3 minutes
Find out how much your home could sell for in as little as 3 minutes with a no-obligation cash offer.
Estimated market value
$535,900
Get a cash offer in 3 minutes
Find out how much your home could sell for in as little as 3 minutes with a no-obligation cash offer.
Estimated market value
$535,900
- Maryland
- Harford County
- Bel Air
- 21015
- 619 Lanark Ct N
Nearby cities
Nearby zip codes
Other Bel Air Topics
