Skip main navigation
Off market
  • $490,600

    618 Lanark Ct N, Bel Air, MD 21015

    4beds
    2,656sqft
    Single Family Residence
    Built in 1987
    8,886 Square Feet Lot
    $490,600 Zestimate®
    $185/sqft
    $3,132 Estimated rent

    Home value

    $490,600

    $461,000 - $525,000

    $3,132/mo

    Zestimate® history
    Loading
    Loading...

    Owner options

    List your home for rent

    $3,132/mo

    Rent Zestimate®

    Find your next renter with Zillow Rental Manager. Plus, with online applications, you can quickly screen prospective tenants – for free.

    Learn more

    $3,132/mo

    Rent Zestimate®

    Refinance and save

    $2,987/mo

    Est. payment

    Refinancing to a lower rate could help reduce your monthly payments and save thousands over the life of the loan.

    See today's rates

    $2,987/mo

    Est. payment

    Explore your selling options

    Work with a Zillow partner agent

    Leverage their expertise and Zillow's premium Showcase listings to get your home seen by more buyers.

    Get started

    List with your own agent

    Get your home in front of millions of buyers by listing it on Zillow.

    Learn how to do it

    Sell it yourself

    Take full control of how buyers see your home on Zillow by listing For Sale by Owner (FSBO).

    List your home

    What's special

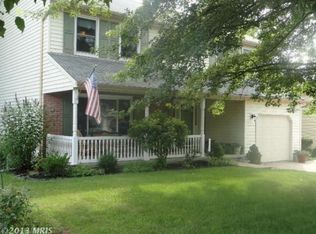
    Showings will begin on Saturday, 4/22! Open House Saturday 4/22 from 1-3 pm. Welcome Home! This pristine colonial, situated on a corner of a cul-de-sac, is well maintained and ready for you to make it yours. Even before you step inside, you will fall in love with the wide front porch where you will envision yourself sipping lemonade on a warm summer evening. Once inside, you will be greeted by beautiful hardwood floors that specifically include bamboo hardwood in the family room, living room and dining area. The updated kitchen boasts of 42” cabinetry, granite countertops with a bonus built-in granite dining table peninsula, and newer stainless steel appliances (NEW dishwasher in 2022). The cozy family room has a pellet stove and newer sliders with built-in blinds that lead you to a maintenance-free TREX deck. Enjoy a cookout on this beautiful deck that overlooks a lovely fenced in backyard. The second level has 4 well-appointed bedrooms with one that includes a primary suite with renovated ensuite bath. The finished lower level is very spacious and has BRAND NEW CARPET (April 2023) and is perfect for entertaining. The lower level also contains a Pro/Tran generator hookup for the refrigerator, stove and washer. This home is conveniently located near many local shopping areas, a community pool, several fitness gyms, and I-95. Schedule your showing today because this home will not last! Sellers prefer a 60 day rent back.

    This property is off market, which means it's not currently listed for sale or rent on Zillow. This may be different from what's available on other websites or public sources.
    Zillow last checked:

    Listing updated:

    Listed by:

    Kim Sweat 410-458-3712,

    American Premier Realty, LLC

    Bought with:

    Aidan Jones, 651060

    Northrop Realty

    Source: Bright MLS,MLS#: MDHR2021292MLS Logo

    Facts & features

    Interior

    Bedrooms & bathrooms
    • Bedrooms: 4
    • Bathrooms: 3
    • Full bathrooms: 2
    • 1/2 bathrooms: 1
    • Main level bathrooms: 1
    Basement
    • Area: 1026
    Heating
    • Heat Pump, Natural Gas
    Cooling
    • Central Air, Ceiling Fan(s), Heat Pump, Electric
    Appliances
    • Included: Microwave, Dishwasher, Disposal, Dryer, Exhaust Fan, Ice Maker, Self Cleaning Oven, Refrigerator, Stainless Steel Appliance(s), Cooktop, Washer, Water Heater, Gas Water Heater
    • Laundry: In Basement, Laundry Room
    Features
    • Ceiling Fan(s), Combination Kitchen/Dining, Dining Area, Entry Level Bedroom, Family Room Off Kitchen, Floor Plan - Traditional, Formal/Separate Dining Room, Eat-in Kitchen, Kitchen Island, Bathroom - Tub Shower
    • Flooring: Hardwood, Bamboo, Carpet, Ceramic Tile, Wood
    • Windows: Window Treatments
    • Basement: Full,Finished,Walk-Out Access,Workshop,Rear Entrance
    • Has fireplace: No
    • Fireplace features: Pellet Stove
    Interior area
    • Total structure area: 3,182
    • Total interior livable area: 2,656 sqft
    • Finished area above ground: 2,156
    • Finished area below ground: 500

    Property

    Parking
    • Total spaces: 1
    • Parking features: Garage Faces Front, Inside Entrance, Concrete, Driveway, Attached, On Street
    • Attached garage spaces: 1
    • Has uncovered spaces: Yes
    Accessibility
    • Accessibility features: None
    Features
    • Levels: Two
    • Stories: 2
    • Patio & porch: Deck, Porch
    • Exterior features: Sidewalks, Street Lights
    • Pool features: None
    Lot
    • Size: 8,886 sqft
    Details
    • Additional structures: Above Grade, Below Grade
    • Parcel number: 1303196518
    • Zoning: R2
    • Special conditions: Standard

    Construction

    Type & style
    • Home type: SingleFamily
    • Architectural style: Colonial
    • Property subtype: Single Family Residence
    Materials
    • Vinyl Siding
    • Foundation: Block
    Condition
    • Very Good
    • New construction: No
    • Year built: 1987

    Utilities & green energy

    • Sewer: Public Sewer
    • Water: Public
    • Utilities for property: Natural Gas Available

    Community & neighborhood

    Location
    • Region: Bel Air
    • Subdivision: Fountain Glen

    HOA & financial

    HOA
    • Has HOA: Yes
    • HOA fee: $23 monthly
    • Services included: Common Area Maintenance

    Other

    Other facts
    • Listing agreement: Exclusive Right To Sell
    • Ownership: Fee Simple

    Price history

    DateEventPrice
    5/24/2023Sold$480,000+4.4%$181/sqft
    Source: Bright MLS #MDHR2021292 Report a problem
    4/25/2023Pending sale$459,900$173/sqft
    Source: Bright MLS #MDHR2021292 Report a problem
    4/21/2023Listed for sale$459,900$173/sqft
    Source: Bright MLS #MDHR2021292 Report a problem

    Public tax history

    Tax history is unavailable.

    Neighborhood: 21015

    Nearby schools

    GreatSchools rating
    Schools provided by the listing agent
    • District: Harford County Public Schools

    Source: Bright MLS. This data may not be complete. We recommend contacting the local school district to confirm school assignments for this home.

    Get a cash offer in 3 minutes
    Find out how much your home could sell for in as little as 3 minutes with a no-obligation cash offer.
    Estimated market value
    $490,600
    Get a cash offer in 3 minutes
    Find out how much your home could sell for in as little as 3 minutes with a no-obligation cash offer.
    Estimated market value
    $490,600