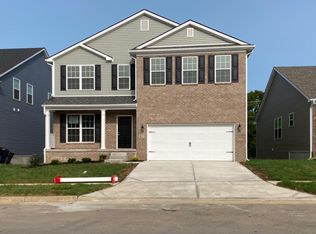
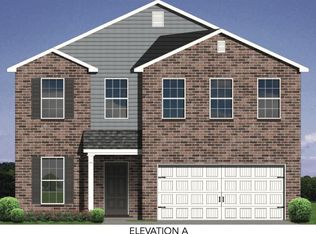
The Halley floor plan by Ball Homes is a ranch plan with a finished walk-out basement. The main level of the home includes the kitchen, which features a breakfast bar, and overlooks the spacious breakfast room and large family room. The utility room is conveniently located close to the primary suite, which includes a large shower, linen closet, 5' vanity, and a spacious walk-in closet. The basement level of the home includes two bedrooms, a full bath, large rec room, unfinished storage space, and patio access. All selections have been made for this home. Lot 17FI
This property is off market, which means it's not currently listed for sale or rent on Zillow. This may be different from what's available on other websites or public sources.