Check out this beautiful two story home with a full, walk out basement ready to be finished to your liking. This home offers both a first floor bedroom with a full bath and a large second floor owners suite with an oversized bath. This open floor plan is a warm and welcoming space and is move in ready. Upstairs you will find a flex space that makes a great playroom, home office and so much more. There are two more great sized guest rooms, Make sure to find the hidden room while checking out this delightful home. Spend your evenings out on the deck overlooking the fenced back yard or have your morning coffee on the covered front porch. Located minutes from the new Publix and a quick ride to the interstate or downtown. You will not be disappointed in this like new home!
Sold for $415,000
$415,000
621 Lucille Dr, Lexington, KY 40511
4beds
2,478sqft
Single Family Residence
Built in 2020
6,446 Square Feet Lot
$437,200 Zestimate®
$167/sqft
$2,810 Estimated rent
Home value
$437,200
$415,000 - $459,000
$2,810/mo
Zestimate® history
Owner options
List your home for rent
$2,810/mo
Rent Zestimate®
Find your next renter with Zillow Rental Manager. Plus, with online applications, you can quickly screen prospective tenants – for free.
$2,810/mo
Rent Zestimate®
Refinance and save
$2,045/mo
Est. payment
Refinancing to a lower rate could help reduce your monthly payments and save thousands over the life of the loan.
$2,045/mo
Est. payment
Explore your selling options
Work with a Zillow partner agent
Leverage their expertise and Zillow's premium Showcase listings to get your home seen by more buyers.
Get startedList with your own agent
Get your home in front of millions of buyers by listing it on Zillow.
Learn how to do itSell it yourself
Take full control of how buyers see your home on Zillow by listing For Sale by Owner (FSBO).
List your homeWhat's special
Zillow last checked:
Listing updated:
Listed by:
Holly A Nutter 859-312-6974,
Bluegrass Properties Group
Bought with:
Bigie D Joshi, 273661
Keller Williams Commonwealth
Source: Imagine MLS,MLS#: 24022833
Facts & features
Interior
Bedrooms & bathrooms
- Bedrooms: 4
- Bathrooms: 3
- Full bathrooms: 3
Primary bedroom
- Level: Second
Bedroom 1
- Level: First
Bedroom 2
- Level: Second
Bedroom 3
- Level: Second
Bathroom 1
- Description: Full Bath
- Level: First
Bathroom 2
- Description: Full Bath
- Level: Second
Bathroom 3
- Description: Full Bath
- Level: Second
Bonus room
- Level: Second
Family room
- Level: First
Family room
- Level: First
Kitchen
- Level: First
Living room
- Level: First
Living room
- Level: First
Utility room
- Level: Second
Heating
- Forced Air, Natural Gas
Cooling
- Electric
Appliances
- Included: Disposal, Dishwasher, Microwave, Refrigerator, Range
- Laundry: Electric Dryer Hookup, Washer Hookup
Features
- Entrance Foyer, Walk-In Closet(s), Ceiling Fan(s)
- Flooring: Carpet, Tile, Vinyl
- Windows: Insulated Windows, Screens
- Basement: Full,Unfinished,Walk-Out Access
- Has fireplace: No
Interior area
- Total structure area: 2,478
- Total interior livable area: 2,478 sqft
- Finished area above ground: 2,478
- Finished area below ground: 0
Property
Parking
- Total spaces: 2
- Parking features: Driveway, Garage Door Opener
- Garage spaces: 2
- Has uncovered spaces: Yes
Features
- Levels: Two
- Patio & porch: Deck
- Fencing: Wood
- Has view: Yes
- View description: Neighborhood
Lot
- Size: 6,446 Square Feet
Details
- Parcel number: 38268360
Construction
Type & style
- Home type: SingleFamily
- Architectural style: Colonial
- Property subtype: Single Family Residence
Materials
- Brick Veneer, Vinyl Siding
- Foundation: Concrete Perimeter
- Roof: Dimensional Style
Condition
- New construction: No
- Year built: 2020
Utilities & green energy
- Sewer: Public Sewer
- Water: Public
Community & HOA
Community
- Subdivision: Masterson Station
Location
- Region: Lexington
Financial & listing details
- Price per square foot: $167/sqft
- Tax assessed value: $311,900
- Annual tax amount: $3,857
- Date on market: 10/30/2024
Price history
| Date | Event | Price |
|---|---|---|
| 1/23/2025 | Listing removed | $2,500$1/sqft |
Source: Zillow Rentals Report a problem | ||
| 12/20/2024 | Listed for rent | $2,500$1/sqft |
Source: Zillow Rentals Report a problem | ||
| 12/13/2024 | Sold | $415,000-1.2%$167/sqft |
Source:  Imagine MLS #24022833 Report a problem Imagine MLS #24022833 Report a problem | ||
| 11/5/2024 | Contingent | $420,000$169/sqft |
Source: Imagine MLS #24022833 Report a problem | ||
| 10/30/2024 | Listed for sale | $420,000+52.1%$169/sqft |
Source: Imagine MLS #24022833 Report a problem | ||
| 5/1/2020 | Sold | $276,223$111/sqft |
Source: Imagine MLS #20005425 Report a problem | ||
| 3/24/2020 | Pending sale | $276,223$111/sqft |
Source: Milestone Realty Consultants #20005425 Report a problem | ||
| 3/13/2020 | Listed for sale | $276,223+3.8%$111/sqft |
Source: Milestone Realty Consultants #20005425 Report a problem | ||
| 1/30/2020 | Listing removed | $266,093$107/sqft |
Source: Milestone Realty Consultants #1911611 Report a problem | ||
| 7/26/2019 | Pending sale | $266,093$107/sqft |
Source: Milestone Realty Consultants #1911611 Report a problem | ||
| 5/30/2019 | Price change | $266,093+0.8%$107/sqft |
Source: Milestone Realty Consultants #1911611 Report a problem | ||
| 5/23/2019 | Listed for sale | $264,093$107/sqft |
Source: Milestone Realty Consultants #1911611 Report a problem | ||
Public tax history
| Year | Property taxes | Tax assessment |
|---|---|---|
| 2024 | $3,857 | $311,900 |
| 2023 | $3,857 -3.2% | $311,900 |
| 2022 | $3,984 +12.9% | $311,900 +12.9% |
| 2021 | $3,528 +109.6% | $276,200 +109.6% |
| 2020 | $1,684 +229.5% | $131,800 +229.5% |
| 2019 | $511 | $40,000 |
| 2018 | $511 | $40,000 |
Find assessor info on the county website
Neighborhood: 40511
Nearby homes
- $397,2003 bd3 ba2k sqft627 Lucille Dr, Lexington, KY 40511Off Market

- $390,2003 bd3 ba1.8k sqft619 Lucille Dr, Lexington, KY 40511Off Market

- $434,3004 bd3 ba2.2k sqft625 Lucille Dr, Lexington, KY 40511Off Market
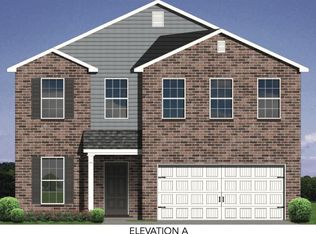
- $444,4004 bd3 ba2.4k sqft617 Lucille Dr, Lexington, KY 40511Off Market
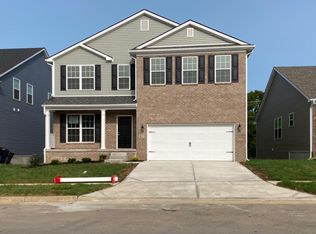
- $397,0003 bd3 ba2k sqft633 Lucille Dr, Lexington, KY 40511Off Market
- $395,0003 bd2 ba1.9k sqft629 Lucille Dr, Lexington, KY 40511Off Market
- $400,0003 bd3 ba2.2k sqft624 Lucille Dr, Lexington, KY 40511Sold
- $321,0003 bd2 ba1.5k sqft622 Lucille Dr, Lexington, KY 40511Off Market
Nearby schools
GreatSchools rating
- 3/10Coventry Oak ElementaryGrades: PK-5Distance: 1.3 mi
- 6/10Leestown Middle SchoolGrades: 6-8Distance: 1.7 mi
- 3/10Bryan Station High SchoolGrades: 9-12Distance: 4.7 mi
Schools provided by the listing agent
- Elementary: Coventry Oak
- Middle: Leestown
- High: Bryan Station
Source: Imagine MLS. This data may not be complete. We recommend contacting the local school district to confirm school assignments for this home.


Get pre-qualified for a loan
At Zillow Home Loans, we can pre-qualify you in as little as 5 minutes with no impact to your credit score.An equal housing lender. NMLS #10287.
Sell for more on Zillow
Get a Zillow Showcase℠ listing at no additional cost and you could sell for .
$437,200
2% more
+$8,744
With Zillow Showcase(estimated)
$445,944
- Kentucky
- Fayette County
- Lexington
- 40511
- 621 Lucille Dr
Nearby cities
Nearby neighborhoods
- Blueberry Hill-Brigadoon-Stoneybrook-Baralto Real estate
- Cardinal Hill-Pine Meadow Real estate
- Central Downtown Real estate
- Chevy Chase-Ashland Park Real estate
- Duncan Park Real estate
- Gardenside-Colony Real estate
- Indian Hills-Stonewall Estates-Monticello Real estate
- Kenawood-Rockwood-Hi-Acres-Deep Spring Real estate
- Reservoir Real estate
- Southland-Deerfield-Open Gates Real estate
Nearby zip codes
Other Lexington Topics
