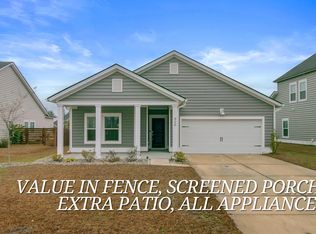
ASSUMABLE LOAN! 2.75%Welcome to Your New Home in Waterside of Cane Bay. This beautiful one-story home, located in the peaceful Waterside subsection along the lakes of Cane Bay, offers the perfect mix of comfort and style. With 3 bedrooms, 2 full baths, and plenty of upgrades, this home is designed for easy living. Step inside to a welcoming foyer that leads to the heart of the home--a kitchen with an oversized shiplap island that's perfect for casual meals or hosting friends. The kitchen flows into a cozy living area featuring a stone fireplace, making it a great space to relax. The owner's suite is a private retreat with a tray ceiling, dual vanity sinks in the ensuite bathroom, a 5-foot tile shower surround, and a walk-in closet with custom shelving.New carpet has been added to all three bedrooms for extra comfort. The dining room, also with a tray ceiling, can be used as a dining space, home office, or flex room and add a door to create a fourth bedroom. Living in Waterside offers a perfect balance of quiet and convenience. The community is close to upscale shopping, dining, top-rated schools, and a 350-acre lake, giving you everything you need for a great lifestyle. Don't miss out on this wonderful home in one of the area's most desirable neighborhoods. Schedule a tour today and see what life could be like in Waterside.
Closed
$374,990
619 Macintyre Cir, Summerville, SC 29486
3beds
1,764sqft
Single Family Residence
Built in 2021
6,969.6 Square Feet Lot
$56,600 Zestimate®
$213/sqft
$2,464 Estimated rent
Home value
$56,600
$53,000 - $61,000
$2,464/mo
Zestimate® history
Owner options
List your home for rent
$2,464/mo
Rent Zestimate®
Find your next renter with Zillow Rental Manager. Plus, with online applications, you can quickly screen prospective tenants – for free.
$2,464/mo
Rent Zestimate®
Refinance and save
$2,163/mo
Est. payment
Refinancing to a lower rate could help reduce your monthly payments and save thousands over the life of the loan.
$2,163/mo
Est. payment
Explore your selling options
Work with a Zillow partner agent
Leverage their expertise and Zillow's premium Showcase listings to get your home seen by more buyers.
Get startedList with your own agent
Get your home in front of millions of buyers by listing it on Zillow.
Learn how to do itSell it yourself
Take full control of how buyers see your home on Zillow by listing For Sale by Owner (FSBO).
List your homeWhat's special
Stone fireplaceNew carpetPeaceful waterside subsectionFlex roomDining roomDual vanity sinksTray ceiling
Zillow last checked:
Listing updated:
Listed by:
The Boulevard Company
Bought with:
Coldwell Banker Realty
Source: CTMLS,MLS#: 24026962
Facts & features
Interior
Bedrooms & bathrooms
- Bedrooms: 3
- Bathrooms: 2
- Full bathrooms: 2
Heating
- Forced Air, Natural Gas
Cooling
- Central Air
Appliances
- Laundry: Electric Dryer Hookup, Washer Hookup, Laundry Room
Features
- Ceiling - Smooth, Tray Ceiling(s), High Ceilings, Kitchen Island, Walk-In Closet(s), Ceiling Fan(s), Eat-in Kitchen, Entrance Foyer, Pantry
- Flooring: Carpet, Ceramic Tile, Laminate
- Windows: Window Treatments
- Number of fireplaces: 1
- Fireplace features: Living Room, One
Interior area
- Total structure area: 1,764
- Total interior livable area: 1,764 sqft
Property
Parking
- Total spaces: 2
- Parking features: Garage, Attached, Garage Door Opener
- Attached garage spaces: 2
Features
- Levels: One
- Stories: 1
- Entry location: Ground Level
- Patio & porch: Patio, Covered, Front Porch
- Fencing: Privacy,Wood
Lot
- Size: 6,969 sqft
- Features: 0 - .5 Acre, Cul-De-Sac, Level
Details
- Parcel number: 1790402040
- Special conditions: 10 Yr Warranty
Construction
Type & style
- Home type: SingleFamily
- Architectural style: Ranch
- Property subtype: Single Family Residence
Materials
- Vinyl Siding
- Foundation: Slab
- Roof: Architectural
Condition
- New construction: No
- Year built: 2021
Details
- Warranty included: Yes
Utilities & green energy
- Sewer: Public Sewer
- Water: Public
- Utilities for property: BCW & SA, Berkeley Elect Co-Op, Dominion Energy
Green energy
- Green verification: HERS Index Score
Community & neighborhood
Community
- Community features: Boat Ramp, Park, Pool, Trash, Walk/Jog Trails
Location
- Region: Summerville
- Subdivision: Cane Bay Plantation
Other
Other facts
- Listing terms: Lease Purchase,Any,Cash,Conventional,FHA,USDA Loan,VA Loan
Price history
| Date | Event | Price |
|---|---|---|
| 5/8/2025 | Sold | $374,990+0%$213/sqft |
Source:  CTMLS #24026962 Report a problem CTMLS #24026962 Report a problem | ||
| 4/24/2025 | Listed for sale | $374,900$213/sqft |
Source: CTMLS #24026962 Report a problem | ||
| 1/17/2025 | Contingent | $374,900$213/sqft |
Source: CTMLS #24026962 Report a problem | ||
| 1/6/2025 | Price change | $374,9000%$213/sqft |
Source: CTMLS #24026962 Report a problem | ||
| 12/18/2024 | Price change | $374,990-3.8%$213/sqft |
Source: CTMLS #24026962 Report a problem | ||
| 11/8/2024 | Price change | $389,990-2.5%$221/sqft |
Source: CTMLS #24026962 Report a problem | ||
| 10/22/2024 | Listed for sale | $399,990$227/sqft |
Source: CTMLS #24026962 Report a problem | ||
| 10/10/2024 | Listing removed | $399,990$227/sqft |
Source: CTMLS #24020843 Report a problem | ||
| 9/27/2024 | Price change | $399,990-1.2%$227/sqft |
Source: CTMLS #24020843 Report a problem | ||
| 9/11/2024 | Price change | $404,990-2.4%$230/sqft |
Source: CTMLS #24020843 Report a problem | ||
| 8/17/2024 | Listed for sale | $414,990+21.6%$235/sqft |
Source: CTMLS #24020843 Report a problem | ||
| 6/9/2021 | Sold | $341,394-0.3%$194/sqft |
Source: CTMLS #21007600 Report a problem | ||
| 5/5/2021 | Listed for sale | $342,394$194/sqft |
Source:  Lennar Homes #21007600 Report a problem Lennar Homes #21007600 Report a problem | ||
| 5/3/2021 | Contingent | $342,394+0.3%$194/sqft |
Source: CTMLS #21007600 Report a problem | ||
| 5/1/2021 | Price change | $341,394-0.3%$194/sqft |
Source: Lennar Homes Report a problem | ||
| 4/28/2021 | Listed for sale | $342,394+2.5%$194/sqft |
Source: CTMLS #21007600 Report a problem | ||
| 4/12/2021 | Listing removed | -- |
Source: CTMLS #21007600 Report a problem | ||
| 4/8/2021 | Listed for sale | $334,194$189/sqft |
Source: CTMLS #21007600 Report a problem | ||
| 3/31/2021 | Listing removed | -- |
Source: Lennar Homes Report a problem | ||
| 3/23/2021 | Listed for sale | $334,194+8.5%$189/sqft |
Source: Lennar Homes Report a problem | ||
| 2/9/2021 | Listing removed | -- |
Source: Lennar Homes Report a problem | ||
| 2/2/2021 | Listed for sale | $307,964$175/sqft |
Source: Lennar Report a problem | ||
Public tax history
| Year | Property taxes | Tax assessment |
|---|---|---|
| 2024 | $1,906 +11.7% | $18,540 +15% |
| 2023 | $1,707 -74% | $16,120 -33.3% |
| 2022 | $6,565 +1488.4% | $24,180 |
| 2021 | $413 | -- |
Find assessor info on the county website
Neighborhood: 29486

Nearby schools
GreatSchools rating
- 6/10Cane Bay MiddleGrades: 5-8Distance: 3.7 mi
- 8/10Cane Bay High SchoolGrades: 9-12Distance: 4.1 mi
- 9/10Cane Bay Elementary SchoolGrades: PK-4Distance: 3.7 mi
Schools provided by the listing agent
- Elementary: Cane Bay
- Middle: Cane Bay
- High: Cane Bay High School
Source: CTMLS. This data may not be complete. We recommend contacting the local school district to confirm school assignments for this home.
Get a cash offer in 3 minutes
Find out how much your home could sell for in as little as 3 minutes with a no-obligation cash offer.
Estimated market value
$56,600
Get a cash offer in 3 minutes
Find out how much your home could sell for in as little as 3 minutes with a no-obligation cash offer.
Estimated market value
$56,600
- South Carolina
- Berkeley County
- Summerville
- 29486
- 619 Macintyre Cir
Nearby cities
Nearby zip codes
Other Summerville Topics
