Tranquil Luxury - A Home That Truly Has It All. Tucked away in a peaceful cul-de-sac in the desirable Amber Field Lakes subdivision of Lake Villa, this exceptional custom built ranch home sits on over an acre of professionally landscaped land, offering a rare combination of privacy, space, and refined upgrades. From the moment you arrive, you'll be drawn in by the curb appeal - but it's what's inside (and out back) that truly impresses. The heart of the home is a gorgeous, fully remodeled kitchen, featuring modern finishes, high-end appliances, and a layout perfect for both cooking and entertaining. The updated bathrooms continue the theme of tasteful elegance, providing stylish, spa-inspired comfort. The living room showcases an upgraded granite fireplace, creating a warm and inviting focal point for gatherings or quiet evenings in. Step outside and you'll find a true outdoor retreat including a screened in porch for relaxing summer evenings, a spacious deck and patio ideal for entertaining and a cozy fire pit area perfect for fall evenings with family and friends. Downstairs, the fully finished basement offers incredible versatility, with two additional rooms - perfect as extra bedrooms, home offices, or fitness areas - and plenty of open space for a rec room or media center. Need some extra storage? Check out the huge 3 Car insulated garage! Come take a look today!
Closed
$500,000
619 Majestic Ln, Lake Villa, IL 60046
5beds
1,936sqft
Single Family Residence
Built in 1990
1.05 Acres Lot
$533,600 Zestimate®
$258/sqft
$3,748 Estimated rent
Home value
$533,600
$480,000 - $592,000
$3,748/mo
Zestimate® history
Owner options
List your home for rent
$3,748/mo
Rent Zestimate®
Find your next renter with Zillow Rental Manager. Plus, with online applications, you can quickly screen prospective tenants – for free.
$3,748/mo
Rent Zestimate®
Refinance and save
$3,811/mo
Est. payment
Refinancing to a lower rate could help reduce your monthly payments and save thousands over the life of the loan.
$3,811/mo
Est. payment
Explore your selling options
Work with a Zillow partner agent
Leverage their expertise and Zillow's premium Showcase listings to get your home seen by more buyers.
Get startedList with your own agent
Get your home in front of millions of buyers by listing it on Zillow.
Learn how to do itSell it yourself
Take full control of how buyers see your home on Zillow by listing For Sale by Owner (FSBO).
List your homeWhat's special
Modern finishesProfessionally landscaped landFully finished basementUpdated bathroomsExtra bedroomsHome officesFitness areas
Zillow last checked:
Listing updated:
Listed by:
Gregory Olson 847-241-2200,
Keller Williams Thrive
Bought with:
Kevin Dombrowski
HomeSmart Connect LLC
Source: MRED as distributed by MLS GRID,MLS#: 12359097
Facts & features
Interior
Bedrooms & bathrooms
- Bedrooms: 5
- Bathrooms: 4
- Full bathrooms: 3
- 1/2 bathrooms: 1
Rooms
- Room types: Bedroom 5, Recreation Room, Foyer, Screened Porch, Utility Room-Lower Level
Primary bedroom
- Features: Flooring (Hardwood), Window Treatments (All), Bathroom (Full)
- Level: Main
- Area: 240 Square Feet
- Dimensions: 16X15
Bedroom 2
- Features: Flooring (Hardwood), Window Treatments (All)
- Level: Main
- Area: 196 Square Feet
- Dimensions: 14X14
Bedroom 3
- Features: Flooring (Hardwood), Window Treatments (All)
- Level: Main
- Area: 143 Square Feet
- Dimensions: 13X11
Bedroom 4
- Features: Flooring (Carpet), Window Treatments (All)
- Level: Basement
- Area: 260 Square Feet
- Dimensions: 20X13
Bedroom 5
- Features: Flooring (Carpet), Window Treatments (All)
- Level: Basement
- Area: 240 Square Feet
- Dimensions: 16X15
Dining room
- Features: Flooring (Hardwood), Window Treatments (All)
- Level: Main
- Area: 130 Square Feet
- Dimensions: 13X10
Family room
- Features: Flooring (Hardwood), Window Treatments (All)
- Level: Main
- Area: 234 Square Feet
- Dimensions: 18X13
Foyer
- Features: Flooring (Ceramic Tile), Window Treatments (All)
- Level: Main
- Area: 66 Square Feet
- Dimensions: 6X11
Kitchen
- Features: Kitchen (Eating Area-Table Space), Flooring (Hardwood), Window Treatments (All)
- Level: Main
- Area: 156 Square Feet
- Dimensions: 13X12
Laundry
- Features: Flooring (Ceramic Tile)
- Level: Basement
- Area: 90 Square Feet
- Dimensions: 15X6
Living room
- Features: Flooring (Hardwood), Window Treatments (All)
- Level: Main
- Area: 228 Square Feet
- Dimensions: 19X12
Recreation room
- Features: Flooring (Carpet), Window Treatments (All)
- Level: Basement
- Area: 840 Square Feet
- Dimensions: 30X28
Screened porch
- Level: Main
- Area: 240 Square Feet
- Dimensions: 20X12
Other
- Level: Basement
- Area: 440 Square Feet
- Dimensions: 40X11
Heating
- Natural Gas, Forced Air
Cooling
- Central Air
Appliances
- Included: Range, Microwave, Dishwasher, Washer, Dryer
Features
- Cathedral Ceiling(s), Built-in Features
- Flooring: Hardwood
- Windows: Skylight(s)
- Basement: Finished,Rec/Family Area,Storage Space,Full
- Number of fireplaces: 1
- Fireplace features: Gas Starter, Living Room
Interior area
- Total structure area: 3,872
- Total interior livable area: 1,936 sqft
- Finished area below ground: 1,936
Property
Parking
- Total spaces: 3
- Parking features: Asphalt, Garage Door Opener, On Site, Garage Owned, Attached, Garage
- Attached garage spaces: 3
- Has uncovered spaces: Yes
Accessibility
- Accessibility features: No Disability Access
Features
- Stories: 1
- Patio & porch: Deck, Screened
- Exterior features: Fire Pit
Lot
- Size: 1.05 Acres
- Features: Cul-De-Sac
Details
- Parcel number: 06064040140000
- Special conditions: None
Construction
Type & style
- Home type: SingleFamily
- Architectural style: Ranch
- Property subtype: Single Family Residence
Materials
- Combination
- Foundation: Concrete Perimeter
- Roof: Asphalt
Condition
- New construction: No
- Year built: 1990
Details
- Builder model: RANCH
Utilities & green energy
- Sewer: Septic Tank
- Water: Well
Community & HOA
Community
- Subdivision: Amber Field Lakes
HOA
- Services included: None
Location
- Region: Lake Villa
Financial & listing details
- Price per square foot: $258/sqft
- Tax assessed value: $333,052
- Annual tax amount: $8,332
- Date on market: 5/8/2025
- Listing terms: Conventional
- Ownership: Fee Simple
Price history
| Date | Event | Price |
|---|---|---|
| 6/6/2025 | Sold | $500,000+4.2%$258/sqft |
Source:  MRED as distributed by MLS GRID #12359097 Report a problem MRED as distributed by MLS GRID #12359097 Report a problem | ||
| 5/12/2025 | Contingent | $479,900$248/sqft |
Source: MRED as distributed by MLS GRID #12359097 Report a problem | ||
| 5/8/2025 | Listed for sale | $479,900$248/sqft |
Source: MRED as distributed by MLS GRID #12359097 Report a problem | ||
Public tax history
| Year | Property taxes | Tax assessment |
|---|---|---|
| 2024 | $8,332 +6.5% | $119,076 +7.3% |
| 2023 | $7,821 -3.7% | $111,006 +13.2% |
| 2022 | $8,120 -8% | $98,080 +4.4% |
| 2021 | $8,826 +0.1% | $93,915 +11.2% |
| 2020 | $8,814 -2.7% | $84,446 +4.1% |
| 2019 | $9,060 +3.8% | $81,159 -3.2% |
| 2018 | $8,726 | $83,867 +2.7% |
| 2017 | $8,726 -9.3% | $81,631 +0.9% |
| 2016 | $9,622 +9.3% | $80,915 +7.1% |
| 2015 | $8,804 +4.9% | $75,572 +9.6% |
| 2014 | $8,392 +7.6% | $68,953 -0.5% |
| 2012 | $7,798 -9.1% | $69,286 -19.9% |
| 2011 | $8,580 -5.1% | $86,488 -13.8% |
| 2010 | $9,042 +5.5% | $100,346 -5% |
| 2009 | $8,568 +3.9% | $105,572 +3.1% |
| 2008 | $8,250 +10.1% | $102,437 +3% |
| 2006 | $7,495 +5.7% | $99,482 |
| 2005 | $7,090 +11.9% | -- |
| 2004 | $6,334 0% | -- |
| 2003 | $6,334 +8.1% | -- |
| 2002 | $5,858 -3.3% | -- |
| 2001 | $6,061 -0.8% | $74,727 +0.8% |
| 2000 | $6,111 | $74,134 |
Find assessor info on the county website
Neighborhood: 60046
Nearby homes
- $466,6003 bd2 ba1.7k sqft813 Apache Trl, Lake Villa, IL 60046Off Market
- $487,1003 bd2 ba2.1k sqft819 Apache Trl, Lake Villa, IL 60046Off Market
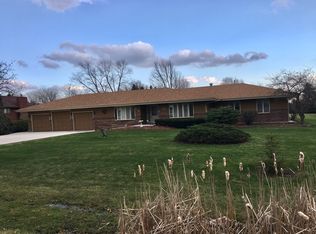
- $567,3004 bd3 ba2.7k sqft810 Grace Ln, Lake Villa, IL 60046Off Market
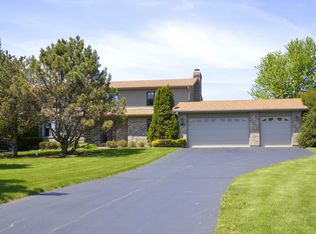
- $541,4004 bd3 ba2.7k sqft810 Grace #$297-0, Lake Villa, IL 60046Off Market
- $634,7504 bd4 ba4.7k sqft814 Grace Ln, Lake Villa, IL 60046Sold
- $494,6003 bd2 ba2.6k sqft620 Majestic Ln, Lake Villa, IL 60046Off Market
- $475,4004 bd2 ba2k sqft807 Apache Trl, Lake Villa, IL 60046Off Market
- $441,2003 bd2 ba1.7k sqft825 Apache Trl, Lake Villa, IL 60046Off Market
Nearby schools
GreatSchools rating
- 7/10William L Thompson SchoolGrades: PK-5Distance: 0.4 mi
- 5/10Peter J Palombi SchoolGrades: 6-8Distance: 1.3 mi
- 8/10Lakes Community High SchoolGrades: 9-12Distance: 3.3 mi
Schools provided by the listing agent
- Elementary: William L Thompson School
- Middle: Peter J Palombi School
- High: Grant Community High School
- District: 41
Source: MRED as distributed by MLS GRID. This data may not be complete. We recommend contacting the local school district to confirm school assignments for this home.
Get a cash offer in 3 minutes
Find out how much your home could sell for in as little as 3 minutes with a no-obligation cash offer.
Estimated market value
$533,600
Get a cash offer in 3 minutes
Find out how much your home could sell for in as little as 3 minutes with a no-obligation cash offer.
Estimated market value
$533,600
- Illinois
- Lake County
- Lake Villa
- 60046
- 619 Majestic Ln
Nearby cities
Nearby neighborhoods
Nearby zip codes
Other Lake Villa Topics
