If perfection had an address, this would be it! Custom built and one owner loved colonial sits majestically on 1.14 acres in cul de sac of beautiful Amber Field Lakes. Solid built home boasts three full levels of content to include potential in law arrangement with a full finished basement featuring full kitchen, family room, full bath & finished room ideal for guest bedroom or office. Welcoming foyer is graced with custom millwork and gorgeous staircase leading to traditional second floor layout with 4 bedrooms, extra space in closets, huge primary suite with balcony and private bath. Main floor is well planned with split foyer, family room with full wall gas fireplace, huge kitchen with abundance of oak cabinetry, island and breakfast area. Main floor laundry has additional storage room/closet with ample space for all your needs. Own your own oasis with this incredible outdoor space for the ultimate in relaxation, featuring outdoor cultured stone fireplace and gas grill complimented by paver patio and enclosure for grill and wood storage, above ground heated 18x34 oval pool with composite decking. Just when you couldn't expect more, this home has a heated & AC cooled 6 car garage with walk up loft for even more storage or additional potential finished work space. Ideal location allows for possible walk to Thompson elementary, plus Lakes High School! Property is on Well/Septic Seller is flexible on closing, and will allow showings with advance notice. 2023 Taxes: 12,978.24. No HOA fees!
Closed
$634,750
814 Grace Ln, Lake Villa, IL 60046
4beds
4,720sqft
Single Family Residence
Built in 2001
1.14 Acres Lot
$666,600 Zestimate®
$134/sqft
$4,149 Estimated rent
Home value
$666,600
$600,000 - $740,000
$4,149/mo
Zestimate® history
Owner options
List your home for rent
$4,149/mo
Rent Zestimate®
Find your next renter with Zillow Rental Manager. Plus, with online applications, you can quickly screen prospective tenants – for free.
$4,149/mo
Rent Zestimate®
Refinance and save
$4,059/mo
Est. payment
Refinancing to a lower rate could help reduce your monthly payments and save thousands over the life of the loan.
$4,059/mo
Est. payment
Explore your selling options
Work with a Zillow partner agent
Leverage their expertise and Zillow's premium Showcase listings to get your home seen by more buyers.
Get startedList with your own agent
Get your home in front of millions of buyers by listing it on Zillow.
Learn how to do itSell it yourself
Take full control of how buyers see your home on Zillow by listing For Sale by Owner (FSBO).
List your homeWhat's special
Zillow last checked:
Listing updated:
Listed by:
Chicky Johnson 847-602-8600,
RE/MAX Suburban
Bought with:
Juliet Towne
Coldwell Banker Realty
Source: MRED as distributed by MLS GRID,MLS#: 12311921
Facts & features
Interior
Bedrooms & bathrooms
- Bedrooms: 4
- Bathrooms: 4
- Full bathrooms: 3
- 1/2 bathrooms: 1
Rooms
- Room types: Bonus Room, Recreation Room, Kitchen, Eating Area
Primary bedroom
- Features: Flooring (Carpet), Window Treatments (Curtains/Drapes), Bathroom (Full, Double Sink, Whirlpool & Sep Shwr)
- Level: Second
- Area: 360 Square Feet
- Dimensions: 20X18
Bedroom 2
- Features: Flooring (Carpet), Window Treatments (Blinds)
- Level: Second
- Area: 168 Square Feet
- Dimensions: 14X12
Bedroom 3
- Features: Flooring (Carpet), Window Treatments (Blinds)
- Level: Second
- Area: 168 Square Feet
- Dimensions: 14X12
Bedroom 4
- Features: Flooring (Carpet), Window Treatments (Blinds)
- Level: Second
- Area: 168 Square Feet
- Dimensions: 14X12
Bonus room
- Features: Flooring (Carpet)
- Level: Second
- Area: 192 Square Feet
- Dimensions: 16X12
Bonus room
- Features: Flooring (Wood Laminate)
- Level: Basement
- Area: 195 Square Feet
- Dimensions: 15X13
Dining room
- Features: Flooring (Hardwood), Window Treatments (Curtains/Drapes)
- Level: Main
- Area: 196 Square Feet
- Dimensions: 14X14
Eating area
- Features: Flooring (Hardwood), Window Treatments (Blinds)
- Level: Main
- Area: 135 Square Feet
- Dimensions: 15X9
Kitchen
- Features: Kitchen (Eating Area-Table Space, Island), Flooring (Hardwood), Window Treatments (Blinds)
- Level: Main
- Area: 288 Square Feet
- Dimensions: 18X16
Kitchen 2nd
- Features: Flooring (Vinyl)
- Level: Basement
- Area: 144 Square Feet
- Dimensions: 16X9
Laundry
- Features: Flooring (Vinyl)
- Level: Main
- Area: 63 Square Feet
- Dimensions: 9X7
Living room
- Features: Flooring (Carpet), Window Treatments (Curtains/Drapes)
- Level: Main
- Area: 320 Square Feet
- Dimensions: 20X16
Recreation room
- Features: Flooring (Wood Laminate)
- Level: Basement
- Area: 1326 Square Feet
- Dimensions: 39X34
Heating
- Natural Gas, Forced Air
Cooling
- Central Air, Zoned
Appliances
- Included: Range, Microwave, Dishwasher, Refrigerator, Washer, Dryer, Water Softener Owned, Humidifier, Gas Water Heater
- Laundry: Main Level, Gas Dryer Hookup, In Unit
Features
- In-Law Floorplan, Walk-In Closet(s), High Ceilings, Special Millwork
- Flooring: Hardwood
- Windows: Screens, Window Treatments
- Basement: Finished,9 ft + pour,Rec/Family Area,Full
- Attic: Unfinished
- Number of fireplaces: 1
- Fireplace features: Gas Log, Gas Starter, Family Room
Interior area
- Total structure area: 0
- Total interior livable area: 4,720 sqft
Property
Parking
- Total spaces: 6
- Parking features: Asphalt, Garage Door Opener, Heated Garage, Tandem, On Site, Garage Owned, Attached, Garage
- Attached garage spaces: 6
- Has uncovered spaces: Yes
Accessibility
- Accessibility features: No Disability Access
Features
- Stories: 2
- Patio & porch: Patio
- Exterior features: Balcony
- Pool features: Above Ground
Lot
- Size: 1.14 Acres
- Dimensions: 21.52X195.56X129.63X61.61X117.81
- Features: Cul-De-Sac
Details
- Additional structures: Shed(s)
- Parcel number: 06053010140000
- Special conditions: None
- Other equipment: Water-Softener Owned, Central Vacuum, TV-Cable, Ceiling Fan(s), Sump Pump
Construction
Type & style
- Home type: SingleFamily
- Architectural style: Traditional
- Property subtype: Single Family Residence
Materials
- Aluminum Siding, Stone
- Foundation: Concrete Perimeter
- Roof: Asphalt
Condition
- New construction: No
- Year built: 2001
Details
- Builder model: CUSTOM
Utilities & green energy
- Electric: Circuit Breakers
- Sewer: Septic Tank
- Water: Well
Community & HOA
Community
- Features: Street Lights, Street Paved
- Security: Carbon Monoxide Detector(s)
- Subdivision: Amber Field Lakes
HOA
- Services included: None
Location
- Region: Lake Villa
Financial & listing details
- Price per square foot: $134/sqft
- Tax assessed value: $455,173
- Annual tax amount: $13,631
- Date on market: 5/23/2025
- Listing terms: Conventional
- Ownership: Fee Simple
Price history
| Date | Event | Price |
|---|---|---|
| 5/23/2025 | Sold | $634,750+940.6%$134/sqft |
Source:  MRED as distributed by MLS GRID #12311921 Report a problem MRED as distributed by MLS GRID #12311921 Report a problem | ||
| 9/12/2001 | Sold | $61,000$13/sqft |
Source: Public Record Report a problem | ||
Public tax history
| Year | Property taxes | Tax assessment |
|---|---|---|
| 2024 | $13,636 +5.1% | $162,738 +7.3% |
| 2023 | $12,978 -2% | $151,709 +13.2% |
| 2022 | $13,246 +4.9% | $134,042 +1.7% |
| 2021 | $12,622 +0.5% | $131,782 +11.2% |
| 2020 | $12,561 -13.3% | $118,495 -2.1% |
| 2019 | $14,480 +9.5% | $120,980 +1% |
| 2018 | $13,223 | $119,771 +2.7% |
| 2017 | $13,223 +2.1% | $116,577 +4.2% |
| 2016 | $12,948 -5.7% | $111,857 +7.1% |
| 2015 | $13,733 +3.7% | $104,471 -6.1% |
| 2014 | $13,238 +7.9% | $111,244 -0.5% |
| 2012 | $12,269 +4.9% | $111,780 -5.5% |
| 2011 | $11,690 -4.3% | $118,340 -12.8% |
| 2010 | $12,216 +4.3% | $135,745 -5% |
| 2009 | $11,714 +4.5% | $142,815 +3.1% |
| 2008 | $11,208 +10.7% | $138,574 +3% |
| 2006 | $10,125 +6.4% | $134,577 |
| 2005 | $9,516 +5.3% | -- |
| 2004 | $9,039 +10.7% | -- |
| 2003 | $8,165 +9.5% | -- |
| 2002 | $7,455 +724.9% | -- |
| 2001 | $904 -50.3% | $21,557 +0.8% |
| 2000 | $1,817 | $21,386 |
Find assessor info on the county website
Neighborhood: 60046
Nearby homes
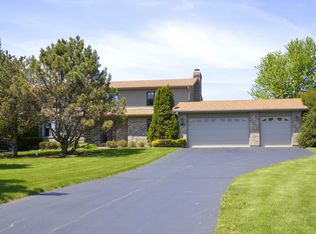
- $567,9004 bd3 ba2.7k sqft810 Grace Ln, Lake Villa, IL 60046Off Market
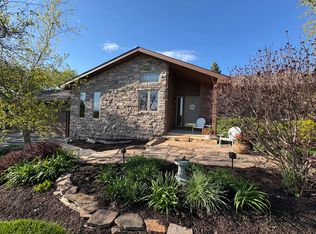
- $549,0004 bd3 ba2.7k sqft810 Grace #$297-0, Lake Villa, IL 60046Off Market
- $500,0005 bd4 ba1.9k sqft619 Majestic Ln, Lake Villa, IL 60046Sold
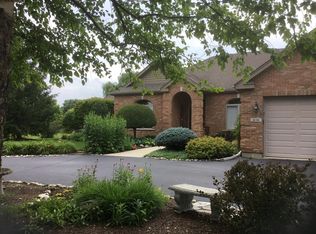
- $604,6004 bd2 ba2.7k sqft616 Majestic Ln, Lake Villa, IL 60046Off Market
- $345,0003 bd2 ba1.8k sqft813 Grace Ln, Lake Villa, IL 60046Sold
- $473,3003 bd2 ba2.1k sqft809 Grace Ln, Lake Villa, IL 60046Off Market
- $500,8003 bd2 ba2.4k sqft612 Majestic Ln, Lake Villa, IL 60046Off Market
- $496,7003 bd2 ba2.6k sqft620 Majestic Ln, Lake Villa, IL 60046Off Market
Nearby schools
GreatSchools rating
- 7/10William L Thompson SchoolGrades: PK-5Distance: 0.4 mi
- 5/10Peter J Palombi SchoolGrades: 6-8Distance: 1.3 mi
- 8/10Lakes Community High SchoolGrades: 9-12Distance: 3.3 mi
Schools provided by the listing agent
- Elementary: William L Thompson School
- Middle: Peter J Palombi School
- High: Lakes Community High School
- District: 41
Source: MRED as distributed by MLS GRID. This data may not be complete. We recommend contacting the local school district to confirm school assignments for this home.
Get a cash offer in 3 minutes
Find out how much your home could sell for in as little as 3 minutes with a no-obligation cash offer.
Estimated market value
$666,600
Get a cash offer in 3 minutes
Find out how much your home could sell for in as little as 3 minutes with a no-obligation cash offer.
Estimated market value
$666,600
- Illinois
- Lake County
- Lake Villa
- 60046
- 814 Grace Ln
Nearby cities
Nearby neighborhoods
Nearby zip codes
Other Lake Villa Topics
