Tree-lined, walkable WEST-END. This all brick, BEAUTIFULLY UPDATED TWIN screams distinctive, PEROTTO CRAFTSMANSHIP & charm. FULLY UPDATED, EAT-IN KITCHEN, w heated tile flooring, quartz countertops & BRAND NEW SS APPLIANCES. Tall ceilings, patterned hardwood flooring that is newly refinished, wood millwork & new windows throughout. Refreshed powder on the 1st FL. Living room features a fireplace, surrounded in Moravian tile. Glass accordion French doors separate the living rm and dining rm. Dimmable lighting throughout. Upstairs you'll find 3, nicely-sized bedrooms, a ceramic tiled bathroom. The attic, with walk-in closet, is ready to be finished as an extension of the master suite. Great potential for a den & extravagant closet. Large basement w tons of potential, features a newly installed full, modern bathroom. Bilco door access from the basement to the attractive backyard. The private courtyard is ready for summer entertaining on balmy evenings. COME SEE IT!
Sold for $305,000
$305,000
619 N Muhlenberg St, Allentown, PA 18104
3beds
1,664sqft
Townhouse, Single Family Residence
Built in 1931
2,700 Square Feet Lot
$366,500 Zestimate®
$183/sqft
$2,464 Estimated rent
Home value
$366,500
$348,000 - $385,000
$2,464/mo
Zestimate® history
Owner options
List your home for rent
$2,464/mo
Rent Zestimate®
Find your next renter with Zillow Rental Manager. Plus, with online applications, you can quickly screen prospective tenants – for free.
$2,464/mo
Rent Zestimate®
Refinance and save
$2,032/mo
Est. payment
Refinancing to a lower rate could help reduce your monthly payments and save thousands over the life of the loan.
$2,032/mo
Est. payment
Explore your selling options
Work with a Zillow partner agent
Leverage their expertise and Zillow's premium Showcase listings to get your home seen by more buyers.
Get startedList with your own agent
Get your home in front of millions of buyers by listing it on Zillow.
Learn how to do itSell it yourself
Take full control of how buyers see your home on Zillow by listing For Sale by Owner (FSBO).
List your homeWhat's special
Large basementModern bathroomPerotto craftsmanshipNew windows throughoutPrivate courtyardBilco door accessGlass accordion french doors
Zillow last checked:
Listing updated:
Listed by:
Merise Carter 610-570-0160,
Keller Williams Northampton
Bought with:
Bradford Long, RS350555
EXP Realty LLC
Source: GLVR,MLS#: 718469 Originating MLS: Lehigh Valley MLS
Originating MLS: Lehigh Valley MLSFacts & features
Interior
Bedrooms & bathrooms
- Bedrooms: 3
- Bathrooms: 3
- Full bathrooms: 2
- 1/2 bathrooms: 1
Heating
- Baseboard, Hot Water, Oil
Cooling
- Ceiling Fan(s), Window Unit(s)
Appliances
- Included: Dishwasher, Electric Water Heater, Microwave, Oven, Oil Water Heater, Range, Refrigerator, Water Softener Owned
- Laundry: Washer Hookup, Dryer Hookup, Lower Level
Features
- Attic, Cedar Closet(s), Dining Area, Separate/Formal Dining Room, Eat-in Kitchen, Storage
- Flooring: Hardwood, Tile
- Basement: Full,Partially Finished
- Has fireplace: Yes
- Fireplace features: Living Room
Interior area
- Total interior livable area: 1,664 sqft
- Finished area above ground: 1,664
- Finished area below ground: 0
Property
Parking
- Total spaces: 2
- Parking features: Detached, Garage, Garage Door Opener
- Garage spaces: 2
Features
- Stories: 2
- Patio & porch: Covered, Patio, Porch
- Exterior features: Fence, Porch, Patio
- Fencing: Yard Fenced
Lot
- Size: 2,700 Square Feet
- Features: Not In Subdivision
Details
- Parcel number: 548699879576 001
- Zoning: R-M-Medium Density Reside
- Special conditions: None
Construction
Type & style
- Home type: SingleFamily
- Architectural style: Colonial
- Property subtype: Townhouse, Single Family Residence
- Attached to another structure: Yes
Materials
- Brick
- Roof: Asphalt,Fiberglass
Condition
- Year built: 1931
Utilities & green energy
- Sewer: Public Sewer
- Water: Public
Community & HOA
Community
- Features: Sidewalks
- Subdivision: College Heights
Location
- Region: Allentown
Financial & listing details
- Price per square foot: $183/sqft
- Tax assessed value: $142,000
- Annual tax amount: $4,586
- Date on market: 9/19/2025
- Cumulative days on market: 15 days
- Listing terms: Cash,Conventional,FHA
- Ownership type: Fee Simple
Price history
| Date | Event | Price |
|---|---|---|
| 8/23/2023 | Sold | $305,000+1.7%$183/sqft |
Source:  GLVR #718469 Report a problem GLVR #718469 Report a problem | ||
| 7/24/2023 | Pending sale | $300,000$180/sqft |
Source: GLVR #718469 Report a problem | ||
| 7/16/2023 | Price change | $300,000+11.2%$180/sqft |
Source: GLVR #718469 Report a problem | ||
| 7/12/2023 | Listed for sale | $269,900$162/sqft |
Source: GLVR #718469 Report a problem | ||
| 6/8/2023 | Pending sale | $269,900$162/sqft |
Source: GLVR #718469 Report a problem | ||
| 6/4/2023 | Listed for sale | $269,900+20%$162/sqft |
Source: GLVR #718469 Report a problem | ||
| 3/22/2021 | Sold | $225,000+2.7%$135/sqft |
Source: GLVR #659454 Report a problem | ||
| 2/8/2021 | Listed for sale | $219,000$132/sqft |
Source: Weichert Realtors #659454 Report a problem | ||
Public tax history
| Year | Property taxes | Tax assessment |
|---|---|---|
| 2025 | $7,727 | $142,000 |
| 2024 | $7,727 | $142,000 |
| 2023 | $7,727 | $142,000 |
| 2022 | $7,727 +3.4% | $142,000 |
| 2021 | $7,476 +1.5% | $142,000 |
| 2020 | $7,362 +11280.4% | $142,000 |
| 2019 | $65 +1.6% | $142,000 |
| 2018 | $64 | $142,000 |
| 2017 | -- | $142,000 |
| 2016 | -- | $142,000 |
| 2015 | -- | $142,000 |
| 2014 | -- | $142,000 +169.7% |
| 2012 | -- | $52,650 |
| 2011 | -- | $52,650 |
| 2010 | -- | $52,650 |
| 2009 | -- | $52,650 |
| 2008 | -- | $52,650 |
| 2007 | -- | $52,650 |
| 2006 | -- | $52,650 |
| 2005 | -- | $52,650 |
| 2004 | -- | $52,650 |
| 2003 | -- | $52,650 |
| 2002 | -- | $52,650 |
| 2000 | -- | $52,650 |
Find assessor info on the county website
Neighborhood: West End
Nearby homes
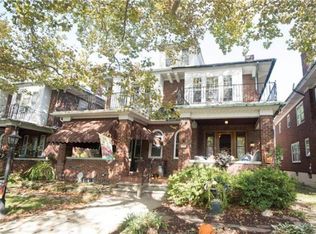
- $341,4003 bd2 ba1.6k sqft617 N Muhlenberg St, Allentown, PA 18104Off Market
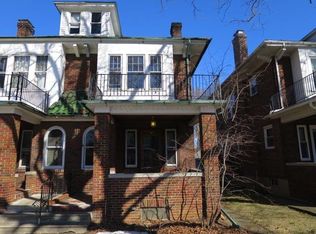
- $306,4003 bd1 ba1.6k sqft621 N Muhlenberg St, Allentown, PA 18104Off Market
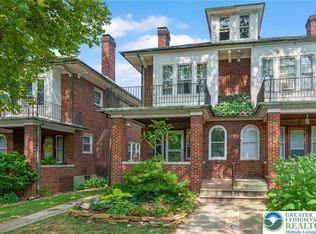
- $325,0003 bd1 ba1.6k sqft623 N Muhlenberg St, Allentown, PA 18104Sold
- $309,7003 bd2 ba1.6k sqft615 N Muhlenberg St, Allentown, PA 18104Off Market

- $318,8003 bd1 ba1.6k sqft625 N Muhlenberg St, Allentown, PA 18104Off Market
- $306,5003 bd1 ba1.6k sqft613 N Muhlenberg St, Allentown, PA 18104Off Market
- $288,2003 bd2 ba1.6k sqft627 N Muhlenberg St, Allentown, PA 18104Off Market
- $25,400-- bd-- ba-- sqft620-624 N 24th St, Allentown, PA 18104Off Market
Nearby schools
GreatSchools rating
- 3/10Muhlenberg Elementary SchoolGrades: K-5Distance: 0.4 mi
- 2/10Trexler Middle SchoolGrades: 6-8Distance: 1.2 mi
- 2/10William Allen High SchoolGrades: 9-12Distance: 1 mi
Schools provided by the listing agent
- District: Allentown
Source: GLVR. This data may not be complete. We recommend contacting the local school district to confirm school assignments for this home.
Get a cash offer in 3 minutes
Find out how much your home could sell for in as little as 3 minutes with a no-obligation cash offer.
Estimated market value
$366,500
Get a cash offer in 3 minutes
Find out how much your home could sell for in as little as 3 minutes with a no-obligation cash offer.
Estimated market value
$366,500
- Pennsylvania
- Lehigh County
- Allentown
- 18104
- West End
- 619 N Muhlenberg St
Nearby cities
Nearby neighborhoods
Nearby zip codes
Other Allentown Topics
