Skip main navigation
Sold for $325,000
  • $325,000

    623 N Muhlenberg St, Allentown, PA 18104

    3beds
    1,664sqft
    Townhouse, Single Family Residence
    Built in 1931
    2,700 Square Feet Lot
    $332,200 Zestimate®
    $195/sqft
    $2,068 Estimated rent

    Home value

    $332,200

    $299,000 - $369,000

    $2,068/mo

    Zestimate® history
    Loading
    Loading...

    Owner options

    List your home for rent

    $2,068/mo

    Rent Zestimate®

    Find your next renter with Zillow Rental Manager. Plus, with online applications, you can quickly screen prospective tenants – for free.

    Learn more

    $2,068/mo

    Rent Zestimate®

    Refinance and save

    $2,114/mo

    Est. payment

    Refinancing to a lower rate could help reduce your monthly payments and save thousands over the life of the loan.

    See today's rates

    $2,114/mo

    Est. payment

    Explore your selling options

    Work with a Zillow partner agent

    Leverage their expertise and Zillow's premium Showcase listings to get your home seen by more buyers.

    Get started

    List with your own agent

    Get your home in front of millions of buyers by listing it on Zillow.

    Learn how to do it

    Sell it yourself

    Take full control of how buyers see your home on Zillow by listing For Sale by Owner (FSBO).

    List your home

    What's special

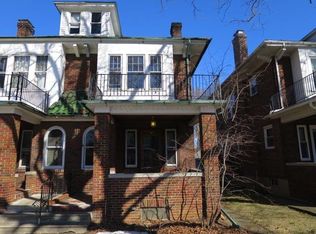
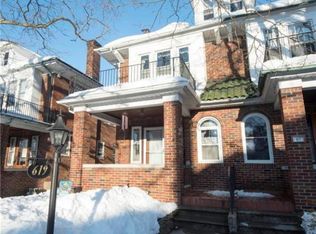
    PLEASE submit offers by Sunday, August 3rd-6 PM. Thank you! Charm and craftsmanship abound in this fabulous brick twin home with a 2-car detached garage, nestled in deep West End. Step onto the beautiful covered front porch, believed to be adorned with Moravian Clay tiles, which also grace the inviting Living wood-burning fireplace. Formal Living & Dining Rooms with hardwood floors and inlay detailing. Elegant French doors between main living spaces. Be on the lookout for the lovely arches throughout. Step thru the swing door into your kitchen that's sure to WOW you! with beautiful classic tiles, granite counter tops, built-in breakfast nook with seating, gas range, microwave, glass cabinetry and built in wine & spice cabinetry. Convenient mudroom area and ¼ bath off the kitchen. Nostalgic second-floor tiled bath with separate tub and shower. Spacious bedrooms with beautiful wood flooring, mirrored closets, and a few cedar lined closets. Unfinished attic is ideal for your extra storage needs. Beautifully landscaped yard for you to relax and enjoy. This home perfectly blends historic elegance with modern updates, making it a true West End gem.

    Zillow last checked:

    Listing updated:

    Listed by:

    Barb Hodick 610-390-1313,

    BHHS Fox & Roach Macungie

    Bought with:

    Manjit K. Kile, RS369064

    BHHS Fox & Roach Center Valley

    Source: GLVR,MLS#: 761622MLS LogoOriginating MLS: Lehigh Valley MLS

    Facts & features

    Interior

    Bedrooms & bathrooms
    • Bedrooms: 3
    • Bathrooms: 1
    • Full bathrooms: 1
    Primary bedroom
    • Level: Second
    • Dimensions: 16.00 x 13.00
    Bedroom
    • Level: Second
    • Dimensions: 15.00 x 13.00
    Bedroom
    • Level: Second
    • Dimensions: 12.00 x 10.00
    Breakfast room nook
    • Description: Breakfast nook
    • Level: First
    • Dimensions: 6.00 x 6.00
    Dining room
    • Level: First
    • Dimensions: 15.00 x 12.00
    Other
    • Level: Second
    • Dimensions: 11.00 x 6.00
    Kitchen
    • Level: First
    • Dimensions: 15.00 x 8.00
    Laundry
    • Description: Small mud room area
    • Level: First
    • Dimensions: 5.00 x 5.00
    Living room
    • Level: First
    • Dimensions: 18.00 x 15.00
    Other
    • Description: 1/4 bath
    • Level: First
    • Dimensions: 4.00 x 3.00
    Other
    • Description: Detached garage
    • Level: First
    • Dimensions: 18.00 x 17.00
    Heating
    • Gas, Radiator(s)
    Cooling
    • Wall/Window Unit(s)
    Appliances
    • Included: Dryer, Gas Oven, Gas Range, Gas Water Heater, Microwave, Refrigerator, Washer
    • Laundry: Washer Hookup, Dryer Hookup, Lower Level
    Features
    • Attic, Breakfast Area, Dining Area, Separate/Formal Dining Room, Eat-in Kitchen, Mud Room, Storage, Utility Room
    • Flooring: Ceramic Tile, Hardwood, Luxury Vinyl, Luxury VinylPlank, Softwood
    • Basement: Exterior Entry,Full
    • Has fireplace: Yes
    • Fireplace features: Living Room
    Interior area
    • Total interior livable area: 1,664 sqft
    • Finished area above ground: 1,664
    • Finished area below ground: 0

    Property

    Parking
    • Total spaces: 2
    • Parking features: Detached, Garage, On Street, Garage Door Opener
    • Garage spaces: 2
    • Has uncovered spaces: Yes
    Features
    • Levels: Two and One Half
    • Stories: 2.5
    • Patio & porch: Covered, Porch
    • Exterior features: Porch
    Lot
    • Size: 2,700 Square Feet
    • Dimensions: 22 x 120
    Details
    • Parcel number: 548699878917 001
    • Zoning: R-M Medium Density
    • Special conditions: None

    Construction

    Type & style
    • Home type: SingleFamily
    • Architectural style: Colonial
    • Property subtype: Townhouse, Single Family Residence
    • Attached to another structure: Yes
    Materials
    • Brick
    • Roof: Asphalt,Fiberglass
    Condition
    • Year built: 1931

    Utilities & green energy

    • Sewer: Public Sewer
    • Water: Public
    • Utilities for property: Cable Available

    Community & HOA

    Community
    • Features: Curbs, Sidewalks
    • Security: Smoke Detector(s)
    • Subdivision: College Heights
    Location
    • Region: Allentown

    Financial & listing details

    • Price per square foot: $195/sqft
    • Tax assessed value: $142,000
    • Annual tax amount: $4,586
    • Date on market: 9/17/2025
    • Cumulative days on market: 6 days
    • Ownership type: Fee Simple
    • Road surface type: Paved

    Price history

    DateEventPrice
    9/9/2025Sold$325,000+6.6%$195/sqft
    Source: GLVR #761622 Report a problem
    8/4/2025Pending sale$305,000$183/sqft
    Source: GLVR #761622 Report a problem
    7/31/2025Listed for sale$305,000+28.7%$183/sqft
    Source: Bright MLS #PALH2012756 Report a problem
    10/12/2021Sold$237,000+8.2%$142/sqft
    Source: GLVR #676754 Report a problem
    9/6/2021Pending sale$219,000$132/sqft
    Source: GLVR #676754 Report a problem
    9/2/2021Listed for sale$219,000+49%$132/sqft
    Source: GLVR #676754 Report a problem
    8/31/2012Sold$147,000-1.3%$88/sqft
    Source: GLVR #431189 Report a problem
    6/1/2012Listed for sale$149,000+6.4%$90/sqft
    Source: PW Fox Real Estate LP #431189 Report a problem
    10/12/2005Sold$140,000$84/sqft
    Source: Public Record Report a problem

    Public tax history

    YearProperty taxesTax assessment
    2025$7,727 $142,000
    2024$7,727 $142,000
    2023$7,727 $142,000
    2022$7,727 +3.4%$142,000
    2021$7,476 +1.5%$142,000
    2020$7,362 +11280.4%$142,000
    2019$65 +1.6%$142,000
    2018$64 $142,000
    2017-- $142,000
    2016-- $142,000
    2015-- $142,000
    2014-- $142,000 +194.3%
    2012-- $48,250
    2011-- $48,250
    2010-- $48,250
    2009-- $48,250
    2008-- $48,250
    2007-- $48,250
    2006-- $48,250
    2005-- $48,250
    2004-- $48,250
    2003-- $48,250
    2002-- $48,250
    2000-- $48,250
    Find assessor info on the county website

    Neighborhood: West End

    Nearby schools

    GreatSchools rating
    Schools provided by the listing agent
    • District: Allentown

    Source: GLVR. This data may not be complete. We recommend contacting the local school district to confirm school assignments for this home.

    Get a cash offer in 3 minutes
    Find out how much your home could sell for in as little as 3 minutes with a no-obligation cash offer.
    Estimated market value
    $332,200
    Get a cash offer in 3 minutes
    Find out how much your home could sell for in as little as 3 minutes with a no-obligation cash offer.
    Estimated market value
    $332,200