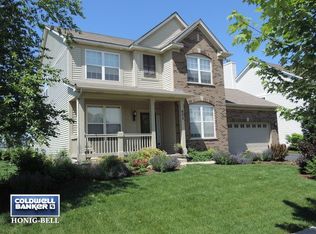
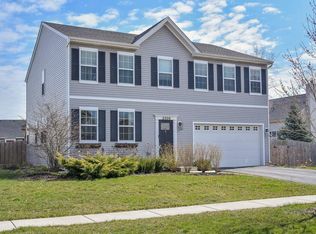
This stunning 2 story home located in sought after North Grove Crossings Subdivision offers impressive curb appeal with 4 bedrooms, 2.5 bathrooms, 4 car tandem garage, a screened in porch, solid 6 panel oak doors, unfinished basement with 9ft ceilings, new luxury vinyl plank flooring/carpet and more! The curb appeal is truly outstanding, featuring a brick mailbox, a beautifully crafted flagstone walkway and sidewalk, all leading to an impressive oversized front door and welcoming front porch. From the moment you step inside, you're greeted by a soaring two-story foyer that fills the entryway with natural light and creates a bright, welcoming first impression for guests. It sets the tone for the rest of the home, offering an airy, open feel that flows throughout the main level. Working from home? The private office is a dream, featuring double French doors, custom built-in cabinets with adjustable shelving, and a gas fireplace, creating a comfortable and inspiring workspace. A formal dining room offers crown molding, with plenty of space for a full-size table, perfect for family dinners, holiday celebrations, or entertaining guests. The heart of the home is the chef's kitchen with abundant cabinetry with crown molding, a large center island, 2 ovens, a walk-in pantry, eat-in area, a serving bar and a sliding glass door that leads to the screened in porch. An impressive family room showcases soaring 18-foot ceilings and a wall of windows that fill the space with natural light and frame picturesque views of the tranquil pond. The first-floor laundry room includes a custom built-in bench with hooks and cubbies, cabinets for extra storage, and a utility sink. The spacious primary suite is a true retreat, complete with a walk-in closet with organizer and a private en suite bath featuring counter height double sinks, a soaking tub, and a separate tiled shower-the perfect place to relax and recharge at the end of the day. Three additional oversized bedrooms with ceiling fans, new carpet and 2 offering walk-in closets plus a hall bathroom to share. The unfinished basement features 9-foot ceilings, a built-in storage shelf, and offers plenty of opportunity to finish and customize to suit your needs-whether it be a home gym, theater, extra bedrooms, or playroom. Imagine the possibilities! Car enthusiasts and hobbyists will fall in love with the expansive four-car tandem garage with over 900 sq. ft., complete with epoxy-coated floors, ample overhead lighting, water hookup, heat for year-round use, and ample space for vehicles, storage, or a workshop. Whether you're storing classic cars or working on projects, this garage is a true standout. The outdoor living is a showstopper! Enjoy breathtaking pond views and sunsets from the screened-in porch, designed with low-maintenance Trex decking, a tongue-and-groove ceiling, recessed lighting, and a ceiling fan-an ideal space for relaxing or entertaining. A beautiful backyard patio with built-in brick grill space and fire pit offers the perfect setting for evening gatherings under the stars. The lush, private yard is enhanced by mature landscaping and includes storage shed with ramp and electric for added convenience. Sycamore School District. Close to parks, and downtown Sycamore area with shopping, restaurants, and more! If you're seeking a close proximity to all that Sycamore has to offer, look no further! Make this your next move!
Closed
Zillow last checked:
Listing updated:
Bought with:
Julie Fabrizius, GRI
Coldwell Banker Real Estate Group
Source: MRED as distributed by MLS GRID,MLS#: 12401088
Price history
| Date | Event | Price |
|---|---|---|
| 9/8/2025 | Sold | $460,000+0%$155/sqft |
Source:  MRED as distributed by MLS GRID #12401088 Report a problem MRED as distributed by MLS GRID #12401088 Report a problem | ||
| 8/24/2025 | Contingent | $459,900$155/sqft |
Source: MRED as distributed by MLS GRID #12401088 Report a problem | ||
| 8/19/2025 | Listed for sale | $459,900$155/sqft |
Source: MRED as distributed by MLS GRID #12401088 Report a problem | ||
| 7/24/2025 | Contingent | $459,900$155/sqft |
Source: MRED as distributed by MLS GRID #12401088 Report a problem | ||
| 7/11/2025 | Listed for sale | $459,900+23.3%$155/sqft |
Source: MRED as distributed by MLS GRID #12401088 Report a problem | ||
| 9/6/2007 | Sold | $373,000$126/sqft |
Source: Public Record Report a problem | ||
Get a cash offer in 3 minutes
Find out how much your home could sell for in as little as 3 minutes with a no-obligation cash offer.
Estimated market value
$478,300
