Skip main navigation
Contingent
  • Price cut: $25.3K (6/5)
    $524,750

    620 Northgate Dr, Sycamore, IL 60178

    5beds
    4,014sqft
    : 
    Loading
    Get pre-qualified
    Single Family Residence
    Built in 2006
    0.3 Acres Lot
    $-- Zestimate®
    $131/sqft
    $27/mo HOA

    What's special

    Two fireplacesBrick archwayBonus junior suiteSoaring ceilingPrimary bedroom suiteWalk-in pantryIsland and breakfast bar
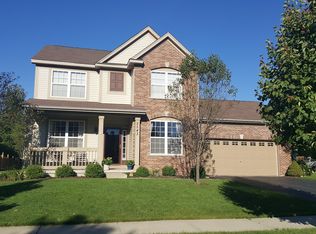
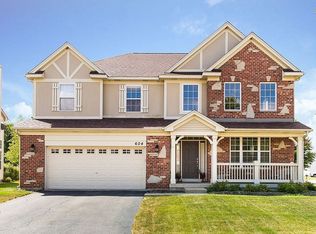
    Step into exceptional style and comfort in this beautifully designed home, where soaring ceilings, transom windows, and thoughtfully curated details create an unforgettable first impression. With over 4,000 above grade square footage, this stunning residence displays a lovely Primary Bedroom Suite and a bonus Junior Suite, two offices, two fireplaces, two-way staircase, two furnaces, with a Tesla Energy Ecosystem to elevate your comfort and save on your utilities! The brick archway welcomes you into the sun filled two-story Living Room highlighting a cathedral bay window arrangement with an elegant, tiled surround gas log lit fireplace flanked by white millwork. Arched openings, a soothing interior color scheme, white doors and trim work, and attractive light fixtures create a fabulous feel-good vibe. An eye-catching black chandelier with soft globes and Craftsman wainscoting accent the elegant dining room. Through French doors you will find one of the two offices, with both offices strategically positioned to split this main level floorplan. The striking kitchen is a chef's dream and ready for special gatherings! 42" white cabinetry, gleaming granite countertops, stylish backsplash, island and breakfast bar, walk-in pantry and a creatively designed prep area for storage and serving your guests including a prep sink. An all-stainless steel-applianced kitchen offers Frigidaire Professional built-in convection ovens with air fry options. Timeless suspended light fixtures complete the heart of this home. The inviting family room hosts a second fireplace embraced by stone, a white mantle and gas lit logs. Double doors open into the second office, main level sixth bedroom, den, or craft room... you decide! A charming half bath hosts a white pedestal sink and oval mirror. There is a first level laundry room with a utility sink, hooks, and cabinets, and around the corner are additional hooks located near the entry foyer coat closet. The two-way staircase and double white doors welcome you into the primary bedroom suite featuring vaulted ceilings, a 11'x8' walk-in closet, and a spa-like bath that provides a whirlpool tub, separate shower with tile enclosure, Kohler toilet, two sinks, and ceramic tile flooring... a relaxing retreat! The junior suite has a calming color scheme, walk-in closet, and another private bathroom arrangement! There are three other bedrooms that share a hallway bathroom with a deep tub/shower and tile flooring, with a nearby linen closet. A shabby-chic crystal-look chandelier compliments one of the bedrooms. An exceptional improvement is a Tesla 10.53 kW solar array + 27 kWh Powerwall 3 battery system that is currently owned, not leased. Dual furnaces with individual Nest thermostats, two egress windows, 50-gallon hot water heater, 200 + 100-amp electrical boxes, copper plumbing and two sump pumps complete the basement area. Another property bonus is an Aquasana whole-house water filtration system that includes a salt free water conditioner. An epoxy floor offers a clean finish to the 3-car garage while a 2020 installed architectural shingled roof enhances curb appeal. Established landscaping including flaming maples in the front and back, mature street trees, five spruce trees and sugar maples trees frame this refined dwelling. Enjoy the backyard brick paver patio with charming trellis and create precious moments with your loved ones that will last a lifetime. *** A transferable Liberty Home Guard Home Warranty through February 25th, 2028, offers peace of mind to the new buyers. *** Nestled on a corner lot in the popular North Grove Crossings community, this is your opportunity to LOVE your new HOME and where you LIVE!
    75 days
    |
    814
    |
    40
    |

    Zillow last checked:

    Listing updated:

    Listed by:

    Kelly Miller 815-757-0123,

    Hometown Realty Group

    Source: MRED as distributed by MLS GRID,MLS#: 12625809MLS Logo

      Facts & features

      Interior

      Bedrooms & bathrooms
      • Bedrooms: 5
      • Bathrooms: 4
      • Full bathrooms: 3
      • 1/2 bathrooms: 1
      Rooms
      • Room types: Bedroom 5, Den, Office, Foyer, Pantry, Walk In Closet
      Primary bedroom
      • Features: Flooring (Carpet), Window Treatments (All), Bathroom (Full, Double Sink, Whirlpool & Sep Shwr)
      • Level: Second
      • Area: 357 Square Feet
      • Dimensions: 21X17
      Bedroom 2
      • Features: Flooring (Carpet), Window Treatments (All)
      • Level: Second
      • Area: 264 Square Feet
      • Dimensions: 22X12
      Bedroom 3
      • Features: Flooring (Carpet), Window Treatments (All)
      • Level: Second
      • Area: 169 Square Feet
      • Dimensions: 13X13
      Bedroom 4
      • Features: Flooring (Carpet), Window Treatments (All)
      • Level: Second
      • Area: 169 Square Feet
      • Dimensions: 13X13
      Bedroom 5
      • Features: Flooring (Carpet), Window Treatments (All)
      • Level: Second
      • Area: 156 Square Feet
      • Dimensions: 13X12
      Den
      • Features: Flooring (Carpet), Window Treatments (All)
      • Level: Main
      • Area: 154 Square Feet
      • Dimensions: 14X11
      Dining room
      • Features: Flooring (Hardwood), Window Treatments (All)
      • Level: Main
      • Area: 182 Square Feet
      • Dimensions: 14X13
      Family room
      • Features: Flooring (Carpet), Window Treatments (All)
      • Level: Main
      • Area: 288 Square Feet
      • Dimensions: 18X16
      Foyer
      • Features: Flooring (Hardwood)
      • Level: Main
      • Area: 144 Square Feet
      • Dimensions: 18X8
      Kitchen
      • Features: Kitchen (Eating Area-Breakfast Bar, Eating Area-Table Space, Island, Pantry-Walk-in, Custom Cabinetry, Granite Counters, Updated Kitchen), Flooring (Hardwood)
      • Level: Main
      • Area: 418 Square Feet
      • Dimensions: 22X19
      Laundry
      • Features: Flooring (Hardwood)
      • Level: Main
      • Area: 60 Square Feet
      • Dimensions: 10X6
      Living room
      • Features: Flooring (Carpet), Window Treatments (All)
      • Level: Main
      • Area: 294 Square Feet
      • Dimensions: 21X14
      Office
      • Features: Flooring (Carpet), Window Treatments (All)
      • Level: Main
      • Area: 143 Square Feet
      • Dimensions: 13X11
      Pantry
      • Features: Flooring (Hardwood)
      • Level: Main
      • Area: 12 Square Feet
      • Dimensions: 4X3
      Walk in closet
      • Features: Flooring (Carpet)
      • Level: Second
      • Area: 88 Square Feet
      • Dimensions: 11X8
      Heating
      • Natural Gas, Solar, Forced Air, Sep Heating Systems - 2+, Indv Controls
      Cooling
      • Central Air
      Appliances
      • Included: Double Oven, Microwave, Dishwasher, Refrigerator, Disposal, Stainless Steel Appliance(s), Oven, Water Purifier, Water Purifier Owned, Gas Cooktop
      • Laundry: Main Level, Gas Dryer Hookup, Sink
      Features
      • Vaulted Ceiling(s), Cathedral Ceiling(s), Built-in Features, Walk-In Closet(s), High Ceilings, Special Millwork, Granite Counters, Separate Dining Room, Pantry
      • Flooring: Hardwood, Carpet
      • Doors: French Doors, Storm Door(s), 6 Panel Door(s), Sliding Glass Door(s)
      • Windows: Screens, Window Treatments, Insulated Windows, Bay Window(s), Blinds
      • Basement: Unfinished,Egress Window,Concrete,Full
      • Attic: Unfinished
      • Number of fireplaces: 2
      • Fireplace features: Gas Log, Gas Starter, Family Room, Living Room
      Interior area
      • Total structure area: 4,014
      • Total interior livable area: 4,014 sqft
      Video & virtual tour

      Property

      Parking
      • Total spaces: 3
      • Parking features: Asphalt, Garage Door Opener, Garage, Yes, Garage Owned, Attached
      • Attached garage spaces: 3
      • Has uncovered spaces: Yes
      Accessibility
      • Accessibility features: No Disability Access
      Features
      • Stories: 2
      • Patio & porch: Patio
      Lot
      • Size: 0.3 Acres
      • Dimensions: 72.50 x 39.27 x 110 x 97.50 x 135
      • Features: Corner Lot, Landscaped, Mature Trees, Level
      Details
      • Parcel number: 0621252008
      • Special conditions: Home Warranty
      • Other equipment: Ceiling Fan(s), Sump Pump, Backup Sump Pump;

      Construction

      Type & style
      • Home type: SingleFamily
      • Architectural style: Traditional
      • Property subtype: Single Family Residence
      Materials
      • Vinyl Siding, Brick
      • Foundation: Concrete Perimeter
      • Roof: Asphalt
      Condition
      • New construction: No
      • Year built: 2006
      Details
      • Warranty included: Yes

      Utilities & green energy

      • Electric: Circuit Breakers, 200+ Amp Service
      • Sewer: Public Sewer
      • Water: Public
      Green energy
      • Energy generation: Solar

      Community & HOA

      Community
      • Features: Park, Lake, Water Rights, Curbs, Sidewalks, Street Lights, Street Paved
      • Security: Carbon Monoxide Detector(s)
      • Subdivision: North Grove Crossings
      HOA
      • Has HOA: Yes
      • Services included: Insurance, Other
      • HOA fee: $80 quarterly
      Location
      • Region: Sycamore

      Financial & listing details

      • Price per square foot: $131/sqft
      • Tax assessed value: $497,373
      • Annual tax amount: $13,284
      • Date on market: 4/22/2026
      • Ownership: Fee Simple w/ HO Assn.
      • Has irrigation water rights: Yes

        Estimated market value

        Not available

        Estimated sales range

        Not available

        Not available

        Price history

        DateEventPrice
        7/2/2026Contingent$524,750$131/sqft
        Source: MRED as distributed by MLS GRID #12625809 Report a problem
        6/5/2026Price change$524,750-4.6%$131/sqft
        Source: MRED as distributed by MLS GRID #12625809 Report a problem
        4/22/2026Listed for sale$550,000+54.9%$137/sqft
        Source: MRED as distributed by MLS GRID #12625809 Report a problem
        6/7/2018Sold$355,000-1.1%$88/sqft
        Source: MRED as distributed by MLS GRID #09847939 Report a problem
        5/8/2018Pending sale$359,000$89/sqft
        Source: Coldwell Banker The Real Estate Group #09847939 Report a problem
        4/21/2018Price change$359,000-2.7%$89/sqft
        Source: Coldwell Banker The Real Estate Group #09847939 Report a problem
        3/23/2018Price change$369,000-2.9%$92/sqft
        Source: Coldwell Banker The Real Estate Group #09847939 Report a problem
        3/1/2018Price change$379,900-2.6%$95/sqft
        Source: Coldwell Banker The Real Estate Group #09847939 Report a problem
        2/3/2018Listed for sale$389,900+2.9%$97/sqft
        Source: Coldwell Banker The Real Estate Group #09847939 Report a problem
        10/16/2015Listing removed$379,000$94/sqft
        Source: American Realty #08939767 Report a problem
        9/29/2015Price change$379,000-1.2%$94/sqft
        Source: American Realty #08939767 Report a problem
        9/7/2015Price change$383,500-1.4%$96/sqft
        Source: American Realty #08939767 Report a problem
        8/6/2015Price change$389,000-1%$97/sqft
        Source: American Realty #08939767 Report a problem
        7/24/2015Price change$393,000-1.5%$98/sqft
        Source: American Realty #08939767 Report a problem
        7/6/2015Price change$399,000-4.8%$99/sqft
        Source: American Realty #08939767 Report a problem
        6/26/2015Price change$419,000-2.3%$104/sqft
        Source: American Realty #08939767 Report a problem
        5/29/2015Price change$429,000-4.5%$107/sqft
        Source: Owner Report a problem
        5/27/2015Price change$449,000-3%$112/sqft
        Source: Owner Report a problem
        5/22/2015Price change$463,000-6.1%$115/sqft
        Source: Owner Report a problem
        1/23/2015Price change$493,000-1.4%$123/sqft
        Source: Bermes Properties, Inc #08821698 Report a problem
        1/19/2015Listed for sale$499,999$125/sqft
        Source: Owner Report a problem

        Public tax history

        YearProperty taxesTax assessment
        2024$13,285 +1%$165,791 +9.5%
        2023$13,153 +4.5%$151,393 +9%
        2022$12,591 +4.9%$138,854 +6.5%
        2021$11,998 +1.4%$130,355 +2.5%
        2020$11,837 +1.6%$127,151 +2.2%
        2019$11,650 +1.7%$124,365 +3.1%
        2018$11,459 +2.4%$120,590 +4.1%
        2017$11,187 -0.9%$115,818 +1.6%
        2016$11,285 $113,953 +6.2%
        2015-- $107,250 +5.3%
        2014-- $101,842 -1.9%
        2013-- $103,794 -5.8%
        2012-- $110,196 -9.3%
        2011-- $121,509 -5%
        2010-- $127,958 -4.8%
        2009-- $134,452 +3.9%
        2008-- $129,455 -10.9%
        2007-- $145,235 +18330.8%
        2006-- $788

        Find assessor info on the county website

        Monthly payment

        Est. payment

        Payment breakdown

        Explore the cost of this home by adjusting the details. Changes won't be saved.
        All calculations are estimates and provided by Zillow, Inc. for informational purposes only. Actual amounts may vary.
        HOA fees may include property taxes on listings classified as Co-Ops. Contact the listing agent and/or owner for fee details.
        Mortgage interest rates are dependent on a number of factors, including credit score, down payment, and repayment length. Interest rate data provided by Zillow Group Marketplace, Inc. as of 1/1/1970 from various mortgage lenders with which we have lead or other similar arrangements; the Estimated Payment is an average of those rates.
        See how much you could borrow to make a competitive offer.

        Climate risks

        Neighborhood: 60178

        Getting around

        17 / 100
        Car-Dependent
        28 / 100
        Somewhat Bikeable

        Nearby schools

        GreatSchools rating
        Schools provided by the listing agent
        • Elementary: North Grove Elementary School
        • Middle: Sycamore Middle School
        • High: Sycamore High School
        • District: 427

        Source: MRED as distributed by MLS GRID. This data may not be complete. We recommend contacting the local school district to confirm school assignments for this home.

        A local agent can set up tours, give advice and negotiate with sellers.

        A local lender can help you make sure your offer is ready when you are.

        Browse local experts

        Similar homes

        Skip to the end of the carouselSkip to the beginning of the carousel