Welcome to Confluence, where mountains meet rivers! This 2200 square foot home is located one block from the river and close to downtown for shopping, restaurants and entertainment. Three bedrooms with two full baths and tons of storage on the second floor. On the first floor you will find an eat in kitchen with bar seating, oak cabinetry, dining room with hardwood flooring, a full bathroom and another room that could be used as a bedroom or office or lounge. The living room is situated in the back of the house and is perfect for gatherings. Just outside the door is an oversized deck that stretches the width of the home and would be a great entertaining space. A two car garage is perfect for you vehicles and an extra storage shed for all those items we love to hang on to! Close to the Great Allegheny Passage bike trail this infamous trail town has many outdoor amenities. Come and see for yourself!
For sale
Price cut: $5.9K (10/3)
$269,000
619 Oden St, Confluence, PA 15424
4beds
2,241sqft
Single Family Residence
Built in 1870
6,969 Square Feet Lot
$264,900 Zestimate®
$120/sqft
$-- HOA
What's special
Two car garageExtra storage shedThree bedroomsOak cabinetry
- 45 days
- 259
- 15
Zillow last checked:
Listing updated:
Listed by:
Wendy Kelly 814-443-4858,
BERKSHIRE HATHAWAY THE PREFERRED REALTY 814-443-4858
Source: WPMLS,MLS#: 1770403 Originating MLS: West Penn Multi-List
Originating MLS: West Penn Multi-ListFacts & features
Interior
Bedrooms & bathrooms
- Bedrooms: 4
- Bathrooms: 3
- Full bathrooms: 3
Heating
- Forced Air, Oil
Cooling
- Central Air
Appliances
- Included: Some Electric Appliances, Dishwasher, Refrigerator, Stove
Features
- Has basement: Yes
Interior area
- Total structure area: 2,241
- Total interior livable area: 2,241 sqft
Video & virtual tour
Property
Parking
- Total spaces: 2
- Parking features: Detached, Garage, Garage Door Opener
- Has garage: Yes
Features
- Levels: Two
- Stories: 2
Lot
- Size: 6,969 Square Feet
- Dimensions: .16
Details
- Parcel number: 130000600
Construction
Type & style
- Home type: SingleFamily
- Architectural style: Two Story
- Property subtype: Single Family Residence
Materials
- Vinyl Siding
- Roof: Asphalt
Condition
- Resale
- Year built: 1870
Community & HOA
Location
- Region: Confluence
Financial & listing details
- Price per square foot: $120/sqft
- Tax assessed value: $21,340
- Annual tax amount: $1,127
- Date on market: 8/19/2026
Estimated market value
$264,900
$252,000 - $278,000
$1,615/mo
Price history
| Date | Event | Price |
|---|---|---|
| 10/3/2026 | Price change | $269,000-2.1%$120/sqft |
Source:  WPMLS #1770403 Report a problem WPMLS #1770403 Report a problem | ||
| 9/10/2026 | Price change | $274,900-3.5%$123/sqft |
Source:  CSMLS #96042381 Report a problem CSMLS #96042381 Report a problem | ||
| 8/19/2026 | Listed for sale | $284,900$127/sqft |
Source: WPMLS #1770403 Report a problem | ||
Public tax history
| Year | Property taxes | Tax assessment |
|---|---|---|
| 2026 | $1,128 +2.8% | $21,340 |
| 2025 | $1,097 | $21,340 |
| 2024 | $1,097 +3.5% | $21,340 |
| 2023 | $1,059 +2.4% | $21,340 |
| 2022 | $1,034 | $21,340 |
| 2021 | $1,034 +2.1% | $21,340 +0% |
| 2020 | $1,013 | $21,335 |
| 2019 | $1,013 +4.4% | $21,335 0% |
| 2018 | $970 | $21,340 |
| 2017 | -- | $21,340 |
| 2016 | -- | $21,340 |
| 2015 | -- | -- |
| 2014 | -- | $21,335 |
| 2012 | -- | -- |
| 2011 | -- | -- |
| 2010 | -- | $21,340 |
| 2008 | -- | $21,340 |
| 2007 | -- | $21,340 |
| 2005 | -- | $21,340 |
Find assessor info on the county website
Monthly payment
Est. payment
Payment breakdown
Explore the cost of this home by adjusting the details. Changes won't be saved.Climate risks
Neighborhood: 15424
Nearby schools
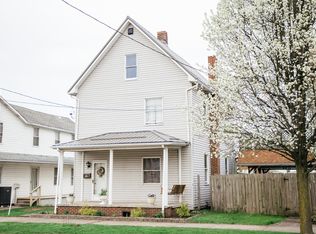
Similar homes
- $238,5003 bd2 ba1.3k sqft2004 Listonburg Rd, Confluence, PA 15424For Sale
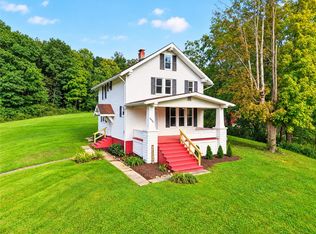 MLS ID #1773838, Frances Trimpey. WPMLS
 - $289,9003 bd1 ba1.7k sqft395 Cranberry Rd, Confluence, PA 15424For Sale
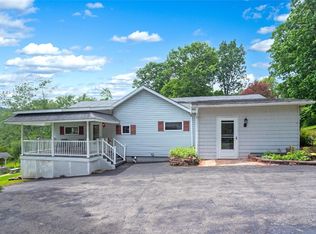 MLS ID #1763806, Zachary Blackstone. WPMLS
 - $169,0003 bd1 ba1.2k sqft842 Anderson St, Confluence, PA 15424For Sale
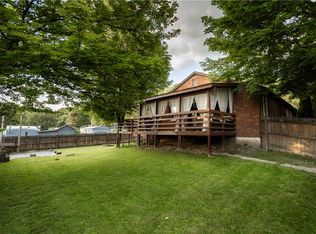 MLS ID #1746227, Jenny Harancher. WPMLS
 - $344,0003 bd2 ba1.8k sqft341 Taylor Rd, Confluence, PA 15424For Sale
 MLS ID #1747868, Jeffrey Dennis. WPMLS
 - $260,0003 bd2 ba1.2k sqft797 Noah Frazee Rd, Friendsville, MD 21531For Sale
 MLS ID #MDGA2012048, Kathy Gibson, Railey Realty, Inc.. Bright MLS
 - $249,9993 bd2 ba1.7k sqft2155 Jennings Rd, Grantsville, MD 21536For SaleMLS ID #MDGA2012094, Michelle Clark, Taylor-Made Deep Creek Real Estate, LLC. Bright MLS
- $214,9003 bd2 ba1.4k sqft639 Hemlock Rd, Grantsville, MD 21536For SaleMLS ID #MDGA2012310, Nicole Jackson, Railey Realty, Inc.. Bright MLS
