
Two houses for the price of one! This 4 BR, 2 BA home offers comfortable living with room to grow. The kitchen features abundant cabinetry and space for a cozy breakfast table, while the separate dining room showcases wood flooring and a charming built-in corner hutch. The main level also includes a full bath and a bonus office space that could easily serve as a laundry room. Relax in the oversized living room, complete with a gas fireplace for warmth. Upstairs, you'll find four generously sized bedrooms and a second full bath, providing plenty of space for family or guests. Enjoy outdoor living on the front porch or the covered rear patio, and a fenced-in backyard—perfect for pets, play, or entertaining. Additional features include a 2-car detached garage, a storage shed, and a valuable bonus: a separate 2 BR, 1 BA home on the property that could serve as an Accessory Dwelling Unit, guest house, or rental opportunity. A rare find offering space, flexibility, and added income potential! Contact listing agent about potential financing options!
Active
$269,500
17 Grant St, Salisbury, PA 15558
4beds
2,400sqft
Single Family Residence
Built in 1890
10,454 Square Feet Lot
$-- Zestimate®
$112/sqft
$-- HOA
What's special
Gas fireplaceStorage shedFenced-in backyardCozy breakfast tableCharming built-in corner hutchAbundant cabinetryFront porch
- 557 days
- 422
- 17
Zillow last checked:
Listing updated:
Listed by:
Ben Maust,
HOWARD HANNA BARDELL REALTY SOMERSET 814-445-6587
Source: CSMLS,MLS#: 96036288
Facts & features
Interior
Bedrooms & bathrooms
- Bedrooms: 4
- Bathrooms: 2
- Full bathrooms: 2
Rooms
- Room types: Dining Room
Bedroom 1
- Level: Second
- Area: 120
- Dimensions: 10 x 12
Bedroom 2
- Level: Second
- Area: 132
- Dimensions: 11 x 12
Bedroom 3
- Level: Second
- Area: 182
- Dimensions: 13 x 14
Bedroom 4
- Level: Second
- Area: 85.5
- Dimensions: 9 x 9.5
Bathroom 1
- Level: Second
Bathroom 4
- Level: First
Dining room
- Level: First
Kitchen
- Level: First
- Area: 169
- Dimensions: 13 x 13
Living room
- Level: First
- Area: 480
- Dimensions: 20 x 24
Heating
- Hot Water
Appliances
- Included: Dishwasher, Range, Refrigerator
Features
- Flooring: Carpet, Ceramic Tile, Hardwood, Vinyl
- Basement: Partial,Unfinished,Crawl Space
- Attic: Walk-up
- Number of fireplaces: 1
- Fireplace features: Gas
Interior area
- Total structure area: 2,400
- Total interior livable area: 2,400 sqft
- Finished area above ground: 2,400
- Finished area below ground: 0
Video & virtual tour
Property
Parking
- Total spaces: 2
- Parking features: Detached, Garage Door Opener
- Garage spaces: 2
Features
- Levels: Three Or More
- Patio & porch: Covered, Patio
- Pool features: None
- Fencing: Fenced
Lot
- Size: 10,454 Square Feet
- Dimensions: .24 A
Details
- Additional structures: Shed/Utility Building
- Parcel number: 370003420
- Zoning description: Not Zoned
Construction
Type & style
- Home type: SingleFamily
- Architectural style: Two Story
- Property subtype: Single Family Residence
Materials
- Brick, Vinyl Siding
- Roof: Composition,Metal
Condition
- Year built: 1890
Utilities & green energy
- Sewer: Public Sewer
- Water: Public
- Utilities for property: Natural Gas Connected
Community & HOA
Location
- Region: Salisbury
Financial & listing details
- Price per square foot: $112/sqft
- Tax assessed value: $41,580
- Annual tax amount: $1,936
- Date on market: 4/4/2025
- Exclusions: Personal Items.
Estimated market value
Not available
Estimated sales range
Not available
Not available
Price history
| Date | Event | Price |
|---|---|---|
| 7/29/2026 | Listed for sale | $269,500-3.7%$112/sqft |
Source:  CSMLS #96036288 Report a problem CSMLS #96036288 Report a problem | ||
| 1/12/2026 | Price change | $279,900-1.8%$117/sqft |
Source: CSMLS #96036288 Report a problem | ||
| 9/13/2025 | Price change | $284,900-5%$119/sqft |
Source: CSMLS #96036288 Report a problem | ||
| 7/8/2025 | Price change | $299,900-3.9%$125/sqft |
Source: CSMLS #96036288 Report a problem | ||
| 5/27/2025 | Price change | $312,000-4%$130/sqft |
Source: CSMLS #96036288 Report a problem | ||
| 4/4/2025 | Listed for sale | $325,000$135/sqft |
Source: CSMLS #96036288 Report a problem | ||
Public tax history
| Year | Property taxes | Tax assessment |
|---|---|---|
| 2026 | $1,305 +2.8% | $28,730 |
| 2025 | $1,270 -26% | $28,730 -26% |
| 2024 | $1,716 +4.1% | $38,800 |
| 2023 | $1,648 | $38,800 |
| 2022 | $1,648 | $38,800 |
| 2021 | $1,648 | $38,800 +0% |
| 2020 | $1,648 | $38,790 |
| 2019 | $1,648 | $38,790 0% |
| 2018 | $1,648 | $38,800 |
| 2017 | -- | $38,800 |
| 2016 | -- | $38,800 |
| 2015 | -- | -- |
Find assessor info on the county website
Monthly payment
Est. payment
Payment breakdown
Explore the cost of this home by adjusting the details. Changes won't be saved.Climate risks
Neighborhood: 15558
Nearby schools
Similar homes
- $264,9003 bd3 ba1.4k sqft14102 Cedarwood Dr SW, Cresaptown, MD 21502For Sale
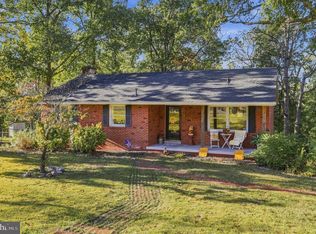
 MLS ID #MDAL2016160, Eric Riggleman, Coldwell Banker Home Town Realty. Bright MLS
 - $255,0003 bd1 ba1.2k sqft18862 National Pike, Frostburg, MD 21532For Sale
 MLS ID #MDGA2012806, Duane Stein, The KW Collective. Bright MLS
 - $269,0003 bd2 ba1.9k sqft18425 Takoma Dr SW, Barton, MD 21521For Sale
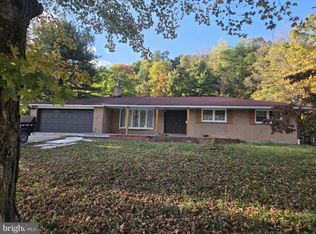 MLS ID #MDAL2016122, Judith Salamanca, Samson Properties. Bright MLS
 - $274,9003 bd2 ba2.3k sqft28 Bealls Ln, Frostburg, MD 21532For Sale
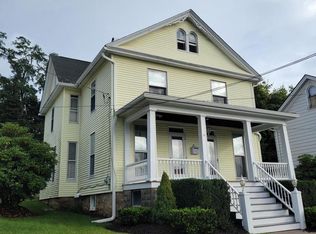 MLS ID #MDAL2015618, Meg Roque, Better Homes & Gardens Real Estate Old Line Group. Bright MLS
 - $325,0004 bd2 ba2.2k sqft48 Johns Ln, Lavale, MD 21502For SaleMLS ID #MDAL2016086, Keefe Kaylor, Mountainside Home Realty. Bright MLS
- $299,8003 bd2 ba1.5k sqft107 Shade Hollow Rd, Grantsville, MD 21536For SaleMLS ID #MDGA2010948, Lana K Roby, The KW Collective. Bright MLS
- $285,0004 bd2 ba1.9k sqft33 Linden St, Frostburg, MD 21532For SaleMLS ID #MDAL2015844, Heather Brailer, Charis Realty Group. Bright MLS
- $235,0004 bd2 ba2.6k sqft508 A St, Lavale, MD 21502For SaleMLS ID #MDAL2014886, Seth LOAR, Coldwell Banker Premier. Bright MLS
- $250,0003 bd3 ba2.1k sqft11011 Arizona Ave NW, Lavale, MD 21502For SaleMLS ID #MDAL2015702, Stacey Hutzell, Homes & Land Real Estate. Bright MLS
- $249,9993 bd2 ba1.7k sqft2155 Jennings Rd, Grantsville, MD 21536For SaleMLS ID #MDGA2012094, Michelle Clark, Taylor-Made Deep Creek Real Estate, LLC. Bright MLS
- $295,0003 bd3 ba2.1k sqft11018 Arizona Ave NW, Lavale, MD 21502For SaleMLS ID #MDAL2016098, Joe Brewer, Century 21 Potomac West. Bright MLS
- $260,0003 bd2 ba2.5k sqft15307 Bier Ln, Rawlings, MD 21557For SaleMLS ID #MDAL2015544, Jenny Jackson, Charis Realty Group. Bright MLS
- $235,0003 bd2 ba2k sqft12114 Vale Summit Rd SW, Frostburg, MD 21532For SaleMLS ID #MDAL2014222, Jennifer Fortson, Charis Realty Group. Bright MLS
- $235,0004 bd2 ba1.7k sqft304 Baughman St, Westernport, MD 21562For SaleMLS ID #MDAL2015254, Pam Terry, EXP Realty, LLC. Bright MLS
- $199,9003 bd3 ba2.3k sqft175 E Main St, Frostburg, MD 21532For SaleMLS ID #MDAL2015994, Tina Llewellyn, Berkshire Hathaway HomeServices Homesale Realty. Bright MLS
- $299,9995 bd4 ba3.2k sqft223 Armstrong Ave, Frostburg, MD 21532For SaleMLS ID #MDAL2014554, Cindy Bridges, Century 21 Potomac West. Bright MLS
- $230,0003 bd2 ba1.4k sqft1951 Hyndman Rd, Hyndman, PA 15545For SaleMLS ID #PABD2003546, Stacey Hutzell, Homes & Land Real Estate. Bright MLS
- $274,5003 bd2 ba1.2k sqft14603 McGill Dr SW, Cresaptown, MD 21502For SaleMLS ID #MDAL2015872, Jared Fradiska, Gates Realty. Bright MLS
