Skip main navigation
Sold for $1,394,000
  • $1,394,000

    619 S Grant Street, Denver, CO 80209

    4beds
    2,893sqft
    Single Family Residence
    Built in 1910
    4,690 Square Feet Lot
    $1,396,200 Zestimate®
    $482/sqft
    $5,270 Estimated rent

    Home value

    $1,396,200

    $1.31M - $1.49M

    $5,270/mo

    Zestimate® history
    Loading
    Loading...

    Owner options

    List your home for rent

    $5,270/mo

    Rent Zestimate®

    Find your next renter with Zillow Rental Manager. Plus, with online applications, you can quickly screen prospective tenants – for free.

    Learn more

    $5,270/mo

    Rent Zestimate®

    Refinance and save

    $8,079/mo

    Est. payment

    Refinancing to a lower rate could help reduce your monthly payments and save thousands over the life of the loan.

    See today's rates

    $8,079/mo

    Est. payment

    Explore your selling options

    Work with a Zillow partner agent

    Leverage their expertise and Zillow's premium Showcase listings to get your home seen by more buyers.

    Get started

    List with your own agent

    Get your home in front of millions of buyers by listing it on Zillow.

    Learn how to do it

    Sell it yourself

    Take full control of how buyers see your home on Zillow by listing For Sale by Owner (FSBO).

    List your home

    What's special

    Fully landscaped yardGarden bedsHeated garageGuest bedroomBeautiful kitchenPrivate primary suiteVersatile space
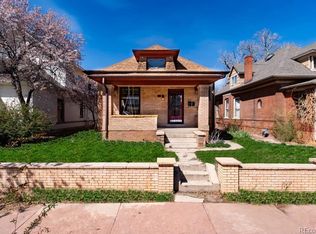
    Nestled in the heart of West Wash Park, this original bungalow seamlessly marries timeless character with contemporary comfort, presenting a remarkable blend of history and modernity. Meticulously renovated and expanded in 2019, this home boasts an open floor plan and array of upgrades that redefine urban living. Gorgeous reclaimed hardwood floors grace the main level, infusing warmth and character into the space. The main level features a living room with fireplace, beautiful kitchen with new appliances, family room with custom built-ins, and guest bedroom plus full bathroom. The upper level offers a private primary suite with 4-piece bath and large walk-in closet, living area, two additional bedrooms and full bathroom. The basement offers versatile space that can be tailored to suit the specific needs and preferences of the new owners. The outdoor spaces provide a fully landscaped yard with patio and pergola, garden beds, and heated garage that can double as an office space. With its perfect blend of character, amenities, and location, this home invites you to experience a truly special urban lifestyle in one of Denver's most coveted neighborhoods.

    Zillow last checked:

    Listing updated:

    Listed by:

    Ian Wolfe 303-809-3531 ian@wolfegroupdenver.com,

    LIV Sotheby's International Realty,

    Christopher Bouc 303-669-4449,

    LIV Sotheby's International Realty

    Bought with:

    Lynne Ida, 100084956

    Real Realty Colorado LLC

    Source: REcolorado as distributed by MLS GRID,MLS#: 9167871MLS Logo

    Facts & features

    Interior

    Bedrooms & bathrooms
    • Bedrooms: 4
    • Bathrooms: 4
    • Full bathrooms: 3
    • 1/2 bathrooms: 1
    • Main level bathrooms: 1
    • Main level bedrooms: 1
    Primary bedroom
    • Level: Upper
    Bedroom
    • Level: Main
    Bedroom
    • Level: Upper
    Bedroom
    • Level: Upper
    Primary bathroom
    • Level: Upper
    Bathroom
    • Level: Main
    Bathroom
    • Level: Upper
    Bathroom
    • Level: Basement
    Bonus room
    • Level: Upper
    Bonus room
    • Level: Basement
    Dining room
    • Level: Main
    Family room
    • Level: Main
    Kitchen
    • Level: Main
    Laundry
    • Level: Main
    Living room
    • Level: Main
    Heating
    • Hot Water
    Cooling
    • Evaporative Cooling
    Appliances
    • Included: Cooktop, Dishwasher, Oven, Range, Range Hood, Refrigerator, Tankless Water Heater
    Features
    • Built-in Features, Butcher Counters, Eat-in Kitchen, Entrance Foyer, Kitchen Island, Open Floorplan, Primary Suite, Walk-In Closet(s)
    • Flooring: Tile, Wood
    • Basement: Partial,Unfinished
    • Number of fireplaces: 1
    • Fireplace features: Living Room, Wood Burning
    Interior area
    • Total structure area: 2,893
    • Total interior livable area: 2,893 sqft
    • Finished area above ground: 2,423
    • Finished area below ground: 447

    Property

    Parking
    • Total spaces: 2
    • Parking features: Exterior Access Door, Heated Garage, Insulated Garage, Oversized
    • Garage spaces: 2
    Features
    • Levels: Two
    • Stories: 2
    • Patio & porch: Patio
    • Exterior features: Garden, Private Yard
    • Fencing: Full
    Lot
    • Size: 4,690 sqft
    • Features: Landscaped, Level
    Details
    • Parcel number: 515127027
    • Zoning: U-SU-B2
    • Special conditions: Standard

    Construction

    Type & style
    • Home type: SingleFamily
    • Architectural style: Bungalow
    • Property subtype: Single Family Residence
    Materials
    • Brick, Frame, Wood Siding
    • Roof: Composition
    Condition
    • Updated/Remodeled
    • Year built: 1910

    Utilities & green energy

    • Sewer: Public Sewer
    • Water: Public

    Community & neighborhood

    Location
    • Region: Denver
    • Subdivision: Washington Park

    Other

    Other facts
    • Listing terms: Cash,Conventional,FHA,Jumbo,VA Loan
    • Ownership: Individual

    Price history

    DateEventPrice
    10/31/2023Sold$1,394,000-3.9%$482/sqft
    Source: REcolorado as distributed by MLS GRID #9167871 Report a problem
    10/9/2023Pending sale$1,450,000$501/sqft
    Source: REcolorado as distributed by MLS GRID #9167871 Report a problem
    9/27/2023Listed for sale$1,450,000+262.5%$501/sqft
    Source: REcolorado as distributed by MLS GRID #9167871 Report a problem
    6/5/2012Sold$400,000+14.3%$138/sqft
    Source: Public Record Report a problem
    2/26/2009Listing removed$349,999+9.4%$121/sqft
    Source: ListingDomains.com #644712 Report a problem
    7/15/2008Sold$320,000-8.6%$111/sqft
    Source: Public Record Report a problem
    4/21/2008Listed for sale$349,999$121/sqft
    Source: ListingDomains.com #644712 Report a problem

    Public tax history

    YearProperty taxesTax assessment
    2024$6,596 +18.2%$85,130 -4%
    2023$5,579 +3.6%$88,660 +26.4%
    2022$5,385 +28.2%$70,150 -2.8%
    2021$4,200 +39.3%$72,170 +27.5%
    2020$3,014 -3.6%$56,606 +34.5%
    2019$3,126 $42,091 +4.2%
    2018$3,126 +0.3%$40,400
    2017$3,116 +12.4%$40,400 +13.8%
    2016$2,774 +6.6%$35,500
    2015$2,602 0%$35,500 +13.3%
    2014$2,603 +19.3%$31,330
    2013$2,182 +17.9%$31,330 +20.7%
    2012$1,850 +6%$25,950
    2011$1,746 +2.2%$25,950 -1%
    2010$1,708 -12.4%$26,220
    2009$1,950 -0.2%$26,220 -10.2%
    2008$1,953 +35.7%$29,200
    2007$1,439 +1.1%$29,200 +35.8%
    2006$1,423 +33.9%$21,500
    2005$1,063 +4.7%$21,500 +26.7%
    2003$1,015 +1.9%$16,970 +0.1%
    2002$996 $16,960 +35.5%
    2001-- $12,520

    Find assessor info on the county website

    Neighborhood: Washington Park West

    Nearby schools

    GreatSchools rating
    Schools provided by the listing agent
    • Elementary: Lincoln
    • Middle: Grant
    • High: South
    • District: Denver 1

    Source: REcolorado as distributed by MLS GRID. This data may not be complete. We recommend contacting the local school district to confirm school assignments for this home.

    Get a cash offer in 3 minutes
    Find out how much your home could sell for in as little as 3 minutes with a no-obligation cash offer.
    Estimated market value
    $1,396,200
    Get a cash offer in 3 minutes
    Find out how much your home could sell for in as little as 3 minutes with a no-obligation cash offer.
    Estimated market value
    $1,396,200