Skip main navigation
Sold for $995,500
  • $995,500

    664 S Grant Street, Denver, CO 80209

    3beds
    1,977sqft
    Single Family Residence
    Built in 1904
    4,120 Square Feet Lot
    $991,200 Zestimate®
    $504/sqft
    $3,588 Estimated rent

    Home value

    $991,200

    $942,000 - $1.05M

    $3,588/mo

    Zestimate® history
    Loading
    Loading...

    Owner options

    List your home for rent

    $3,588/mo

    Rent Zestimate®

    Find your next renter with Zillow Rental Manager. Plus, with online applications, you can quickly screen prospective tenants – for free.

    Learn more

    $3,588/mo

    Rent Zestimate®

    Refinance and save

    $5,752/mo

    Est. payment

    Refinancing to a lower rate could help reduce your monthly payments and save thousands over the life of the loan.

    See today's rates

    $5,752/mo

    Est. payment

    Explore your selling options

    Work with a Zillow partner agent

    Leverage their expertise and Zillow's premium Showcase listings to get your home seen by more buyers.

    Get started

    List with your own agent

    Get your home in front of millions of buyers by listing it on Zillow.

    Learn how to do it

    Sell it yourself

    Take full control of how buyers see your home on Zillow by listing For Sale by Owner (FSBO).

    List your home

    What's special

    Classic fireplaceOriginal architectural detailsClassic turn-of-the-century characterCharming awningsExposed interior brickArched openingsTwo primary suites
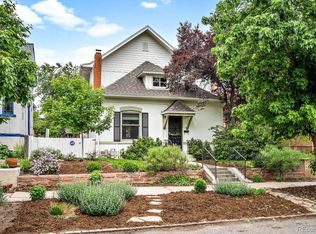
    Washington Park Beauty | Thoughtfully Updated + Timeless Charm. This beautifully renovated Washington Park residence seamlessly blends classic turn-of-the-century character with modern updates. Recent improvements include a new roof, new furnace, new exterior and interior paint, refinished hardwood floors, and new carpet, offering both style and peace of mind. Original architectural details—arched openings, charming awnings, exposed interior brick, and a classic fireplace—preserve the home’s historic appeal. The highly desirable floor plan features two primary suites (one on the main level and one upstairs), plus a versatile main-floor office, studio, or sunroom to suit today’s flexible lifestyle needs. A spacious mudroom with integrated laundry provides excellent storage and everyday convenience. Outside, the grassy backyard is the perfect setting to enjoy Denver’s abundant sunshine year-round. Located just blocks from the vibrant shopping and dining districts along South Gaylord, South Broadway, and South Pearl Street, and within walking distance to RTD’s Broadway Station. Enjoy quick access to major highways and just a half-mile stroll to iconic Washington Park, offering miles of trails, green space, and a recreation center. Nearby favorites include Whole Foods, Safeway, Uncle, Perdida, Wash Park Coffee House, Wash Park Grille, Fire on the Mountain, and Voodoo Doughnut—placing the very best of the neighborhood right at your doorstep.

    Zillow last checked:

    Listing updated:

    Listed by:

    Robin Lake 303-875-2246 rlake@livsothebysrealty.com,

    LIV Sotheby's International Realty,

    Bob Persichetti 303-912-8512,

    LIV Sotheby's International Realty

    Bought with:

    Amy Duba, 100090518

    eXp Realty, LLC

    iMPACT Team

    eXp Realty, LLC

    Source: REcolorado as distributed by MLS GRID,MLS#: 6878473MLS Logo

    Facts & features

    Interior

    Bedrooms & bathrooms
    • Bedrooms: 3
    • Bathrooms: 2
    • Full bathrooms: 2
    • Main level bathrooms: 1
    • Main level bedrooms: 1
    Bedroom
    • Description: Could Also Be Used As Main Floor Primary
    • Features: Primary Suite
    • Level: Main
    Bedroom
    • Features: Primary Suite
    • Level: Upper
    Bedroom
    • Level: Upper
    Bathroom
    • Description: Large Primary Bath With Double Vanity
    • Features: En Suite Bathroom
    • Level: Upper
    Bathroom
    • Description: Ensuite Bath For Main Floor Bedroom - Also Opens To Hallway
    • Features: En Suite Bathroom
    • Level: Main
    Dining room
    • Level: Main
    Kitchen
    • Level: Main
    Laundry
    • Description: Bright Open Mudroom With Side By Side Washer & Dryer
    • Level: Main
    Living room
    • Level: Main
    Office
    • Description: Large Sunroom Perfect For Office/Den
    • Level: Main
    Utility room
    • Level: Basement
    Heating
    • Forced Air, Natural Gas
    Cooling
    • Central Air
    Appliances
    • Included: Dishwasher, Disposal, Dryer, Microwave, Oven, Range Hood, Refrigerator, Washer
    • Laundry: In Unit
    Features
    • Eat-in Kitchen, Entrance Foyer, Granite Counters, Open Floorplan, Primary Suite
    • Flooring: Carpet, Tile, Wood
    • Basement: Partial,Unfinished
    • Number of fireplaces: 1
    • Fireplace features: Living Room
    Interior area
    • Total structure area: 1,977
    • Total interior livable area: 1,977 sqft
    • Finished area above ground: 1,775
    • Finished area below ground: 0

    Property

    Parking
    • Total spaces: 1
    • Parking features: Concrete
    • Garage spaces: 1
    Features
    • Levels: Two
    • Stories: 2
    • Patio & porch: Front Porch
    • Exterior features: Garden, Private Yard
    • Fencing: Full
    Lot
    • Size: 4,120 sqft
    • Features: Near Public Transit, Sprinklers In Front, Sprinklers In Rear
    • Residential vegetation: Grassed
    Details
    • Parcel number: 515128011
    • Special conditions: Standard

    Construction

    Type & style
    • Home type: SingleFamily
    • Property subtype: Single Family Residence
    Materials
    • Brick, Frame
    • Roof: Composition
    Condition
    • Updated/Remodeled
    • Year built: 1904

    Utilities & green energy

    • Sewer: Public Sewer
    • Water: Public
    • Utilities for property: Electricity Connected

    Community & neighborhood

    Security
    • Security features: Carbon Monoxide Detector(s), Smoke Detector(s)
    Location
    • Region: Denver
    • Subdivision: Washington Park, Wash Park

    Other

    Other facts
    • Listing terms: Cash,Conventional,FHA,VA Loan
    • Ownership: Individual
    • Road surface type: Alley Paved, Paved

    Price history

    DateEventPrice
    4/16/2026Sold$995,500-0.4%$504/sqft
    Source: REcolorado as distributed by MLS GRID #6878473 Report a problem
    3/26/2026Pending sale$1,000,000$506/sqft
    Source: REcolorado as distributed by MLS GRID #6878473 Report a problem
    3/17/2026Listed for sale$1,000,000$506/sqft
    Source: REcolorado as distributed by MLS GRID #6878473 Report a problem
    3/5/2026Pending sale$1,000,000$506/sqft
    Source: REcolorado as distributed by MLS GRID #6878473 Report a problem
    2/20/2026Listed for sale$1,000,000+48.8%$506/sqft
    Source: REcolorado as distributed by MLS GRID #6878473 Report a problem
    1/25/2023Listing removed--
    Source: Zillow Rentals Report a problem
    1/4/2023Listed for rent$4,000+6.7%$2/sqft
    Source: Zillow Rentals Report a problem
    5/9/2018Listing removed$3,750$2/sqft
    Source: LIV Sotheby's International Realty #6122780 Report a problem
    3/29/2018Listed for rent$3,750+59.6%$2/sqft
    Source: LIV Sotheby's International Realty #6122780 Report a problem
    4/27/2016Sold$672,000+61.9%$340/sqft
    Source: Public Record Report a problem
    9/2/2015Sold$415,000+6.7%$210/sqft
    Source: Public Record Report a problem
    5/14/2015Listing removed$2,350$1/sqft
    Source: Real Estate Solutions Report a problem
    5/11/2015Listed for rent$2,350+9.3%$1/sqft
    Source: Real Estate Solutions Report a problem
    6/4/2014Listing removed$2,150$1/sqft
    Source: Real Estate Solutions Report a problem
    5/28/2014Listed for rent$2,150+26.5%$1/sqft
    Source: Real Estate Solutions Report a problem
    5/27/2014Listing removed$389,000$197/sqft
    Source: RE/MAX CENTRAL ALLIANCE #8049786 Report a problem
    5/10/2014Price change$389,000-2.5%$197/sqft
    Source: RE/MAX CENTRAL ALLIANCE #8049786 Report a problem
    5/6/2014Price change$399,000-2.4%$202/sqft
    Source: RE/MAX CENTRAL ALLIANCE #8049786 Report a problem
    4/29/2014Price change$409,000-3.8%$207/sqft
    Source: RE/MAX CENTRAL ALLIANCE #8049786 Report a problem
    4/25/2014Listed for sale$425,000+60.4%$215/sqft
    Source: RE/MAX CENTRAL ALLIANCE #8049786 Report a problem
    4/13/2012Listing removed$1,700$1/sqft
    Source: Real Estate Solutions Report a problem
    3/30/2012Listed for rent$1,700$1/sqft
    Source: Real Estate Solutions Report a problem
    5/3/2002Sold$265,000$134/sqft
    Source: Public Record Report a problem

    Public tax history

    YearProperty taxesTax assessment
    2024$5,119 +11.6%$66,060 -4.8%
    2023$4,585 +3.6%$69,410 +20.4%
    2022$4,426 +4.3%$57,660 -2.8%
    2021$4,245 +2.9%$59,320 +3.7%
    2020$4,126 +9.8%$57,221 -0.7%
    2019$3,758 $57,622 +18.6%
    2018$3,758 +0.3%$48,570
    2017$3,746 +69.9%$48,570 +72.1%
    2016$2,206 +14.7%$28,230
    2015$1,924 0%$28,230 +21.9%
    2014$1,924 +21.1%$23,160 +3.9%
    2012$1,589 +2.4%$22,280 +1.8%
    2011$1,551 +2.2%$21,880 -6.1%
    2010$1,517 -7.2%$23,290
    2009$1,634 -0.2%$23,290 -4.8%
    2008$1,637 +16.5%$24,470
    2007$1,405 +1.1%$24,470 +16.6%
    2006$1,390 +5.5%$20,990
    2005$1,317 +9.6%$20,990 -0.1%
    2003$1,202 +1.9%$21,020 +4.7%
    2002$1,180 $20,080 +34.8%
    2001-- $14,900

    Find assessor info on the county website

    Neighborhood: Washington Park West

    Nearby schools

    GreatSchools rating
    Schools provided by the listing agent
    • Elementary: Lincoln
    • Middle: Grant
    • High: South
    • District: Denver 1

    Source: REcolorado as distributed by MLS GRID. This data may not be complete. We recommend contacting the local school district to confirm school assignments for this home.

    Get a cash offer in 3 minutes
    Find out how much your home could sell for in as little as 3 minutes with a no-obligation cash offer.
    Estimated market value
    $991,200
    Get a cash offer in 3 minutes
    Find out how much your home could sell for in as little as 3 minutes with a no-obligation cash offer.
    Estimated market value
    $991,200