Welcome to 619 Scottsvale Drive, Rolla Missouri! An exquisite modern farmhouse style home, newly constructed in 2026, is ready for your finishing touches. This attractive property maintains great condition, embodying refined design within its residential area. The culinary space was thoughtfully planned, featuring a large kitchen island that serves as a central gathering point and a walk-in pantry for ample storage. Enjoy elegant shaker cabinets, solid surface countertops and a stylish backsplash. There are three generously proportioned bedrooms. The primary suite has a walk-in shower and a double vanity and there's a water closet for privacy. Outdoor enjoyment is seamlessly integrated with a welcoming porch, complemented by a private patio, all designed for moments of relaxation or social engagement. A dedicated laundry room enhances daily convenience, and an additional balcony offers an elevated vantage point. Be sure to add this home to your tour when it's time to go look! **Some pictures in listing have been virtually staged.
Closed
Listed by: THE CLOSERS • Tina J Nash • 573-201-6626
Bought with: EXP Realty LLC
Price Unknown
619 Scottsvale Dr, Rolla, MO 65401
3beds
1,840sqft
Single Family Residence
Built in 2026
0.44 Acres Lot
$393,500 Zestimate®
$--/sqft
$1,712 Estimated rent
Home value
$393,500
Estimated sales range
Not available
$1,712/mo
Zestimate® history
Owner options
List your home for rent
$1,712/mo
Rent Zestimate®
Find your next renter with Zillow Rental Manager. Plus, with online applications, you can quickly screen prospective tenants – for free.
$1,712/mo
Rent Zestimate®
Refinance and save
Refinancing to a lower rate could help reduce your monthly payments and save thousands over the life of the loan.
Explore your selling options
Work with a Zillow partner agent
Leverage their expertise and Zillow's premium Showcase listings to get your home seen by more buyers.
Get startedList with your own agent
Get your home in front of millions of buyers by listing it on Zillow.
Learn how to do itSell it yourself
Take full control of how buyers see your home on Zillow by listing For Sale by Owner (FSBO).
List your homeWhat's special
Solid surface countertopsWelcoming porchStylish backsplashDouble vanityElegant shaker cabinetsThree generously proportioned bedroomsWater closet for privacy
Zillow last checked:
Listing updated:
Listed by:
Tina J Nash 573-201-6626,
THE CLOSERS,
Jenna Davis 701-340-4204,
THE CLOSERS
Bought with:
Nicholas Lein, 2023007185
EXP Realty LLC
Source: MARIS,MLS#: 26016667 Originating MLS: South Central Board of REALTORS
Originating MLS: South Central Board of REALTORSFacts & features
Interior
Bedrooms & bathrooms
- Bedrooms: 3
- Bathrooms: 3
- Full bathrooms: 2
- 1/2 bathrooms: 1
- Main level bathrooms: 3
- Main level bedrooms: 3
Primary bedroom
- Features: Floor Covering: Carpeting
- Level: Main
- Area: 255
- Dimensions: 17x15
Bedroom
- Features: Floor Covering: Carpeting
- Level: Main
- Area: 132
- Dimensions: 12x11
Bedroom
- Features: Floor Covering: Carpeting
- Level: Main
- Area: 132
- Dimensions: 12x11
Primary bathroom
- Features: Floor Covering: Luxury Vinyl Plank
- Level: Main
- Area: 50
- Dimensions: 10x5
Bathroom
- Features: Floor Covering: Luxury Vinyl Plank
- Level: Main
- Area: 30
- Dimensions: 6x5
Bathroom
- Features: Floor Covering: Luxury Vinyl Plank
- Level: Main
- Area: 30
- Dimensions: 6x5
Kitchen
- Features: Floor Covering: Luxury Vinyl Plank
- Level: Main
- Area: 396
- Dimensions: 22x18
Laundry
- Features: Floor Covering: Luxury Vinyl Plank
- Level: Main
- Area: 56
- Dimensions: 8x7
Living room
- Features: Floor Covering: Luxury Vinyl Plank
- Level: Main
- Area: 255
- Dimensions: 17x15
Heating
- Electric, Forced Air
Cooling
- Central Air
Appliances
- Included: Dishwasher, Microwave, Electric Range, Refrigerator
- Laundry: Laundry Room, Main Level
Features
- Built-in Features, Dining/Living Room Combo, Double Vanity, Eat-in Kitchen, Entrance Foyer, Kitchen Island, Kitchen/Dining Room Combo, Pantry, Walk-In Closet(s), Walk-In Pantry
- Flooring: Carpet, Concrete, Luxury Vinyl
- Basement: Full,Unfinished
- Has fireplace: No
Interior area
- Total structure area: 1,840
- Total interior livable area: 1,840 sqft
- Finished area above ground: 1,840
Property
Parking
- Total spaces: 2
- Parking features: Garage - Attached
- Attached garage spaces: 2
Features
- Levels: One
- Has view: Yes
- View description: Trees/Woods
Lot
- Size: 0.44 Acres
- Features: Back Yard
Details
- Parcel number: 71103.207031006028.059
- Special conditions: Standard
Construction
Type & style
- Home type: SingleFamily
- Architectural style: Ranch,Traditional
- Property subtype: Single Family Residence
- Attached to another structure: Yes
Materials
- Vinyl Siding
- Foundation: Concrete Perimeter
- Roof: Shingle
Condition
- New construction: Yes
- Year built: 2026
Utilities & green energy
- Electric: Single Phase
- Sewer: Public Sewer
- Water: Public
- Utilities for property: Electricity Available, Sewer Available, Water Available
Community & HOA
Community
- Subdivision: Scottsvale Manor
HOA
- Has HOA: No
Location
- Region: Rolla
Financial & listing details
- Tax assessed value: $25,650
- Annual tax amount: $254
- Date on market: 3/27/2026
- Cumulative days on market: 33 days
- Listing terms: Cash,Conventional,FHA,USDA Loan,VA Loan
- Ownership: Private
- Electric utility on property: Yes
- Road surface type: Asphalt
Price history
| Date | Event | Price |
|---|---|---|
| 5/28/2026 | Sold | -- |
Source:  MARIS #26016667 Report a problem MARIS #26016667 Report a problem | ||
| 5/20/2026 | Pending sale | $399,950$217/sqft |
Source: MARIS #26016667 Report a problem | ||
| 4/25/2026 | Contingent | $399,950$217/sqft |
Source: MARIS #26016667 Report a problem | ||
| 4/23/2026 | Listed for sale | $399,950$217/sqft |
Source: MARIS #26016667 Report a problem | ||
| 4/3/2026 | Pending sale | $399,950$217/sqft |
Source: MARIS #26016667 Report a problem | ||
| 3/28/2026 | Listed for sale | $399,950$217/sqft |
Source: MARIS #26016667 Report a problem | ||
Public tax history
| Year | Property taxes | Tax assessment |
|---|---|---|
| 2025 | $254 +31% | $4,870 +34.9% |
| 2024 | $194 -0.6% | $3,610 |
| 2023 | $195 +17.7% | $3,610 |
| 2022 | $166 -0.7% | $3,610 |
| 2021 | $167 -2.4% | $3,610 |
| 2020 | $171 +0.6% | $3,610 |
| 2019 | $170 | $3,610 |
| 2018 | -- | $3,610 |
| 2017 | -- | $3,610 |
| 2016 | -- | $3,610 |
| 2015 | -- | $3,610 |
| 2014 | -- | $3,610 |
Find assessor info on the county website
Neighborhood: 65401
Nearby homes
- $---- bd-- ba-- sqft0 Scottsvale Sherwood, Rolla, MO 65401Sold
- $369,9003 bd2 ba2.4k sqft617 Scottsvale Dr, Rolla, MO 65401Off Market
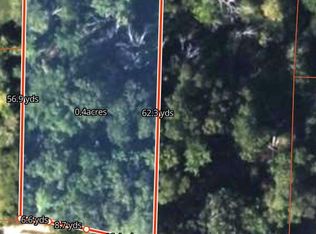
- $28,9000.4 acres621 Scottsvale Dr, Rolla, MO 65401Lot/Land
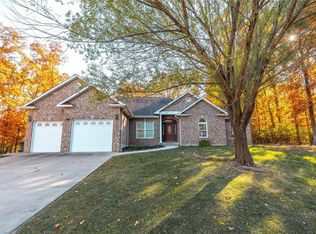
- $--4 bd3 ba2.4k sqft620 Scottsvale Dr, Rolla, MO 65401Sold
- $199,800-- bd-- ba-- sqft615 Scottsvale Dr, Rolla, MO 65401Off Market
- $329,9003 bd3 ba1.8k sqft622 Scottsvale Dr, Rolla, MO 65401New Construction
- $310,3003 bd3 ba2.5k sqft618 Scottsvale Dr, Rolla, MO 65401Off Market
- $466,6003 bd3 ba2.8k sqft515 Tipton Ct, Rolla, MO 65401Off Market
Nearby schools
GreatSchools rating
- 8/10Mark Twain Elementary SchoolGrades: PK-3Distance: 0.6 mi
- 5/10Rolla Jr. High SchoolGrades: 7-8Distance: 0.5 mi
- 5/10Rolla Sr. High SchoolGrades: 9-12Distance: 1.4 mi
Schools provided by the listing agent
- Elementary: Mark Twain Elem.
- Middle: Rolla Jr. High
- High: Rolla Sr. High
Source: MARIS. This data may not be complete. We recommend contacting the local school district to confirm school assignments for this home.
- Missouri
- Phelps County
- Rolla
- 65401
- 619 Scottsvale Dr
