Presenting 622 Scottsvale Dr in Rolla, Missouri! Featuring 3 bedrooms and 2.5 bathrooms, this home offers the perfect blend of modern design, comfort, and functionality. Step inside to luxury vinyl plank flooring throughout the main living areas, plush carpeting in all bedrooms, and an open-concept kitchen, dining, and living space that truly feels like the heart of the home. Whether your style is cozy, contemporary, or somewhere in between…this layout is ready for your vision! The kitchen is a dream for anyone who loves to cook (or entertain!). Enjoy a double sink, custom pantry, generous counter space, a center island, and even under-cabinet puck lighting that adds the perfect finishing touch. It’s bright, inviting, and ready for everything from quiet mornings to lively gatherings. The spacious bedrooms offer flexibility for families, guests, or hobby spaces — and the primary suite? Pure comfort. Complete with a huge walk-in closet and a luxurious ensuite bath featuring a glass sliding-door shower and a large soaking tub made for unwinding at the end of the day. Outside, you’ll find a beautiful front entrance with standout curb appeal and a generously sized backyard — plenty of room to relax, play, or personalize. Location matters…and this one hits the sweet spot - close to shopping, restaurants, and schools while still tucked into a peaceful neighborhood setting that feels like home. This one checks all the boxes so schedule your private showing today!
Active
Listed by: THE CLOSERS • Tina J Nash • 573-201-6626
Price cut: $20K (7/10)
$329,900
622 Scottsvale Dr, Rolla, MO 65401
3beds
1,864sqft
Single Family Residence
Built in 2025
0.39 Acres Lot
$-- Zestimate®
$177/sqft
$-- HOA
What's special
- 180 days |
- 217 |
- 13 |
Zillow last checked:
Listing updated:
Listed by:
Tina J Nash 573-201-6626,
THE CLOSERS,
Jenna Davis 701-340-4204,
THE CLOSERS
Source: MARIS,MLS#: 26007649 Originating MLS: South Central Board of REALTORS
Originating MLS: South Central Board of REALTORSFacts & features
Interior
Bedrooms & bathrooms
- Bedrooms: 3
- Bathrooms: 3
- Full bathrooms: 2
- 1/2 bathrooms: 1
- Main level bathrooms: 3
- Main level bedrooms: 3
Primary bedroom
- Features: Floor Covering: Carpeting
- Level: Main
- Area: 210
- Dimensions: 15x14
Bedroom
- Features: Floor Covering: Carpeting
- Level: Main
- Area: 143
- Dimensions: 13x11
Bedroom
- Features: Floor Covering: Carpeting
- Level: Main
- Area: 156
- Dimensions: 13x12
Primary bathroom
- Features: Floor Covering: Luxury Vinyl Plank
- Level: Main
- Area: 120
- Dimensions: 12x10
Kitchen
- Features: Floor Covering: Luxury Vinyl Plank
- Level: Main
- Area: 272
- Dimensions: 17x16
Living room
- Features: Floor Covering: Luxury Vinyl Plank
- Level: Main
- Area: 322
- Dimensions: 23x14
Heating
- Electric, Forced Air
Cooling
- Central Air, Electric
Appliances
- Included: Dishwasher, Microwave, Electric Range, Refrigerator, Electric Water Heater
- Laundry: Laundry Room, Main Level, Washer Hookup
Features
- Ceiling Fan(s), Dining/Living Room Combo, Double Vanity, Eat-in Kitchen, Kitchen Island, Kitchen/Dining Room Combo, Open Floorplan, Pantry, Separate Shower, Soaking Tub, Walk-In Closet(s)
- Flooring: Carpet, Luxury Vinyl
- Windows: Tilt-In Windows
- Basement: Crawl Space
- Has fireplace: No
Interior area
- Total structure area: 1,864
- Total interior livable area: 1,864 sqft
- Finished area above ground: 1,864
Property
Parking
- Total spaces: 2
- Parking features: Garage - Attached
- Attached garage spaces: 2
Features
- Levels: One
- Patio & porch: Front Porch, Patio
- Exterior features: Entry Steps/Stairs
- Has view: Yes
- View description: Trees/Woods
Lot
- Size: 0.39 Acres
- Features: Back Yard
Details
- Parcel number: 71103.207031006028.061
- Special conditions: Standard
Construction
Type & style
- Home type: SingleFamily
- Architectural style: Ranch,Traditional
- Property subtype: Single Family Residence
Materials
- Stone Veneer, Vinyl Siding
- Foundation: Concrete Perimeter
- Roof: Shingle
Condition
- New construction: Yes
- Year built: 2025
Details
- Builder name: Richard Gilbert
- Warranty included: Yes
Utilities & green energy
- Electric: Single Phase
- Sewer: Public Sewer
- Water: Public
- Utilities for property: Electricity Available, Sewer Available, Water Available
Community & HOA
Community
- Subdivision: Scottsvale Manor
HOA
- Has HOA: No
Location
- Region: Rolla
Financial & listing details
- Price per square foot: $177/sqft
- Tax assessed value: $25,650
- Annual tax amount: $254
- Date on market: 2/12/2026
- Cumulative days on market: 180 days
- Listing terms: Cash,Conventional,FHA,USDA Loan,VA Loan
- Electric utility on property: Yes
- Road surface type: Paved
Estimated market value
Not available
Estimated sales range
Not available
Not available
Price history
| Date | Event | Price |
|---|---|---|
| 8/5/2026 | Listed for sale | $329,900$177/sqft |
Source:  MARIS #26007649 Report a problem MARIS #26007649 Report a problem | ||
| 7/25/2026 | Pending sale | $329,900$177/sqft |
Source: MARIS #26007649 Report a problem | ||
| 7/10/2026 | Price change | $329,900-5.7%$177/sqft |
Source: MARIS #26007649 Report a problem | ||
| 2/12/2026 | Listed for sale | $349,900$188/sqft |
Source: MARIS #26007649 Report a problem | ||
| 1/1/2026 | Listing removed | $349,900$188/sqft |
Source: MARIS #25021867 Report a problem | ||
| 10/16/2025 | Price change | $349,900-2.8%$188/sqft |
Source: MARIS #25021867 Report a problem | ||
| 9/2/2025 | Price change | $359,900-2.7%$193/sqft |
Source: MARIS #25021867 Report a problem | ||
| 8/1/2025 | Price change | $369,900-2.6%$198/sqft |
Source: MARIS #25021867 Report a problem | ||
| 5/27/2025 | Price change | $379,900-2.6%$204/sqft |
Source: MARIS #25021867 Report a problem | ||
| 4/17/2025 | Price change | $389,900-2.3%$209/sqft |
Source: MARIS #25021867 Report a problem | ||
| 4/9/2025 | Listed for sale | $399,000$214/sqft |
Source: MARIS #25021867 Report a problem | ||
Public tax history
| Year | Property taxes | Tax assessment |
|---|---|---|
| 2025 | $254 +31% | $4,870 +34.9% |
| 2024 | $194 -0.6% | $3,610 |
| 2023 | $195 +17.7% | $3,610 |
| 2022 | $166 -0.7% | $3,610 |
| 2021 | $167 -2.4% | $3,610 |
| 2020 | $171 +0.6% | $3,610 |
| 2019 | $170 | $3,610 |
| 2018 | -- | $3,610 |
| 2017 | -- | $3,610 |
| 2016 | -- | $3,610 |
| 2015 | -- | $3,610 |
| 2014 | -- | $3,610 |
Find assessor info on the county website
Monthly payment
Est. payment
Payment breakdown
Explore the cost of this home by adjusting the details. Changes won't be saved.Climate risks
Neighborhood: 65401
Nearby schools
GreatSchools rating
- 8/10Mark Twain Elementary SchoolGrades: PK-3Distance: 0.6 mi
- 5/10Rolla Jr. High SchoolGrades: 7-8Distance: 0.5 mi
- 5/10Rolla Sr. High SchoolGrades: 9-12Distance: 1.4 mi
Schools provided by the listing agent
- Elementary: Mark Twain Elem.
- Middle: Rolla Jr. High
- High: Rolla Sr. High
Source: MARIS. This data may not be complete. We recommend contacting the local school district to confirm school assignments for this home.
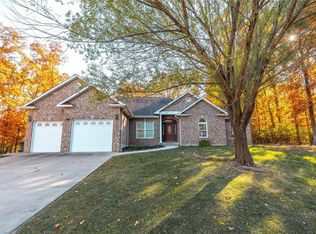
- $--4 bd3 ba2.4k sqft620 Scottsvale Dr, Rolla, MO 65401Sold
- $319,400-- bd1 ba1.4k sqft700 Curtis Dr, Rolla, MO 65401Off Market
- $28,9000.4 acres621 Scottsvale Dr, Rolla, MO 65401Lot/Land
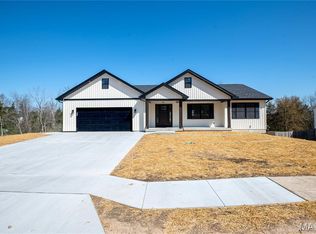
- $--3 bd3 ba1.8k sqft619 Scottsvale Dr, Rolla, MO 65401Sold
- $---- bd-- ba-- sqft0 Scottsvale Sherwood, Rolla, MO 65401Sold
- $1,0853 bd2 ba1.2k sqft702 Curtis Dr, Rolla, MO 65401For Rent
- $255,7003 bd2 ba960 sqft623 Scottsvale Dr, Rolla, MO 65401Off Market
- $--3 bd3 ba-- sqft623 Scottsvale Dr APT A, Rolla, MO 65401Off Market
A local agent can set up tours, give advice and negotiate with sellers.
A local lender can help you make sure your offer is ready when you are.
Similar homes
- $319,5003 bd2 ba1.5k sqft930 Brookside Dr, Rolla, MO 65401For Sale
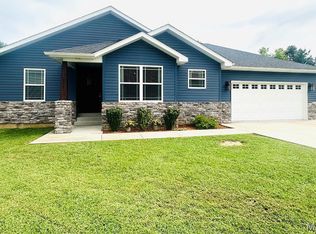
 MLS ID #26052657, Ramona Rinehart, Keller Williams Chesterfield. MARIS
 - $319,0003 bd3 ba2.4k sqft1112 Sycamore Dr, Rolla, MO 65401For Sale
 MLS ID #26026293, Michael Odle, EXP Realty LLC. MARIS
 - $339,9003 bd2 ba2.4k sqft11875 County Road 5220, Rolla, MO 65401For Sale
 MLS ID #26045537, Ryan W Reagan, EXP Realty LLC. MARIS
 - $358,0004 bd4 ba2.1k sqft1324 Highway O, Rolla, MO 65401For Sale
 MLS ID #26022196, Geoffrey Knoll, EXP Realty, LLC. MARIS
 - $299,0003 bd2 ba1.9k sqft13428 Private Drive 7139, Rolla, MO 65401For SaleMLS ID #26054524, Rene L Chasteen, RE/MAX Heart Of America. MARIS
- $299,9003 bd2 ba1.7k sqft10180 Summerfield Dr, Rolla, MO 65401For SaleMLS ID #26043683, Kimmy K Auxier, Acar Real Estate, Inc. MARIS
- $239,0003 bd2 ba2k sqft32 Sydney Ct, Rolla, MO 65401For SaleMLS ID #26033123, Gregory Chmura, Keller Williams Realty. MARIS
- $304,9003 bd2 ba1.9k sqft2 Maple Expanded At Highlands, Rolla, MO 65401New ConstructionMLS ID #26042304, Pamela Chyba, ListWithFreedom.com Inc. MARIS
- $235,0005 bd3 ba2k sqft27 Irene Ln, Rolla, MO 65401For SaleMLS ID #26051874, Tasha D McBride, EXP Realty LLC. MARIS
- $354,9003 bd2 ba2.2k sqft12192 Oak Hill Dr, Rolla, MO 65401For SaleMLS ID #26002256, Montana L Porter, EXP Realty, LLC. MARIS
- $335,9243 bd2 ba1.5k sqftHickory, Rolla, MO 65401New ConstructionMARIS
- $259,0003 bd2 ba2.3k sqft1599 E State Route 72, Rolla, MO 65401For SaleMLS ID #26003934, Michael E Woessner, Investment Realty, Inc.. MARIS
- $342,7163 bd2 ba1.5k sqftAspen II, Rolla, MO 65401New ConstructionMARIS
- $339,9004 bd2 ba2.3k sqft13445 County Road 5110, Rolla, MO 65401For SaleMLS ID #25080757, Katie Rask, Real Broker LLC. MARIS
- $295,9004 bd3 ba2.5k sqft2 Hermitage Ii At Highlands, Rolla, MO 65401New ConstructionMLS ID #26042341, Pamela Chyba, ListWithFreedom.com Inc. MARIS
- $300,9004 bd3 ba2.7k sqft2 Sequoia At Highlands, Rolla, MO 65401New ConstructionMLS ID #26042347, Pamela Chyba, ListWithFreedom.com Inc. MARIS
- $299,0005 bd3 ba2.1k sqft2106 Chris Ct, Rolla, MO 65401For SaleMLS ID #26032981, Allan O Monterroza, A & M, REALTORS, Inc. MARIS
- $265,0003 bd2 ba2.1k sqft601 Lanning Ln, Rolla, MO 65401For SaleMLS ID #26033538, Joshua Kiehne, EXP Realty LLC. MARIS
- $296,9004 bd3 ba2.5k sqft2 Ashford At Highlands, Rolla, MO 65401New ConstructionMLS ID #26042435, Pamela Chyba, ListWithFreedom.com Inc. MARIS
- $262,9003 bd2 ba1.5k sqft2 Hickory At Highlands, Rolla, MO 65401New ConstructionMLS ID #26042252, Pamela Chyba, ListWithFreedom.com Inc. MARIS
