Gorgeous 4-Bedroom Home in Golf Course Community – Low HOA
Spacious 4-bedroom, 3-bathroom home in a desirable golf course community with a low $40 monthly HOA. This 2,200-square-foot home features an open-concept floor plan with ample living space.
The home includes a mother-in-law suite with an en-suite bath and a large walk-in closet. The kitchen is equipped with granite countertops and upgraded Samsung appliances. A Samsung washer and dryer are included in the laundry room, which also has overhead storage cabinets. The expansive living area features wood-look tile flooring, with carpet in the bedrooms. Street lights are throughout the neighborhood. The landscaped yard includes an extended front bed, side bed, rear beds, and a retaining wall.
Located just minutes from shopping and dining, including Walmart, Target, Publix, Aldi, restaurants, and hospitals. Also near Crystal River for manatee swimming, the 46-mile bike trail, Rainbow River, and Rainbow Springs.
Golf cart-friendly community. Schedule your showing today.
Sold for $341,000
$341,000
619 W Twisted Oaks Dr, Beverly Hills, FL 34465
4beds
2,200sqft
Single Family Residence
Built in 2023
9,583 Square Feet Lot
$342,800 Zestimate®
$155/sqft
$2,180 Estimated rent
Home value
$342,800
$298,000 - $394,000
$2,180/mo
Zestimate® history
Owner options
List your home for rent
$2,180/mo
Rent Zestimate®
Find your next renter with Zillow Rental Manager. Plus, with online applications, you can quickly screen prospective tenants – for free.
$2,180/mo
Rent Zestimate®
Refinance and save
$2,767/mo
Est. payment
Refinancing to a lower rate could help reduce your monthly payments and save thousands over the life of the loan.
$2,767/mo
Est. payment
Explore your selling options
Work with a Zillow partner agent
Leverage their expertise and Zillow's premium Showcase listings to get your home seen by more buyers.
Get startedList with your own agent
Get your home in front of millions of buyers by listing it on Zillow.
Learn how to do itSell it yourself
Take full control of how buyers see your home on Zillow by listing For Sale by Owner (FSBO).
List your homeWhat's special
Zillow last checked:
Listing updated:
Listed by:
Teresa Fowler 954-598-1980,
Robert Slack LLC
Bought with:
Tracy DeVoe, 3604722
EXIT Riverside Realty
Source: Realtors Association of Citrus County,MLS#: 842605 Originating MLS: Realtors Association of Citrus County
Originating MLS: Realtors Association of Citrus CountyFacts & features
Interior
Bedrooms & bathrooms
- Bedrooms: 4
- Bathrooms: 3
- Full bathrooms: 3
Primary bedroom
- Description: Tray ceiling,Flooring: Carpet
- Features: Primary Suite
- Level: Main
- Dimensions: 15.00 x 14.10
Bedroom
- Description: Large Walk in closet
- Features: En Suite Bathroom
- Level: Main
- Dimensions: 11.80 x 11.60
Bedroom
- Description: Walk in closet/jack and jill bath
- Level: Main
- Dimensions: 11.80 x 10.80
Bedroom
- Description: Vaulted ceiling
- Level: Main
- Dimensions: 11.80 x 10.60
Dining room
- Description: 10.0 foot ceiling,Flooring: Tile
- Level: Main
- Dimensions: 9.60 x 9.40
Family room
- Description: 10.0 ceiling
- Level: Main
- Dimensions: 13.10 x 17.90
Garage
- Description: 8.0 ceiling
- Level: Main
- Dimensions: 18.80 x 20.80
Screened porch
- Description: Covered
- Level: Main
- Dimensions: 11.00 x 12.90
Heating
- Central, Electric
Cooling
- Central Air
Appliances
- Included: Double Oven, Dryer, Dishwasher, Electric Oven, Disposal, Microwave, Refrigerator, Washer
- Laundry: Laundry - Living Area
Features
- Attic, Bathtub, Tray Ceiling(s), Dual Sinks, Main Level Primary, Multiple Primary Suites, Primary Suite, Open Floorplan, Pantry, Pull Down Attic Stairs, Stone Counters, Separate Shower, Tub Shower, Walk-In Closet(s), Wood Cabinets, Window Treatments
- Flooring: Carpet, Tile
- Windows: Blinds, Double Pane Windows, Single Hung
- Attic: Pull Down Stairs
Interior area
- Total structure area: 2,840
- Total interior livable area: 2,200 sqft
Property
Parking
- Total spaces: 2
- Parking features: Attached, Concrete, Driveway, Garage, Garage Door Opener
- Attached garage spaces: 2
Features
- Levels: One
- Stories: 1
- Exterior features: Sprinkler/Irrigation, Landscaping, Lighting, Concrete Driveway
- Pool features: None
Lot
- Size: 9,583 Square Feet
- Features: Cleared
Details
- Parcel number: 3524886
- Zoning: PDR
- Special conditions: Standard,Listed As-Is
Construction
Type & style
- Home type: SingleFamily
- Architectural style: One Story
- Property subtype: Single Family Residence
Materials
- Stucco
- Foundation: Block
- Roof: Asphalt,Shingle
Condition
- New construction: No
- Year built: 2023
Utilities & green energy
- Sewer: Public Sewer
- Water: Public
- Utilities for property: Underground Utilities
Community & HOA
Community
- Features: Golf, Shopping, Street Lights
- Subdivision: The Fairways At Twisted Oaks
HOA
- Has HOA: Yes
- Services included: Street Lights
- HOA fee: $475 annually
- HOA name: Fairways @ Twisted Oaks Homeowners Assoc
Location
- Region: Beverly Hills
Financial & listing details
- Price per square foot: $155/sqft
- Annual tax amount: $2,644
- Date on market: 3/15/2025
- Cumulative days on market: 7 days
- Listing terms: Cash,Conventional,FHA,VA Loan
Price history
| Date | Event | Price |
|---|---|---|
| 5/9/2025 | Sold | $341,000$155/sqft |
Source:  Realtors Association of Citrus County #842605 Report a problem Realtors Association of Citrus County #842605 Report a problem | ||
| 3/22/2025 | Pending sale | $341,000$155/sqft |
Source: Realtors Association of Citrus County #842605 Report a problem | ||
| 3/15/2025 | Listed for sale | $341,000+12.9%$155/sqft |
Source: Realtors Association of Citrus County #842605 Report a problem | ||
| 1/24/2023 | Sold | $302,000-5.1%$137/sqft |
Source: Realtors Association of Citrus County #818780 Report a problem | ||
| 1/1/2023 | Pending sale | $318,300$145/sqft |
Source: Realtors Association of Citrus County #818780 Report a problem | ||
| 12/2/2022 | Price change | $318,300-3%$145/sqft |
Source: Realtors Association of Citrus County #818780 Report a problem | ||
| 11/25/2022 | Price change | $328,300-6%$149/sqft |
Source: Realtors Association of Citrus County #818780 Report a problem | ||
| 11/3/2022 | Price change | $349,300-0.3%$159/sqft |
Source: Realtors Association of Citrus County #818780 Report a problem | ||
| 10/30/2022 | Listed for sale | $350,300$159/sqft |
Source: Realtors Association of Citrus County #818780 Report a problem | ||
Public tax history
Tax history is unavailable.
Neighborhood: 34465
Nearby homes
- $365,9003 bd2 ba1.9k sqft657 W Twisted Oaks Dr, Beverly Hills, FL 34465For Sale
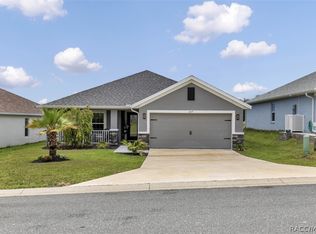
- $286,6003 bd2 ba1.7k sqft571 W Twisted Oaks Dr, Beverly Hills, FL 34465Off Market
- $269,9904 bd2 ba1.7k sqft4989 Fairways Ridge Point, Beverly Hills, FL 34465Sold
- $278,5004 bd2 ba1.8k sqft535 W Fairways View Dr, Beverly Hills, FL 34465Off Market
- $283,9004 bd2 ba1.8k sqft391 W Twisted Oaks, Beverly Hills, FL 34465Off Market
- $287,6004 bd2 ba1.8k sqft377 W Twisted Oaks, Beverly Hills, FL 34465Off Market
- $314,5004 bd2 ba1.8k sqft662 W Fairways View Dr, Beverly Hills, FL 34465For Sale
- $239,6004 bd2 ba1.3k sqft457 W Fairways View Dr, Beverly Hills, FL 34465Off Market
- $289,9904 bd2 ba1.8k sqft497 W Back 9 Cir, Beverly Hills, FL 34465Sold
Nearby schools
GreatSchools rating
- 4/10Central Ridge Elementary SchoolGrades: PK-5Distance: 2.7 mi
- 6/10Citrus Springs Middle SchoolGrades: 6-8Distance: 2.6 mi
- 5/10Lecanto High SchoolGrades: 9-12Distance: 8.4 mi
Schools provided by the listing agent
- Elementary: Central Ridge Elementary
- Middle: Citrus Springs Middle
- High: Lecanto High
Source: Realtors Association of Citrus County. This data may not be complete. We recommend contacting the local school district to confirm school assignments for this home.
Get a cash offer in 3 minutes
Find out how much your home could sell for in as little as 3 minutes with a no-obligation cash offer.
Estimated market value
$342,800
Get a cash offer in 3 minutes
Find out how much your home could sell for in as little as 3 minutes with a no-obligation cash offer.
Estimated market value
$342,800
- Florida
- Citrus County
- Beverly Hills
- 34465
- 619 W Twisted Oaks Dr
Nearby cities
Nearby zip codes
Other Beverly Hills Topics
