It’s right here. Exactly what you’re looking for and more, at the National. This maintenance free and impeccably kept townhouse will fit a luxury lifestyle with ease. Can you get an upgrade? Done! Custom designed entryway, remodeled family room with custom shelving, renovated basement with even more space to entertain, built in surround sound upstairs and down, California closets, and recently updated carpet. Attention to detail is the highlight of each and every redesign.
With room to entertain and unwind, each area connects to the other effortlessly. 3 bedrooms are tucked away, featuring a traditional master and 2 additional rooms that can be used as guest rooms and office space. This layout provides SPACE with VERSATILITY!
Don’t let the weather keep you from taking in the serene landscape of your backyard; the screened in porch featuring privacy blinds on one side expands your living space year round! With a love for nature they’ve added 5 trees on property; Smoke, Virginia Magnolia, River Birch, Oak and Kousa Dogwood - now is the time to come plant your own roots! This will be your best decision yet.
Sold
Price Unknown
6190 Lime Stone Ct, Parkville, MO 64152
3beds
2,993sqft
Townhouse
Built in 2016
3,920 Square Feet Lot
$621,000 Zestimate®
$--/sqft
$2,923 Estimated rent
Home value
$621,000
$584,000 - $652,000
$2,923/mo
Zestimate® history
Owner options
List your home for rent
$2,923/mo
Rent Zestimate®
Find your next renter with Zillow Rental Manager. Plus, with online applications, you can quickly screen prospective tenants – for free.
$2,923/mo
Rent Zestimate®
Refinance and save
$503/mo
Est. payment
Refinancing to a lower rate could help reduce your monthly payments and save thousands over the life of the loan.
$503/mo
Est. payment
Explore your selling options
Work with a Zillow partner agent
Leverage their expertise and Zillow's premium Showcase listings to get your home seen by more buyers.
Get startedList with your own agent
Get your home in front of millions of buyers by listing it on Zillow.
Learn how to do itSell it yourself
Take full control of how buyers see your home on Zillow by listing For Sale by Owner (FSBO).
List your homeWhat's special
Zillow last checked:
Listing updated:
Listed by:
Jason Iiams 816-674-6170,
Real Broker, LLC
Bought with:
Jason Iiams, 2016033972
Real Broker, LLC
Source: Heartland MLS as distributed by MLS GRID,MLS#: 2490011
Facts & features
Interior
Bedrooms & bathrooms
- Bedrooms: 3
- Bathrooms: 4
- Full bathrooms: 3
- 1/2 bathrooms: 1
Primary bedroom
- Level: First
- Area: 208 Square Feet
- Dimensions: 16 x 13
Bedroom 2
- Level: First
- Area: 156 Square Feet
- Dimensions: 13 x 12
Bedroom 3
- Level: Basement
- Area: 156 Square Feet
- Dimensions: 13 x 12
Kitchen
- Level: First
- Area: 221 Square Feet
- Dimensions: 17 x 13
Laundry
- Level: First
- Area: 63 Square Feet
- Dimensions: 9 x 7
Living room
- Level: First
- Area: 375 Square Feet
- Dimensions: 25 x 15
Recreation room
- Level: Basement
- Area: 459 Square Feet
- Dimensions: 27 x 17
Heating
- Heat Pump
Cooling
- Electric, Heat Pump
Appliances
- Included: Dishwasher, Disposal, Microwave, Gas Range
- Laundry: Laundry Room, Main Level
Features
- Ceiling Fan(s), Custom Cabinets, Kitchen Island, Pantry, Vaulted Ceiling(s), Walk-In Closet(s), Wet Bar
- Flooring: Wood
- Windows: Thermal Windows
- Basement: Finished,Full,Walk-Out Access
- Number of fireplaces: 1
- Fireplace features: Gas
Interior area
- Total structure area: 2,993
- Total interior livable area: 2,993 sqft
- Finished area above ground: 2,993
Property
Parking
- Total spaces: 2
- Parking features: Attached, Garage Faces Front
- Attached garage spaces: 2
Features
- Patio & porch: Covered, Patio, Screened
Lot
- Size: 3,920 Square Feet
- Features: Adjoin Greenspace
Details
- Parcel number: 999999
Construction
Type & style
- Home type: Townhouse
- Architectural style: Traditional
- Property subtype: Townhouse
Materials
- Frame
- Roof: Composition
Condition
- Year built: 2016
Details
- Builder model: E plan
- Builder name: Double Eagle
Utilities & green energy
- Sewer: Public Sewer
- Water: Public
Community & HOA
Community
- Security: Smoke Detector(s)
- Subdivision: The National
HOA
- Has HOA: No
- Amenities included: Play Area, Pool
- Services included: Maintenance Structure, Maintenance Grounds, Insurance, Snow Removal, Trash
- HOA fee: $503 monthly
Location
- Region: Parkville
Financial & listing details
- Tax assessed value: $1,000
- Annual tax amount: $6,918
- Date on market: 5/28/2024
- Listing terms: Cash,Conventional,FHA,Other,VA Loan
- Ownership: Private
Price history
| Date | Event | Price |
|---|---|---|
| 7/1/2024 | Sold | -- |
Source:  Heartland MLS as distributed by MLS GRID #2490011 Report a problem Heartland MLS as distributed by MLS GRID #2490011 Report a problem | ||
| 6/2/2024 | Pending sale | $625,000$209/sqft |
Source: Heartland MLS as distributed by MLS GRID #2490011 Report a problem | ||
| 5/28/2024 | Listed for sale | $625,000$209/sqft |
Source: Heartland MLS as distributed by MLS GRID #2490011 Report a problem | ||
| 4/4/2017 | Sold | -- |
Source: Heartland MLS as distributed by MLS GRID #2000360 Report a problem | ||
Public tax history
| Year | Property taxes | Tax assessment |
|---|---|---|
| 2025 | $855 +0.6% | -- |
| 2024 | $850 | -- |
| 2023 | $850 | -- |
| 2022 | -- | $190 |
| 2021 | $865 | $190 |
| 2020 | -- | $190 |
| 2018 | -- | $190 |
| 2017 | $1,028 -79.2% | $190 -98.9% |
| 2016 | $4,933 -0.1% | $17,100 |
| 2015 | $4,941 | $17,100 |
Find assessor info on the county website
Neighborhood: 64152
Nearby homes
- $--4 bd4 ba2.8k sqft6208 Lime Stone Ct, Kansas City, MO 64152Sold

- $543,1003 bd4 ba-- sqft6220 Lime Stone Ct UNIT 7-3, Parkville, MO 64152Off Market
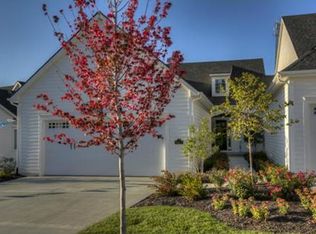
- $511,2003 bd4 ba-- sqft6212 Lime Stone Ct UNIT 7-1, Parkville, MO 64152Off Market
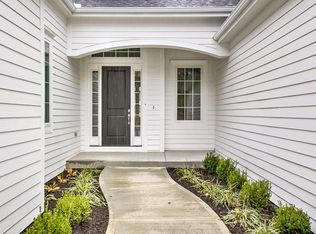
- $554,2003 bd3 ba1.7k sqft6178 Lime Stone Ct, Parkville, MO 64152Off Market
- $555,4003 bd3 ba1.8k sqft6158 Lime Stone Ct, Parkville, MO 64152Off Market
- $464,3002 bd3 ba1.1k sqft6182 Lime Stone Ct, Parkville, MO 64152Off Market
- $501,6003 bd3 ba1.7k sqft6150 Lime Stone Ct, Parkville, MO 64152Off Market
- $--3 bd4 ba2.8k sqft6154 Lime Stone Ct, Parkville, MO 64152Sold
Nearby schools
GreatSchools rating
- 8/10Graden Elementary SchoolGrades: K-5Distance: 0.5 mi
- 8/10Lakeview Middle SchoolGrades: 6-8Distance: 1.6 mi
- 8/10Park Hill South High SchoolGrades: 9-12Distance: 3.8 mi
Schools provided by the listing agent
- Elementary: Graden
- Middle: Lakeview
- High: Park Hill South
Source: Heartland MLS as distributed by MLS GRID. This data may not be complete. We recommend contacting the local school district to confirm school assignments for this home.
Get a cash offer in 3 minutes
Find out how much your home could sell for in as little as 3 minutes with a no-obligation cash offer.
Estimated market value
$621,000
Get a cash offer in 3 minutes
Find out how much your home could sell for in as little as 3 minutes with a no-obligation cash offer.
Estimated market value
$621,000
- Missouri
- Platte County
- Parkville
- 64152
- 6190 Lime Stone Ct
Nearby cities
Nearby zip codes
Other Parkville Topics
