Discover a new level of comfort and style at The National! This exquisite townhouse has just undergone a price improvement, making it an even more compelling opportunity. With a bright, open floor plan, this home showcases modern elegance at its finest—from the custom-built shelving and remodeled fireplace to the breathtaking floor-to-ceiling windows with serene fountain views.
Featuring four generously-sized bedrooms, including a tranquil master suite, this property adapts effortlessly to your lifestyle needs, whether you’re working from home or hosting guests. The walkout lower level offers a versatile space complete with a wet bar, ideal for entertaining or creating your personal retreat.
Step outside to your private backyard oasis, where you can unwind on the screened porch or the basement patio, taking in the peaceful surroundings. This is more than a home—it's a lifestyle. Schedule your private tour today and take advantage of this incredible value in The National!
Sold
Price Unknown
6208 Lime Stone Ct, Kansas City, MO 64152
4beds
2,876sqft
Townhouse
Built in 2017
4,069 Square Feet Lot
$625,200 Zestimate®
$--/sqft
$3,108 Estimated rent
Home value
$625,200
$581,000 - $675,000
$3,108/mo
Zestimate® history
Owner options
List your home for rent
$3,108/mo
Rent Zestimate®
Find your next renter with Zillow Rental Manager. Plus, with online applications, you can quickly screen prospective tenants – for free.
$3,108/mo
Rent Zestimate®
Refinance and save
$620/mo
Est. payment
Refinancing to a lower rate could help reduce your monthly payments and save thousands over the life of the loan.
$620/mo
Est. payment
Explore your selling options
Work with a Zillow partner agent
Leverage their expertise and Zillow's premium Showcase listings to get your home seen by more buyers.
Get startedList with your own agent
Get your home in front of millions of buyers by listing it on Zillow.
Learn how to do itSell it yourself
Take full control of how buyers see your home on Zillow by listing For Sale by Owner (FSBO).
List your homeWhat's special
Zillow last checked:
Listing updated:
Listed by:
Jason Iiams 816-674-6170,
Real Broker, LLC
Bought with:
Dave Campbell, WP7291089
Keller Williams KC North
Source: Heartland MLS as distributed by MLS GRID,MLS#: 2498000
Facts & features
Interior
Bedrooms & bathrooms
- Bedrooms: 4
- Bathrooms: 4
- Full bathrooms: 3
- 1/2 bathrooms: 1
Primary bedroom
- Level: First
- Area: 208 Square Feet
- Dimensions: 16 x 13
Bedroom 2
- Level: First
- Area: 156 Square Feet
- Dimensions: 13 x 12
Bedroom 3
- Level: Basement
- Area: 156 Square Feet
- Dimensions: 13 x 12
Kitchen
- Level: First
- Area: 221 Square Feet
- Dimensions: 17 x 13
Laundry
- Level: First
- Area: 63 Square Feet
- Dimensions: 9 x 7
Living room
- Level: First
- Area: 375 Square Feet
- Dimensions: 25 x 15
Recreation room
- Level: Basement
- Area: 459 Square Feet
- Dimensions: 27 x 17
Heating
- Heat Pump
Cooling
- Electric, Heat Pump
Appliances
- Laundry: Laundry Room, Main Level
Features
- Custom Cabinets, Kitchen Island, Pantry, Vaulted Ceiling(s), Walk-In Closet(s), Wet Bar
- Flooring: Wood
- Windows: Thermal Windows
- Basement: Finished,Full,Walk-Out Access
- Number of fireplaces: 1
- Fireplace features: Gas
Interior area
- Total structure area: 2,876
- Total interior livable area: 2,876 sqft
- Finished area above ground: 1,773
- Finished area below ground: 1,103
Property
Parking
- Total spaces: 2
- Parking features: Attached, Garage Faces Front
- Attached garage spaces: 2
Features
- Patio & porch: Covered, Patio, Screened
Lot
- Size: 4,069 Square Feet
- Features: Adjoin Greenspace
Details
- Parcel number: 207026200004012003
Construction
Type & style
- Home type: Townhouse
- Architectural style: Traditional
- Property subtype: Townhouse
Materials
- Frame
- Roof: Composition
Condition
- Year built: 2017
Details
- Builder model: E plan
- Builder name: Double Eagle
Utilities & green energy
- Sewer: Public Sewer
- Water: Public
Community & HOA
Community
- Subdivision: The National
HOA
- Has HOA: Yes
- Amenities included: Play Area, Pool
- Services included: Maintenance Grounds, Insurance, Snow Removal, Trash
- HOA fee: $620 monthly
- HOA name: Lime Stone Road Neighborhood Associa?on
Location
- Region: Kansas City
Financial & listing details
- Tax assessed value: $1,000
- Annual tax amount: $7,360
- Date on market: 7/8/2024
- Listing terms: Cash,Conventional,FHA,Other,VA Loan
- Ownership: Private
Price history
| Date | Event | Price |
|---|---|---|
| 12/11/2024 | Sold | -- |
Source:  Heartland MLS as distributed by MLS GRID #2498000 Report a problem Heartland MLS as distributed by MLS GRID #2498000 Report a problem | ||
| 10/12/2024 | Pending sale | $610,000$212/sqft |
Source: Heartland MLS as distributed by MLS GRID #2498000 Report a problem | ||
| 9/23/2024 | Price change | $610,000-2.4%$212/sqft |
Source: Heartland MLS as distributed by MLS GRID #2498000 Report a problem | ||
| 7/8/2024 | Listed for sale | $625,000$217/sqft |
Source: Heartland MLS as distributed by MLS GRID #2498000 Report a problem | ||
| 1/25/2018 | Sold | -- |
Source: Heartland MLS as distributed by MLS GRID #2035386 Report a problem | ||
Public tax history
| Year | Property taxes | Tax assessment |
|---|---|---|
| 2025 | $855 +0.6% | -- |
| 2024 | $850 | -- |
| 2023 | $850 | -- |
| 2022 | -- | $190 |
| 2021 | $865 | $190 |
| 2020 | -- | $190 |
| 2018 | -- | $190 -98.9% |
| 2017 | $4,910 -0.5% | $17,100 |
| 2016 | $4,933 -0.1% | $17,100 |
| 2015 | $4,941 | $17,100 |
Find assessor info on the county website
Neighborhood: 64152
Nearby homes
- $--3 bd4 ba2.9k sqft6190 Lime Stone Ct, Parkville, MO 64152Sold

- $585,4003 bd4 ba-- sqft6220 Lime Stone Ct UNIT 7-3, Parkville, MO 64152Off Market
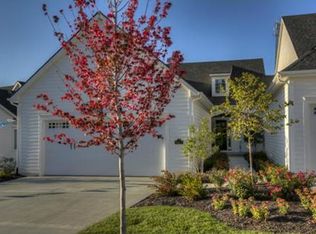
- $548,9003 bd4 ba-- sqft6212 Lime Stone Ct UNIT 7-1, Parkville, MO 64152Off Market
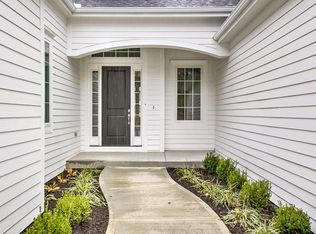
- $551,9003 bd3 ba1.7k sqft6178 Lime Stone Ct, Parkville, MO 64152Off Market
- $555,4003 bd3 ba1.8k sqft6158 Lime Stone Ct, Parkville, MO 64152Off Market
- $464,3002 bd3 ba1.1k sqft6182 Lime Stone Ct, Parkville, MO 64152Off Market
- $497,9003 bd3 ba1.7k sqft6150 Lime Stone Ct, Parkville, MO 64152Off Market
- $--3 bd4 ba2.8k sqft6154 Lime Stone Ct, Parkville, MO 64152Sold
Nearby schools
GreatSchools rating
- 8/10Graden Elementary SchoolGrades: K-5Distance: 0.5 mi
- 8/10Lakeview Middle SchoolGrades: 6-8Distance: 1.6 mi
- 8/10Park Hill South High SchoolGrades: 9-12Distance: 3.8 mi
Schools provided by the listing agent
- Elementary: Graden
- Middle: Lakeview
- High: Park Hill South
Source: Heartland MLS as distributed by MLS GRID. This data may not be complete. We recommend contacting the local school district to confirm school assignments for this home.
Get a cash offer in 3 minutes
Find out how much your home could sell for in as little as 3 minutes with a no-obligation cash offer.
Estimated market value
$625,200
Get a cash offer in 3 minutes
Find out how much your home could sell for in as little as 3 minutes with a no-obligation cash offer.
Estimated market value
$625,200
- Missouri
- Platte County
- Parkville
- 64152
- 6208 Lime Stone Ct
Nearby cities
Nearby zip codes
Other Parkville Topics
