Welcome home to this newly remodeled 4-bedroom, 5-bath sanctuary, nestled in a tranquil setting surrounded by nature. Calming neutral tones flow throughout the interior, creating a timeless backdrop for any style, while the luxury primary suite boasts a spa-like retreat with a stand-alone tub and an upgraded shower. The open-concept kitchen is both functional and elegant, featuring sustainably sourced, low-maintenance countertops along with a new microwave, dishwasher, and upgraded double oven—perfect for everyday living or entertaining. Modern upgrades continue throughout the home, including energy-efficient LED lighting, fully programmable LUTRON window coverings with Wi-Fi/remote control, and a Rachio smart sprinkler system that adapts to seasonal weather changes. Outside, the newly remodeled amenity area offers a peaceful escape for gatherings large or small, complemented by the added convenience of a circular driveway with ample parking. Located within a secure gated community, residents also enjoy access to two seasonal swimming pools, tennis courts, playgrounds, a fitness center, and scenic walking trails, making this property the perfect blend of luxury, comfort, and lifestyle.
Sold for $1,610,000
$1,610,000
6190 Massive Peak Circle, Castle Rock, CO 80108
4beds
6,180sqft
Single Family Residence
Built in 2006
0.79 Acres Lot
$1,581,200 Zestimate®
$261/sqft
$5,773 Estimated rent
Home value
$1,581,200
$1.50M - $1.66M
$5,773/mo
Zestimate® history
Owner options
List your home for rent
$5,773/mo
Rent Zestimate®
Find your next renter with Zillow Rental Manager. Plus, with online applications, you can quickly screen prospective tenants – for free.
$5,773/mo
Rent Zestimate®
Refinance and save
$8,038/mo
Est. payment
Refinancing to a lower rate could help reduce your monthly payments and save thousands over the life of the loan.
$8,038/mo
Est. payment
Explore your selling options
Work with a Zillow partner agent
Leverage their expertise and Zillow's premium Showcase listings to get your home seen by more buyers.
Get startedList with your own agent
Get your home in front of millions of buyers by listing it on Zillow.
Learn how to do itSell it yourself
Take full control of how buyers see your home on Zillow by listing For Sale by Owner (FSBO).
List your homeWhat's special
Sustainably sourced low-maintenance countertopsLuxury primary suiteEnergy-efficient led lightingOpen-concept kitchenNewly remodeled amenity areaCircular drivewaySpa-like retreat
Zillow last checked:
Listing updated:
Listed by:
Salvatore Martucci 720-675-1112 sal@yourrealestatebrokers.com,
5281 Exclusive Homes Realty,
Jason Eckhoff 303-704-5890,
5281 Exclusive Homes Realty
Bought with:
Caroline Anderson, 100065945
Kentwood Real Estate Cherry Creek
Source: REcolorado as distributed by MLS GRID,MLS#: 3066289
Facts & features
Interior
Bedrooms & bathrooms
- Bedrooms: 4
- Bathrooms: 5
- Full bathrooms: 4
- 1/2 bathrooms: 1
- Main level bathrooms: 2
- Main level bedrooms: 1
Bedroom
- Description: Guest Bedroom W/ Full Bath
- Features: Primary Suite
- Level: Main
Bedroom
- Description: Cozy Room With Fireplace And Sitting Area
- Features: Primary Suite
- Level: Upper
- Area: 378 Square Feet
- Dimensions: 14 x 27
Bedroom
- Level: Upper
Bedroom
- Level: Upper
Bathroom
- Level: Main
Bathroom
- Level: Main
Bathroom
- Features: En Suite Bathroom
- Level: Upper
Bathroom
- Features: En Suite Bathroom
- Level: Upper
Bathroom
- Description: Beautifully Updated Primary Bath
- Features: Primary Suite
- Level: Upper
Bonus room
- Description: Great For Additional Office Space Or Studying
- Level: Upper
Den
- Description: Private Home Office
- Level: Main
- Area: 208 Square Feet
- Dimensions: 13 x 16
Dining room
- Description: Perfect For Entertaining
- Level: Main
- Area: 168 Square Feet
- Dimensions: 12 x 14
Loft
- Description: Bonus Living Space
- Level: Upper
Heating
- Forced Air, Natural Gas
Cooling
- Central Air
Appliances
- Included: Bar Fridge, Dishwasher, Disposal, Double Oven, Microwave, Range, Range Hood, Refrigerator, Wine Cooler
Features
- Ceiling Fan(s), Eat-in Kitchen, Entrance Foyer, Five Piece Bath, High Ceilings, Kitchen Island, Pantry
- Flooring: Carpet, Tile, Wood
- Windows: Window Coverings
- Basement: Unfinished
- Number of fireplaces: 2
- Fireplace features: Family Room, Gas, Gas Log, Master Bedroom
- Common walls with other units/homes: No Common Walls
Interior area
- Total structure area: 6,180
- Total interior livable area: 6,180 sqft
- Finished area above ground: 4,496
- Finished area below ground: 0
Property
Parking
- Total spaces: 3
- Parking features: Circular Driveway, Concrete, Dry Walled, Oversized
- Attached garage spaces: 3
- Has uncovered spaces: Yes
Features
- Levels: Two
- Stories: 2
- Patio & porch: Covered, Patio
- Exterior features: Fire Pit, Lighting, Water Feature
Lot
- Size: 0.79 Acres
- Features: Many Trees
Details
- Parcel number: R0434301
- Zoning: PDU
- Special conditions: Standard
Construction
Type & style
- Home type: SingleFamily
- Property subtype: Single Family Residence
Materials
- Concrete, Frame, Other
- Foundation: Slab
- Roof: Concrete
Condition
- Updated/Remodeled
- Year built: 2006
Utilities & green energy
- Electric: 110V, 220 Volts, 440 Volts
- Sewer: Public Sewer
- Utilities for property: Cable Available, Electricity Connected, Internet Access (Wired), Natural Gas Available, Natural Gas Connected, Phone Available, Phone Connected
Community & HOA
Community
- Subdivision: Castle Pines Village
HOA
- Has HOA: Yes
- Amenities included: Fitness Center, Garden Area, Gated, Park, Parking, Playground, Pond Seasonal, Pool, Security, Spa/Hot Tub, Storage, Tennis Court(s), Trail(s)
- Services included: Reserve Fund, Insurance, On-Site Check In, Recycling, Security, Trash, Valet Parking
- HOA fee: $400 monthly
- HOA name: Castle Pines Homes Association, INC
- HOA phone: 303-814-1345
Location
- Region: Castle Rock
Financial & listing details
- Price per square foot: $261/sqft
- Tax assessed value: $1,442,515
- Annual tax amount: $12,826
- Date on market: 9/25/2025
- Listing terms: Cash,Conventional,FHA,Jumbo,VA Loan
- Exclusions: Personal Property, Washer, Dryer, Garage Freezer
- Ownership: Individual
- Electric utility on property: Yes
Price history
| Date | Event | Price |
|---|---|---|
| 3/30/2026 | Sold | $1,610,000-3.9%$261/sqft |
Source:  REcolorado as distributed by MLS GRID #3066289 Report a problem REcolorado as distributed by MLS GRID #3066289 Report a problem | ||
| 2/12/2026 | Pending sale | $1,675,000$271/sqft |
Source: REcolorado as distributed by MLS GRID #3066289 Report a problem | ||
| 1/16/2026 | Price change | $1,675,000-2%$271/sqft |
Source: REcolorado as distributed by MLS GRID #3066289 Report a problem | ||
| 11/28/2025 | Price change | $1,710,000-0.9%$277/sqft |
Source: REcolorado as distributed by MLS GRID #3066289 Report a problem | ||
| 10/29/2025 | Price change | $1,725,000-2.8%$279/sqft |
Source: REcolorado as distributed by MLS GRID #3066289 Report a problem | ||
| 9/26/2025 | Listed for sale | $1,775,000+97.2%$287/sqft |
Source: REcolorado as distributed by MLS GRID #3066289 Report a problem | ||
| 7/2/2015 | Sold | $900,000+0.6%$146/sqft |
Source: Public Record Report a problem | ||
| 3/31/2015 | Listing removed | $895,000$145/sqft |
Source: Huntington Properties LLC #4058999 Report a problem | ||
| 3/27/2015 | Price change | $895,000-3.2%$145/sqft |
Source: Huntington Properties LLC #4058999 Report a problem | ||
| 3/19/2015 | Price change | $925,000-2.6%$150/sqft |
Source: Huntington Properties LLC #4058999 Report a problem | ||
| 3/7/2015 | Price change | $949,900-2.1%$154/sqft |
Source: Huntington Properties LLC #4058999 Report a problem | ||
| 2/13/2015 | Price change | $970,000-0.5%$157/sqft |
Source: Huntington Properties LLC #4058999 Report a problem | ||
| 10/17/2014 | Listed for sale | $975,000+33.6%$158/sqft |
Source: Huntington Properties LLC #4058999 Report a problem | ||
| 6/8/2012 | Sold | $730,000-2.7%$118/sqft |
Source: Public Record Report a problem | ||
| 4/25/2012 | Price change | $749,973-3.2%$121/sqft |
Source: Hothem & Associates #1086372 Report a problem | ||
| 3/28/2012 | Price change | $774,973-2.6%$125/sqft |
Source: Hothem & Associates #1086372 Report a problem | ||
| 2/27/2012 | Price change | $795,973-1.7%$129/sqft |
Source: Hothem & Associates #1086372 Report a problem | ||
| 1/13/2012 | Listed for sale | $809,973-15%$131/sqft |
Source: Ott Real Estate #1059758 Report a problem | ||
| 11/2/2006 | Sold | $953,210$154/sqft |
Source: Public Record Report a problem | ||
Public tax history
| Year | Property taxes | Tax assessment |
|---|---|---|
| 2025 | $12,826 -0.8% | $90,160 -20.2% |
| 2024 | $12,927 +67.7% | $112,920 -1% |
| 2023 | $7,710 -3.6% | $114,020 +69.5% |
| 2022 | $7,999 | $67,270 -2.8% |
| 2021 | -- | $69,200 +2% |
| 2020 | $7,869 -2.8% | $67,850 |
| 2019 | $8,099 | $67,850 -1.3% |
| 2018 | $8,099 +5.6% | $68,770 |
| 2017 | $7,670 -2.4% | $68,770 -0.9% |
| 2016 | $7,857 -1.7% | $69,410 |
| 2015 | $7,992 +15.1% | $69,410 +21.2% |
| 2014 | $6,945 | $57,290 |
| 2013 | -- | $57,290 +1.5% |
| 2012 | -- | $56,450 |
| 2011 | -- | $56,450 -29.3% |
| 2010 | -- | $79,840 -3.5% |
| 2009 | $4,959 | $82,770 |
| 2008 | -- | $82,770 +235.4% |
| 2007 | -- | $24,680 -67.7% |
| 2006 | $8,655 +682.8% | $76,470 +705.8% |
| 2004 | $1,106 -31.6% | $9,490 |
| 2003 | $1,617 | $9,490 +190.7% |
| 2002 | -- | $3,265 |
Find assessor info on the county website
Neighborhood: 80108
Nearby homes
- $1,851,9005 bd5 ba4.1k sqft6192 Massive Peak Cir, Castle Rock, CO 80108Off Market
- $1,836,1004 bd5 ba4.3k sqft6161 Massive Peak Loop, Castle Rock, CO 80108Off Market
- $1,785,8003 bd4 ba5.6k sqft6193 Massive Peak Cir, Castle Rock, CO 80108Off Market
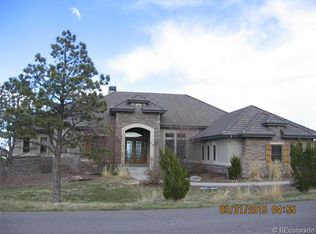
- $2,033,1006 bd7 ba7.3k sqft6163 Massive Peak Loop, Castle Rock, CO 80108Off Market

- $1,732,7004 bd5 ba4.2k sqft6188 Massive Peak Cir, Castle Rock, CO 80108Off Market
- $1,715,1004 bd5 ba4.5k sqft6165 Massive Peak Loop, Castle Rock, CO 80108Off Market
- $2,136,3005 bd-- ba7.3k sqft6194 Massive Peak Cir, Castle Rock, CO 80108Off Market
- $1,700,0001 bd5 ba6.6k sqft6159 Massive Peak Loop, Castle Rock, CO 80108Sold
Nearby schools
GreatSchools rating
- 6/10Buffalo Ridge Elementary SchoolGrades: PK-5Distance: 0.8 mi
- 8/10Rocky Heights Middle SchoolGrades: 6-8Distance: 4.3 mi
- 9/10Rock Canyon High SchoolGrades: 9-12Distance: 4.7 mi
Schools provided by the listing agent
- Elementary: Buffalo Ridge
- Middle: Rocky Heights
- High: Rock Canyon
- District: Douglas RE-1
Source: REcolorado as distributed by MLS GRID. This data may not be complete. We recommend contacting the local school district to confirm school assignments for this home.
Get a cash offer in 3 minutes
Find out how much your home could sell for in as little as 3 minutes with a no-obligation cash offer.
Estimated market value
$1,581,200
Get a cash offer in 3 minutes
Find out how much your home could sell for in as little as 3 minutes with a no-obligation cash offer.
Estimated market value
$1,581,200
- Colorado
- Douglas County
- Castle Rock
- 80108
- 6190 Massive Peak Circle
Nearby cities
Nearby neighborhoods
Nearby zip codes
Other Castle Rock Topics
