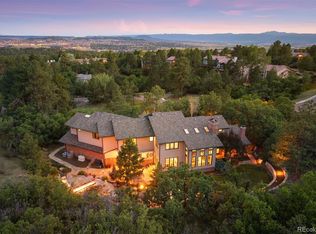
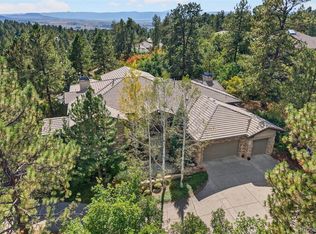
Experience Colorado luxury living at its finest in this beautifully remodeled 5-bedroom, 6-bathroom residence, where sophisticated design, expansive living spaces, and breathtaking panoramic views come together to create an extraordinary home.
Recently remodeled throughout, this impressive property offers a fresh, updated interior that blends modern elegance with timeless comfort. Every level has been thoughtfully refreshed, creating an inviting atmosphere ideal for both everyday living and entertaining.
The newly finished basement adds an entirely new dimension to the home, providing additional living and entertainment space with the flexibility to accommodate a variety of lifestyles. With five spacious bedrooms and six bathrooms, the home offers exceptional versatility and comfort for residents and guests alike.
One of the property's most remarkable features is its spectacular mountain and city views. Multiple decks provide incredible vantage points to take in Colorado's natural beauty, from sweeping mountain vistas and colorful sunsets to the sparkling city lights after dark. Whether enjoying a quiet morning coffee, relaxing in the evening, or hosting friends and family, these outdoor living spaces offer an unforgettable backdrop.
The extensive recent renovations and finished basement make this property a rare opportunity to enjoy the character and presence of an established luxury residence with the appeal of a beautifully updated home.
For sale
$2,800,000
6165 Massive Peak Loop, Castle Rock, CO 80108
5beds
6,863sqft
Single Family Residence
Built in 2006
0.65 Acres Lot
$2,645,800 Zestimate®
$408/sqft
$400/mo HOA
What's special
- 17 days
- 1,193
- 58
Zillow last checked:
Listing updated:
Listed by:
Nathan Oswalt Nate@greatwaycolorado.com,
Great Way RE Exclusive Properties
Source: REcolorado as distributed by MLS GRID,MLS#: 7814821
Facts & features
Interior
Bedrooms & bathrooms
- Bedrooms: 5
- Bathrooms: 6
- Full bathrooms: 5
- 1/2 bathrooms: 1
- Main level bathrooms: 2
- Main level bedrooms: 1
Bedroom
- Level: Main
Bedroom
- Features: Primary Suite
- Level: Upper
Bedroom
- Level: Upper
Bedroom
- Level: Upper
Bedroom
- Level: Basement
Bathroom
- Features: En Suite Bathroom
- Level: Upper
Bathroom
- Features: En Suite Bathroom
- Level: Upper
Bathroom
- Level: Upper
Bathroom
- Level: Main
Bathroom
- Level: Main
Bathroom
- Level: Basement
Dining room
- Level: Main
Family room
- Level: Main
Great room
- Level: Basement
Kitchen
- Level: Main
Laundry
- Level: Main
Laundry
- Level: Basement
Living room
- Level: Main
Loft
- Level: Upper
Office
- Level: Main
Utility room
- Level: Basement
Heating
- Forced Air
Cooling
- Central Air
Features
- Audio/Video Controls, Five Piece Bath, High Ceilings, High Speed Internet, Open Floorplan, Primary Suite
- Basement: Finished,Walk-Out Access
- Number of fireplaces: 5
Interior area
- Total structure area: 6,863
- Total interior livable area: 6,863 sqft
- Finished area above ground: 4,513
- Finished area below ground: 0
Video & virtual tour
Property
Parking
- Total spaces: 3
- Parking features: Garage - Attached
- Attached garage spaces: 3
Features
- Levels: Two
- Stories: 2
- Patio & porch: Covered, Patio
- Exterior features: Balcony
Lot
- Size: 0.65 Acres
Details
- Parcel number: R0434295
- Zoning: PDU
- Special conditions: Standard
Construction
Type & style
- Home type: SingleFamily
- Property subtype: Single Family Residence
Materials
- Frame
- Roof: Concrete
Condition
- Updated/Remodeled
- Year built: 2006
Utilities & green energy
- Water: Public
- Utilities for property: Cable Available, Electricity Connected
Community & HOA
Community
- Subdivision: Castle Pines Village
HOA
- Has HOA: Yes
- Services included: Reserve Fund, Insurance, On-Site Check In, Recycling, Security, Trash, Valet Parking
- HOA fee: $400 monthly
- HOA name: Castle Pines Homes associations
- HOA phone: 303-814-1345
Location
- Region: Castle Rock
Financial & listing details
- Price per square foot: $408/sqft
- Tax assessed value: $1,491,906
- Annual tax amount: $11,780
- Date on market: 11/2/2026
- Listing terms: Cash,Conventional,Jumbo
- Exclusions: Sellers Personal Property
- Ownership: Individual
- Electric utility on property: Yes
- Road surface type: Paved
Estimated market value
$2,645,800
$2.51M - $2.78M
$6,650/mo
Price history
| Date | Event | Price |
|---|---|---|
| 11/2/2026 | Listed for sale | $2,800,000+190.6%$408/sqft |
Source:  REcolorado as distributed by MLS GRID #7814821 Report a problem | ||
| 5/11/2006 | Sold | $963,587$140/sqft |
Source: Public Record Report a problem | ||
Public tax history
| Year | Property taxes | Tax assessment |
|---|---|---|
| 2025 | $13,446 -0.8% | $93,240 -21.4% |
| 2024 | $13,552 +54.6% | $118,620 -1% |
| 2023 | $8,767 -3.6% | $119,770 +55.9% |
| 2022 | $9,098 | $76,830 -2.8% |
| 2021 | -- | $79,030 -0.4% |
| 2020 | $9,160 -5.9% | $79,310 |
| 2019 | $9,738 0% | $79,310 -4.5% |
| 2018 | $9,738 -31.7% | $83,030 |
| 2017 | $14,267 +10.2% | $83,030 +12.1% |
| 2016 | $12,947 -5.6% | $74,080 |
| 2015 | $13,710 +84.9% | $74,080 +20.6% |
| 2014 | $7,416 | $61,430 |
| 2013 | -- | $61,430 -3.9% |
| 2012 | -- | $63,940 |
| 2011 | -- | $63,940 -9.9% |
| 2010 | -- | $70,960 -7.9% |
| 2009 | $4,601 | $77,050 |
| 2008 | -- | $77,050 +81.1% |
| 2007 | -- | $42,540 |
| 2006 | $3,464 +214.3% | $42,540 +348.3% |
| 2004 | $1,102 -31.6% | $9,490 |
| 2003 | $1,612 | $9,490 +190.7% |
| 2002 | -- | $3,265 |
Find assessor info on the county website
Monthly payment
Est. payment
Payment breakdown
Explore the cost of this home by adjusting the details. Changes won't be saved.Climate risks
Neighborhood: 80108
Nearby schools
Schools provided by the listing agent
- Elementary: Buffalo Ridge
- Middle: Rocky Heights
- High: Rock Canyon
- District: Douglas RE-1
Source: REcolorado as distributed by MLS GRID. This data may not be complete. We recommend contacting the local school district to confirm school assignments for this home.
- $1,828,4005 bd5 ba4.1k sqft6192 Massive Peak Cir, Castle Rock, CO 80108Off Market
- $2,036,7006 bd7 ba7.3k sqft6163 Massive Peak Loop, Castle Rock, CO 80108Off Market

- $1,708,6004 bd5 ba4.3k sqft6167 Massive Peak Loop, Castle Rock, CO 80108Off Market
- $2,680,8007 bd7 ba8.3k sqft6166 Massive Peak Loop, Castle Rock, CO 80108Off Market
Similar homes
- $2,800,0004 bd6 ba5.8k sqft10 Castle Pines Drive N, Castle Rock, CO 80108For Sale
 MLS ID #2140303, Joyfel Team, LIV Sotheby's International Realty. REcolorado as distributed by MLS GRID
- $2,500,0005 bd6 ba6.1k sqft218 Hidden Valley Lane, Castle Rock, CO 80108For Sale
 MLS ID #6581237, AK Riley, Coldwell Banker Realty 24. REcolorado as distributed by MLS GRID
- $2,650,0006 bd7 ba6.9k sqft332 Ovida Place, Castle Rock, CO 80108For Sale
 MLS ID #4721680, Sarah Futa, Keller Williams Action Realty LLC. REcolorado as distributed by MLS GRID
- $2,750,0004 bd4 ba4.5k sqft22 Borealis Way, Castle Rock, CO 80108For Sale
 MLS ID #4909990, Kristen Winkler, Compass - Denver. REcolorado as distributed by MLS GRID
- $2,995,0007 bd8 ba8k sqft53 Glenalla Place, Castle Rock, CO 80108For SaleMLS ID #5639900, Amy Radic, Coldwell Banker Global Luxury Denver. REcolorado as distributed by MLS GRID
- $3,000,0005 bd5 ba8.5k sqft663 Sapphire Drive, Castle Rock, CO 80108For SaleMLS ID #6168382, Jim Garcia, RE/MAX Professionals. REcolorado as distributed by MLS GRID
- $2,750,0005 bd6 ba6.7k sqft4347 N Crowfoot Valley Road, Castle Rock, CO 80108For SaleMLS ID #1799484, Amanda Murphy, Compass - Denver. REcolorado as distributed by MLS GRID
- $1,499,9004 bd4 ba5.6k sqft6127 Maroon Peak Pl, Castle Rock, CO 80108For Sale
 MLS ID #1070592, Jessica Northrop, Compass-Denver. IRES as distributed by MLS GRID
- $3,750,0005 bd6 ba7.7k sqft1048 Vintage Place, Castle Rock, CO 80108For SaleMLS ID #3443604, Eva Barkman, LIV Sotheby's International Realty. REcolorado as distributed by MLS GRID
- $1,975,0005 bd5 ba5.8k sqft504 Providence Drive, Castle Rock, CO 80108For SaleMLS ID #6600334, Euan Graham, Serhant Colorado LLC. REcolorado as distributed by MLS GRID
- $4,050,0004 bd6 ba8.1k sqft968 Country Club Parkway, Castle Rock, CO 80108For SaleMLS ID #5567608, Maureen Clark, Compass - Denver. REcolorado as distributed by MLS GRID
- $2,940,0004 bd6 ba5.3k sqft6194 Oxford Peak Lane, Castle Rock, CO 80108New ConstructionMLS ID #3094333, Stacie Chadwick, LIV Sotheby's International Realty. REcolorado as distributed by MLS GRID
- $2,698,0004 bd7 ba5.1k sqft6199 Oxford Peak Lane, Castle Rock, CO 80108New ConstructionMLS ID #8314236, Darlene Emory, Coldwell Banker Realty 24. REcolorado as distributed by MLS GRID
- $2,497,8005 bd5 ba6.8k sqft4604 Tierra Alta Drive, Castle Rock, CO 80104For SaleMLS ID #2582732, Richard Berst, LIV Sotheby's International Realty. REcolorado as distributed by MLS GRID
- $2,599,9004 bd6 ba5.1k sqftThe Summit at The Village at Castle Pines, Castle Rock, CO 80108New ConstructionREcolorado as distributed by MLS GRID
- $2,399,9005 bd7 ba6k sqftThe Summit at The Village at Castle Pines, Castle Rock, CO 80108New ConstructionREcolorado as distributed by MLS GRID
- $3,250,0004 bd5 ba5.8k sqft7273 Lemon Gulch Way, Castle Rock, CO 80108For SaleMLS ID #4499868, Janice Nelson, RE/MAX Alliance. REcolorado as distributed by MLS GRID
- $3,300,0005 bd7 ba5.2k sqft5858 Lemon Gulch Road, Castle Rock, CO 80108For SaleMLS ID #5931967, Lauren Kettle, Compass - Denver. REcolorado as distributed by MLS GRID
- $1,799,0005 bd7 ba6.7k sqft1197 Buffalo Ridge Rd, Castle Pines, CO 80108For SaleMLS ID #1070913, Jessica Northrop, Compass-Denver. IRES as distributed by MLS GRID
- $3,600,0005 bd9 ba9.3k sqft331 Paragon Way, Castle Rock, CO 80108For SaleMLS ID #4199816, Tasha Carrington, eXp Realty, LLC. REcolorado as distributed by MLS GRID
